
1008 Chatsworth Dr, Old Hickory, TN 37138
Local realty services provided by:Better Homes and Gardens Real Estate Heritage Group
1008 Chatsworth Dr,Old Hickory, TN 37138
$350,000
- 3 Beds
- 3 Baths
- 1,692 sq. ft.
- Townhouse
- Active
Listed by: cordell simpson
Office: exp realty
MLS#:3602275
Source:NASHVILLE
Price summary
- Price:$350,000
- Price per sq. ft.:$206.86
- Monthly HOA dues:$164
About this home
Welcome to 1008 Chatsworth Drive, a beautifully maintained end-unit townhome offering privacy, comfort, and convenience in the highly sought-after Mt. Juliet School District. Enjoy a peaceful, tree-lined backdrop while being just steps from the community pool and dog park.
Inside, the inviting living area features an electric fireplace, creating a warm focal point for relaxing evenings at home. The oversized primary suite offers plenty of room to unwind along with two closets for excellent storage.
This home has been thoughtfully updated with new LVP flooring, a new HVAC system, a new water heater, updated appliances, and updated light fixtures. The recently updated kitchen features beautiful Blanco Cielo quartz countertops, subway tile backsplash, and under-cabinet lighting, creating a fresh and functional space for everyday living and entertaining. The bathrooms have also been refreshed with Carrara Veil quartz countertops for a clean, modern finish. Smart-home upgrades, including a Nest thermostat, smart doorbell, and rear floodlight camera, add convenience, efficiency, and peace of mind.
As an end unit, this home offers added privacy along with the ease of low-maintenance townhome living. With modern updates, desirable amenities, a private tree-lined setting, and a convenient location, 1008 Chatsworth Drive is move-in ready and ready to welcome you home!...
Contact an agent
Home facts
- Year built:2007
- Subdivision & Development:Townhomes Of Hickory Hills
- Listing ID #:3602275
- Added:1 day(s) ago
- Updated:September 28, 2026 at 10:50 PM
Rooms and interior
- Bedrooms:3
- Total bathrooms:3
- Full bathrooms:2
- Half bathrooms:1
- Flooring:Carpet
- Kitchen Description:Dishwasher, Disposal, Ice Maker, Microwave, Refrigerator
- Basement:Yes
- Living area:1,692 sq. ft.
Heating and cooling
- Cooling:Ceiling Fan(s), Central Air
- Heating:Central, Heat Pump
- Central air:Yes
Structure and exterior
- Roof:Asphalt
- Year built:2007
- Building area:1,692 sq. ft.
- Architectural Style:Traditional
- Construction Materials:Stone, Vinyl Siding
- Exterior Features:Patio, Porch, Smart Camera(s)/Recording, Smart Light(s), Smart Lock(s)
- Levels:2 Story
Schools
- High school:Green Hill High School
- Middle school:Mt. Juliet Middle School
- Elementary school:Mt. Juliet Elementary
Utilities
- Water:Public, Water Available
- Sewer:Public Sewer
Finances and disclosures
- Price:$350,000
- Price per sq. ft.:$206.86
- Tax amount:$1,592
Features and amenities
- Appliances:Dishwasher, Disposal, Ice Maker, Microwave, Refrigerator, Washer
- Laundry features:Dryer, Washer
- Amenities:Ceiling Fan(s), ENERGY STAR Qualified Appliances, Extra Closets, Fire Alarm, High Speed Internet, Playground, Smart Camera(s)/Recording, Smart Light(s), Smart Thermostat, Smoke Detector(s), Underground Utilities, Walk-In Closet(s)
- Pool features:Pool
- Smart home:Yes
Parking
- Total parking spaces:2
- Parking description:Attached
- Garage:Yes
- Garage spaces:1
 Copyright 2026 Realtracs Mls. All rights reserved. Realtracs Mls provides content displayed here (“provided content”) on an “as is” basis and makes no representations or warranties regarding the provided content, including, but not limited to those of non-infringement, timeliness, accuracy, or completeness. Individuals and companies using information presented are responsible for verification and validation of information they utilize and present to their customers and clients. Realtracs Mls will not be liable for any damage or loss resulting from use of the provided content or the products available through Portals, IDX, VOW, and/or Syndication. Recipients of this information shall not resell, redistribute, reproduce, modify, or otherwise copy any portion thereof without the expressed written consent of Realtracs Mls.
New listings near 1008 Chatsworth Dr
- Coming Soon
 $349,900Coming Soon3 beds 2 baths1,591 sq. ft.
114 28th St, Old Hickory, TN 37138
MLS# 3599036Listed by: HILLTOP HOMES - Coming Soon
 $469,999Coming Soon4 beds 2 baths1,628 sq. ft.
109 26th St, Old Hickory, TN 37138
MLS# 3598193Listed by: ONWARD REAL ESTATE - New
 $350,000Active3 beds 2 baths1,670 sq. ft.
1940 Waterford Dr, Old Hickory, TN 37138
MLS# 3602075Listed by: TWIN TEAM PROPERTIES - New
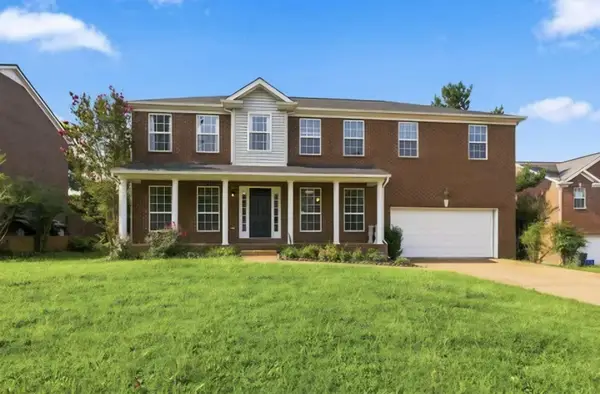 $572,900Active4 beds 3 baths1,200 sq. ft.
2009 Flanders Ct, Old Hickory, TN 37138
MLS# 3601987Listed by: BEYCOME BROKERAGE REALTY, LLC - New
 $715,000Active3 beds 3 baths3,149 sq. ft.
1656 Stokley Ln, Old Hickory, TN 37138
MLS# 3601845Listed by: KELLER WILLIAMS REALTY - New
 $399,900Active3 beds 2 baths1,810 sq. ft.
913 Bettie Dr, Old Hickory, TN 37138
MLS# 3601328Listed by: MAJESTY REALTY - New
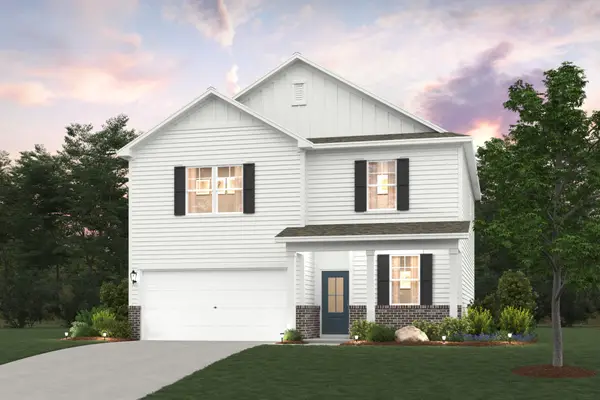 $434,990Active4 beds 3 baths2,282 sq. ft.
5070 Lawler Lane, Old Hickory, TN 37138
MLS# 3599182Listed by: CENTURY COMMUNITIES - New
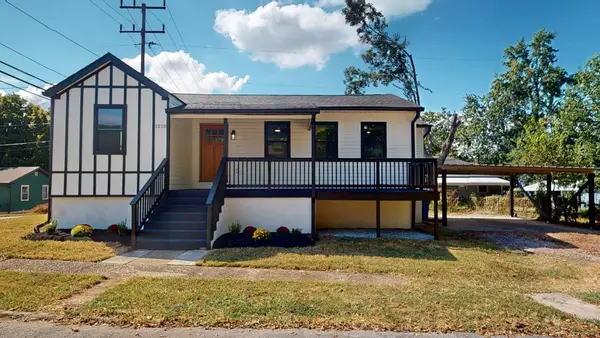 $349,700Active2 beds 2 baths1,000 sq. ft.
1210 Debow St, Old Hickory, TN 37138
MLS# 3599353Listed by: PROFESSIONAL REAL ESTATE SERVICES - New
 $380,000Active4 beds 4 baths1,959 sq. ft.
116 Newell Ave, Old Hickory, TN 37138
MLS# 3598595Listed by: BENCHMARK REALTY, LLC


Protect your home and budget from life's surprises with an Assurant Home Warranty, backed by a partner that supports you through every step of homeownership. Explore Plans.
© 2026 Better Homes and Gardens Real Estate LLC. An Anywhere Real Estate company. All rights reserved. Better Homes and Gardens® Real Estate is a registered trademark owned by Meredith Operations Corporation, licensed to Better Homes and Gardens Real Estate LLC and used with permission. Better Homes and Gardens Real Estate LLC fully supports the principles of the Fair Housing Act and the Equal Opportunity Act. Listing information is deemed reliable but is not guaranteed accurate.
Each office is independently owned and operated.
Any services or products provided by third parties are not provided by, affiliated with or related to Better Homes and Gardens Real Estate LLC, or its affiliated companies.