
176 Park Circle, Old Hickory, TN 37138
Local realty services provided by:Better Homes and Gardens Real Estate Ben Bray & Associates
Listed by: rebekah shaffer malone, ryan malone
Office: compass re
MLS#:3630720
Source:NASHVILLE
Price summary
- Price:$339,000
- Price per sq. ft.:$296.07
About this home
Charming, renovated cottage in the heart of Old Hickory offering the convenience of one-level living! This inviting home features an open floor plan with a spacious living room and dining area, complemented by updated flooring and fresh paint throughout. The open kitchen offers new butcher block countertops, stainless steel appliances, and abundant cabinetry. The beautifully renovated bathroom features a large tiled shower, while the oversized laundry room provides additional convenience. A full unfinished basement (22'x18') offers plenty of storage space, and the detached garage includes a floored loft area for even more storage. Enjoy the level, fenced backyard, perfect for outdoor entertaining, pets, or relaxing. Additional improvements include a new water softener (1 year), roof (3 years), water line (3-4 years), and HVAC (4–5 years). Located less than a mile from Old Hickory Lake and just minutes from restaurants, shopping, hospitals, and I-40, this move-in-ready cottage offers the perfect combination of charm, modern updates, one-level living, and convenience!...
Contact an agent
Home facts
- Year built:1945
- Subdivision & Development:L & C Ins
- Listing ID #:3630720
- Added:5 day(s) ago
- Updated:November 08, 2026 at 03:21 PM
Rooms and interior
- Bedrooms:2
- Total bathrooms:1
- Full bathrooms:1
- Flooring:Carpet, Tile, Vinyl
- Kitchen Description:Dishwasher, Microwave, Refrigerator
- Basement Description:Full, Unfinished
- Living area:1,145 sq. ft.
Heating and cooling
- Cooling:Ceiling Fan(s), Central Air, Electric
- Heating:Central, Electric
- Central air:Yes
Structure and exterior
- Roof:Asphalt
- Year built:1945
- Building area:1,145 sq. ft.
- Lot area:0.39 Acres
- Lot Features:Level
- Architectural Style:Traditional
- Construction Materials:Vinyl Siding
- Exterior Features:Porch
- Levels:1 Story
Schools
- High school:McGavock Comp High School
- Middle school:DuPont Hadley Middle
- Elementary school:DuPont Elementary
Utilities
- Water:Public, Water Available
- Sewer:Public Sewer
Finances and disclosures
- Price:$339,000
- Price per sq. ft.:$296.07
- Tax amount:$2,298
Features and amenities
- Appliances:Dishwasher, Microwave, Refrigerator
- Amenities:Ceiling Fan(s), High Speed Internet, Security System
Parking
- Total parking spaces:1
- Parking description:Asphalt, Detached, Driveway
- Garage:Yes
- Garage spaces:1
 Copyright 2026 Realtracs Mls. All rights reserved. Realtracs Mls provides content displayed here (“provided content”) on an “as is” basis and makes no representations or warranties regarding the provided content, including, but not limited to those of non-infringement, timeliness, accuracy, or completeness. Individuals and companies using information presented are responsible for verification and validation of information they utilize and present to their customers and clients. Realtracs Mls will not be liable for any damage or loss resulting from use of the provided content or the products available through Portals, IDX, VOW, and/or Syndication. Recipients of this information shall not resell, redistribute, reproduce, modify, or otherwise copy any portion thereof without the expressed written consent of Realtracs Mls.
New listings near 176 Park Circle
- Coming Soon
 $324,900Coming Soon3 beds 2 baths1,204 sq. ft.
1983 Waterford Dr, Old Hickory, TN 37138
MLS# 3633816Listed by: RATLIFF - Coming Soon
 $254,990Coming Soon2 beds 1 baths728 sq. ft.
511 Jones St #B1, Old Hickory, TN 37138
MLS# 3633256Listed by: VISION REALTY PARTNERS, LLC - New
 $440,000Active4 beds 2 baths1,508 sq. ft.
2804 Lakeshore Dr, Old Hickory, TN 37138
MLS# 3633267Listed by: RE/MAX CHOICE PROPERTIES - New
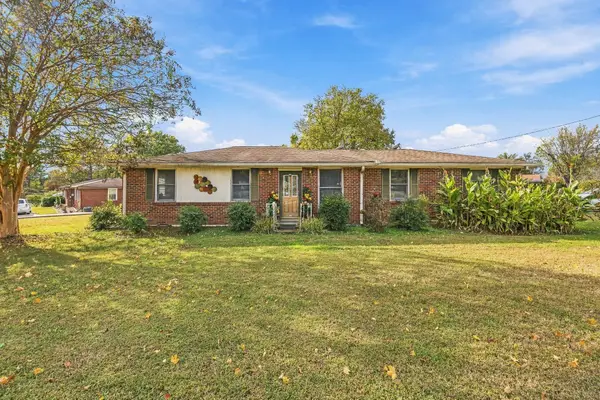 $279,900Active3 beds 1 baths1,379 sq. ft.
200 Claudia Dr, Old Hickory, TN 37138
MLS# 3633064Listed by: BENCHMARK REALTY, LLC - New
 $572,900Active4 beds 3 baths3,057 sq. ft.
2009 Flanders Ct, Old Hickory, TN 37138
MLS# 3632847Listed by: BEYCOME BROKERAGE REALTY, LLC - Open Sat, 12 to 2pmNew
 $267,999Active2 beds 3 baths1,190 sq. ft.
2546 Hanford Ave, Old Hickory, TN 37138
MLS# 3632670Listed by: COMPASS - New
 $618,000Active3 beds 3 baths2,537 sq. ft.
4503 Guy Ct, Old Hickory, TN 37138
MLS# 3632631Listed by: THE REALTY ASSOCIATION - Open Sun, 2 to 4pmNew
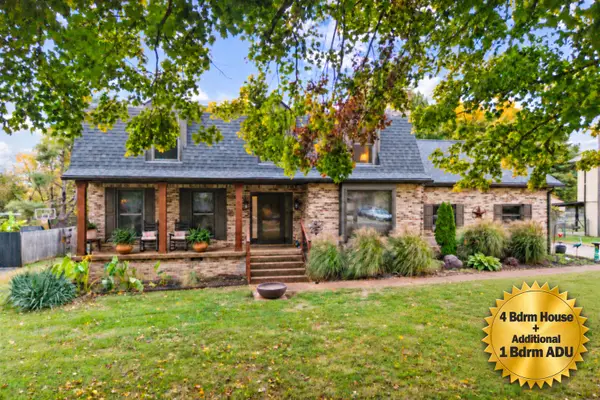 $815,000Active3 beds 3 baths2,788 sq. ft.
224 Green Harbor Rd, Old Hickory, TN 37138
MLS# 3632589Listed by: SIMPLIHOM - New
 $344,900Active3 beds 2 baths1,204 sq. ft.
1972 Waterford Dr, Old Hickory, TN 37138
MLS# 3632351Listed by: COLDWELL BANKER SOUTHERN REALTY - New
 $299,900Active3 beds 1 baths1,380 sq. ft.
105 30th St, Old Hickory, TN 37138
MLS# 3632141Listed by: NASHVILLE ON THE MARKET REAL ESTATE


Protect your home and budget from life's surprises with an Assurant Home Warranty, backed by a partner that supports you through every step of homeownership. Explore Plans.
© 2026 Better Homes and Gardens Real Estate LLC. An Anywhere Real Estate company. All rights reserved. Better Homes and Gardens® Real Estate is a registered trademark owned by Meredith Operations Corporation, licensed to Better Homes and Gardens Real Estate LLC and used with permission. Better Homes and Gardens Real Estate LLC fully supports the principles of the Fair Housing Act and the Equal Opportunity Act. Listing information is deemed reliable but is not guaranteed accurate.
Each office is independently owned and operated.
Any services or products provided by third parties are not provided by, affiliated with or related to Better Homes and Gardens Real Estate LLC, or its affiliated companies.