
1840 Merritt St, Old Hickory, TN 37138
Local realty services provided by:Better Homes and Gardens Real Estate Heritage Group
1840 Merritt St,Old Hickory, TN 37138
$384,900
- 3 Beds
- 2 Baths
- 1,455 sq. ft.
- Single family
- Coming Soon
Listed by: kitt pupel
Office: luxsmart realty
MLS#:3515319
Source:NASHVILLE
Price summary
- Price:$384,900
- Price per sq. ft.:$264.54
- Monthly HOA dues:$33
About this home
WATERFRONT UNDER $400K! Enjoy single level living on the Cumberland River in this beautifully maintained 3 bedroom, 2 bath home with a 2 car garage. Relax on the screened-in deck and enjoy the sunsets from your own backyard! The open floorplan features 10 foot ceilings in the living room, a woodburning fireplace, and no carpet anywhere—just hardwoods and luxury vinyl plank flooring throughout. The freshly painted interior, remodeled bathrooms, and upgraded lighting give the home a fresh, updated feel. Outside, the fenced backyard directly overlooks the Cumberland River, creating a peaceful setting for enjoying the outdoors, where you can watch boats cruise by, spot wildlife, and take in beautiful sunsets. The community also offers a clubhouse, pool, and tennis courts, and you're conveniently located near Hermitage Golf Course.
The 2-car garage includes a workshop that remains, perfect for hobbies, projects, or extra storage. Refrigerator, washer, and dryer remain. Roof replaced in 2023. Flood insurance is required and is approximately $900 annually. Per the seller's knowledge, the property has never flooded, including during the 2010 flood. River views, a screened-in deck, fenced backyard, resort style community amenities, and single level living—all at an incredible price point!...
Contact an agent
Home facts
- Year built:1995
- Subdivision & Development:Waterford
- Listing ID #:3515319
- Updated:August 23, 2026 at 02:52 PM
Rooms and interior
- Bedrooms:3
- Total bathrooms:2
- Full bathrooms:2
- Flooring:Tile
- Kitchen Description:Dishwasher, Disposal, Microwave, Refrigerator
- Basement:Yes
- Basement Description:Crawl Space
- Living area:1,455 sq. ft.
Heating and cooling
- Cooling:Ceiling Fan(s), Central Air, Electric
- Heating:Central, Natural Gas
- Central air:Yes
Structure and exterior
- Year built:1995
- Building area:1,455 sq. ft.
- Lot area:0.17 Acres
- Architectural Style:Ranch
- Construction Materials:Brick, Vinyl Siding
- Exterior Features:Deck, Porch
- Levels:1 Story
Schools
- High school:McGavock Comp High School
- Middle school:DuPont Tyler Middle
- Elementary school:DuPont Elementary
Utilities
- Water:Public, Water Available
- Sewer:Public Sewer
Finances and disclosures
- Price:$384,900
- Price per sq. ft.:$264.54
- Tax amount:$2,623
Features and amenities
- Appliances:Dishwasher, Disposal, Microwave, Refrigerator, Washer
- Laundry features:Dryer, Washer
- Amenities:Ceiling Fan(s), Clubhouse, Extra Closets, High Speed Internet, Tennis Court(s), Walk-In Closet(s)
- Pool features:Pool
Parking
- Total parking spaces:2
- Garage:Yes
- Garage spaces:2
 Copyright 2026 Realtracs Mls. All rights reserved. Realtracs Mls provides content displayed here (“provided content”) on an “as is” basis and makes no representations or warranties regarding the provided content, including, but not limited to those of non-infringement, timeliness, accuracy, or completeness. Individuals and companies using information presented are responsible for verification and validation of information they utilize and present to their customers and clients. Realtracs Mls will not be liable for any damage or loss resulting from use of the provided content or the products available through Portals, IDX, VOW, and/or Syndication. Recipients of this information shall not resell, redistribute, reproduce, modify, or otherwise copy any portion thereof without the expressed written consent of Realtracs Mls.
New listings near 1840 Merritt St
- Coming Soon
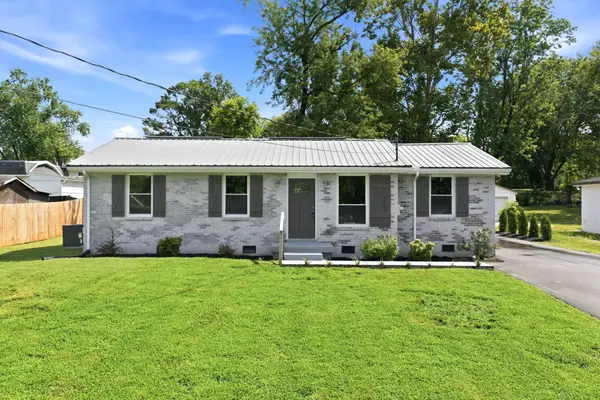 $400,000Coming Soon3 beds 2 baths1,400 sq. ft.
1005 Bettie Dr, Old Hickory, TN 37138
MLS# 3520718Listed by: CHORD REAL ESTATE - Coming Soon
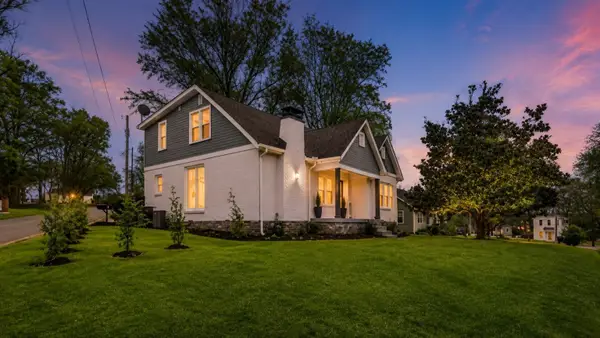 $473,000Coming Soon4 beds 4 baths2,235 sq. ft.
110 Ensley Ave, Old Hickory, TN 37138
MLS# 3518951Listed by: LPT REALTY LLC - Coming Soon
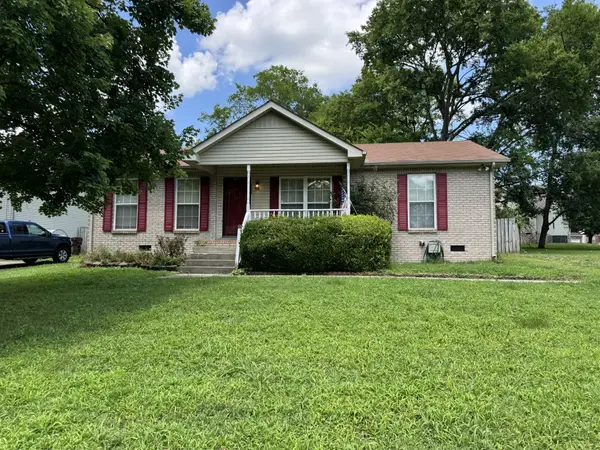 $300,000Coming Soon3 beds 2 baths1,056 sq. ft.
123 Rifle Range Rd, Old Hickory, TN 37138
MLS# 3514405Listed by: BIG BEAR REALTY, LLC - New
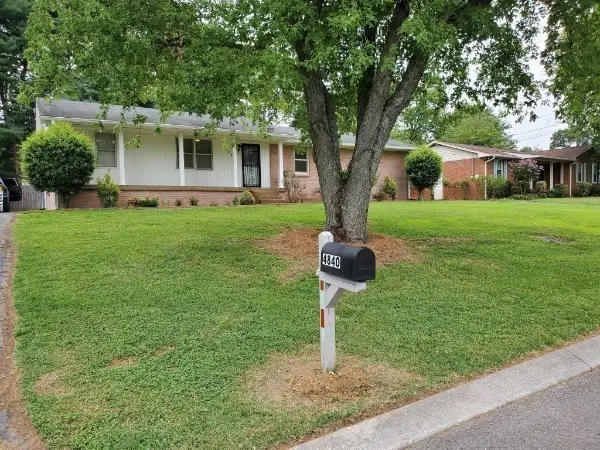 $380,000Active4 beds 3 baths1,640 sq. ft.
4840 Shasta Dr, Old Hickory, TN 37138
MLS# 3520873Listed by: ADARO REALTY - New
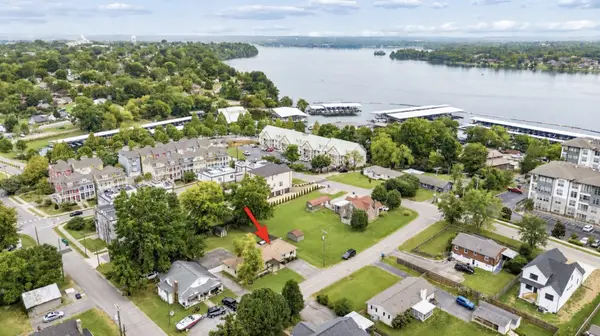 $539,000Active3 beds 3 baths2,129 sq. ft.
307 24th St, Old Hickory, TN 37138
MLS# 3519065Listed by: HOMESMART LIVING REALTY - New
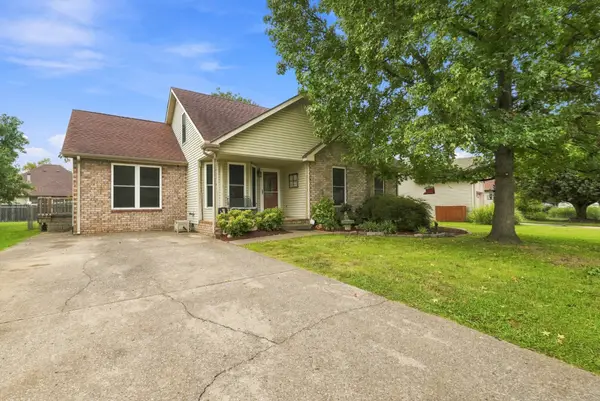 $425,000Active3 beds 3 baths2,015 sq. ft.
2008 Waterford Dr, Old Hickory, TN 37138
MLS# 3518965Listed by: BENCHMARK REALTY, LLC - New
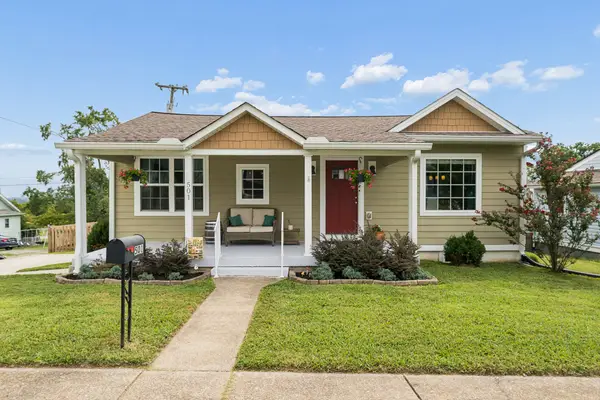 $389,900Active3 beds 3 baths1,617 sq. ft.
501 Cleves St, Old Hickory, TN 37138
MLS# 3518368Listed by: BENCHMARK REALTY, LLC - Open Sun, 2 to 4pmNew
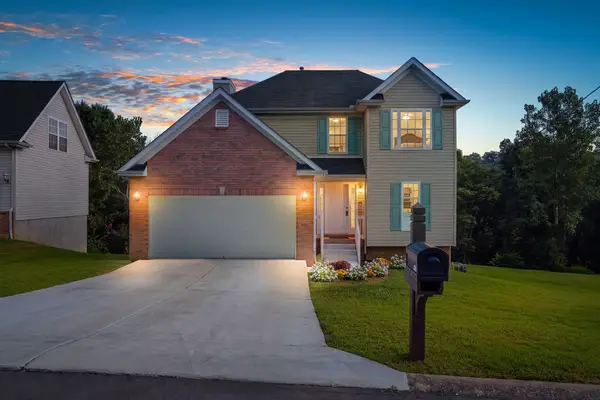 $425,000Active3 beds 3 baths1,490 sq. ft.
1513 Yarmouth Ln, Old Hickory, TN 37138
MLS# 3516442Listed by: KELLER WILLIAMS REALTY - MURFREESBORO - New
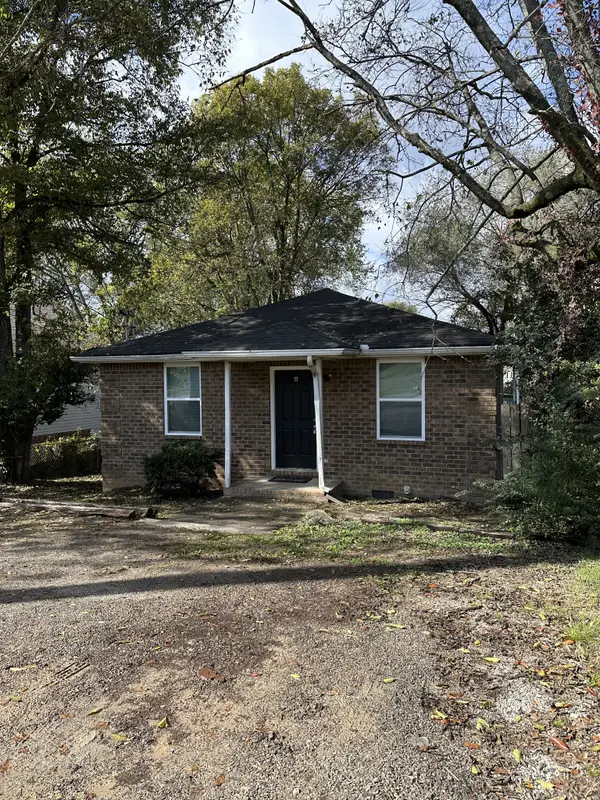 $369,900Active-- beds -- baths1,455 sq. ft.
215 Ensley Ave, Old Hickory, TN 37138
MLS# 3516468Listed by: REGAL REALTY GROUP - New
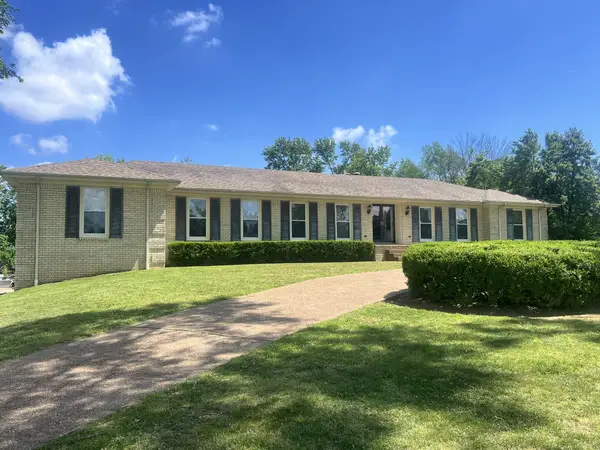 $819,900Active4 beds 4 baths3,581 sq. ft.
213 Barley Mill Rd, Old Hickory, TN 37138
MLS# 3516373Listed by: CRYE-LEIKE, INC., REALTORS


Protect your home and budget from life's surprises with an Assurant Home Warranty, backed by a partner that supports you through every step of homeownership. Explore Plans.
© 2026 Better Homes and Gardens Real Estate LLC. An Anywhere Real Estate company. All rights reserved. Better Homes and Gardens® Real Estate is a registered trademark owned by Meredith Operations Corporation, licensed to Better Homes and Gardens Real Estate LLC and used with permission. Better Homes and Gardens Real Estate LLC fully supports the principles of the Fair Housing Act and the Equal Opportunity Act. Listing information is deemed reliable but is not guaranteed accurate.
Each office is independently owned and operated.
Any services or products provided by third parties are not provided by, affiliated with or related to Better Homes and Gardens Real Estate LLC, or its affiliated companies.