
2031 Village Park Cir, Old Hickory, TN 37138
Local realty services provided by:Better Homes and Gardens Real Estate Ben Bray & Associates
2031 Village Park Cir,Old Hickory, TN 37138
$370,000
- 3 Beds
- 3 Baths
- 1,514 sq. ft.
- Single family
- Active
Listed by: jamie scott, hayden camarillo
Office: nashville realty group
MLS#:3593212
Source:NASHVILLE
Price summary
- Price:$370,000
- Price per sq. ft.:$244.39
- Monthly HOA dues:$125
About this home
This home is eligible for a conventional loan program for first time home buyers with financing up to 105%!!! Ask the listing agent or your agent for more info.
Located in historic Old Hickory Village, featuring an ultra-rare 3-Bedroom, 3-FULL Bath layout with a main-level bedroom and full bathroom!
Nestled in the highly sought-after Village community, this beautifully designed 1,514 sq. ft. cottage offers a level of layout flexibility that is incredibly hard to find. The first floor features a spacious bedroom paired with a full bathroom. It’s the ultimate setup for a private home office, guest suite, or a main-level living preference. The second level boasts two ensuites with large bedrooms and two full-attached bathrooms, including a generous primary suite with walk out balcony, double vanities and 2 large walk-in closets. The laundry area is also located upstairs.
With a perfect 3:3 bedroom-to-bathroom ratio, this home provides privacy and convenience for frequent guests, or working from home.
The heart of the home is an open and airy main living area that flows seamlessly into an eat-in kitchen complete with a central island and pantry. Step outside to your private covered porch or rear patio area to enjoy your morning coffee.
Live just minutes away from the best of Old Hickory Lake, the local marina, public library, parks, and neighborhood dining spots. Enjoy a relaxed, close-knit community vibe with easy access to community green spaces, all while maintaining a quick, convenient commute into downtown Nashville.
Whether you are looking for your primary dream home, room to grow, or a stellar turn-key investment, this property delivers on every front.
Schedule your private tour today! Why rent when you can own for $0 down?...
Contact an agent
Home facts
- Year built:2019
- Subdivision & Development:Village Green
- Listing ID #:3593212
- Added:53 day(s) ago
- Updated:November 09, 2026 at 03:48 PM
Rooms and interior
- Bedrooms:3
- Total bathrooms:3
- Full bathrooms:3
- Flooring:Carpet, Tile, Vinyl
- Kitchen Description:Dishwasher, Disposal, Refrigerator
- Living area:1,514 sq. ft.
Heating and cooling
- Cooling:Ceiling Fan(s), Central Air
- Heating:Central
- Central air:Yes
Structure and exterior
- Roof:Shingle
- Year built:2019
- Building area:1,514 sq. ft.
- Lot area:0.05 Acres
- Architectural Style:Cottage
- Construction Materials:Fiber Cement
- Exterior Features:Patio, Porch
- Levels:2 Story
Schools
- High school:McGavock Comp High School
- Middle school:DuPont Hadley Middle
- Elementary school:DuPont Elementary
Utilities
- Water:Public, Water Available
- Sewer:Public Sewer
Finances and disclosures
- Price:$370,000
- Price per sq. ft.:$244.39
- Tax amount:$2,617
Features and amenities
- Appliances:Dishwasher, Disposal, Refrigerator
- Amenities:Ceiling Fan(s), Park, Smoke Detector(s), Underground Utilities, Walk-In Closet(s)
Parking
- Total parking spaces:2
- Parking description:Attached
- Carport spaces:2
 Copyright 2026 Realtracs Mls. All rights reserved. Realtracs Mls provides content displayed here (“provided content”) on an “as is” basis and makes no representations or warranties regarding the provided content, including, but not limited to those of non-infringement, timeliness, accuracy, or completeness. Individuals and companies using information presented are responsible for verification and validation of information they utilize and present to their customers and clients. Realtracs Mls will not be liable for any damage or loss resulting from use of the provided content or the products available through Portals, IDX, VOW, and/or Syndication. Recipients of this information shall not resell, redistribute, reproduce, modify, or otherwise copy any portion thereof without the expressed written consent of Realtracs Mls.
New listings near 2031 Village Park Cir
- Coming Soon
 $324,900Coming Soon3 beds 2 baths1,204 sq. ft.
1983 Waterford Dr, Old Hickory, TN 37138
MLS# 3633816Listed by: RATLIFF - Coming Soon
 $254,990Coming Soon2 beds 1 baths728 sq. ft.
511 Jones St #B1, Old Hickory, TN 37138
MLS# 3633256Listed by: VISION REALTY PARTNERS, LLC - New
 $440,000Active4 beds 2 baths1,508 sq. ft.
2804 Lakeshore Dr, Old Hickory, TN 37138
MLS# 3633267Listed by: RE/MAX CHOICE PROPERTIES - New
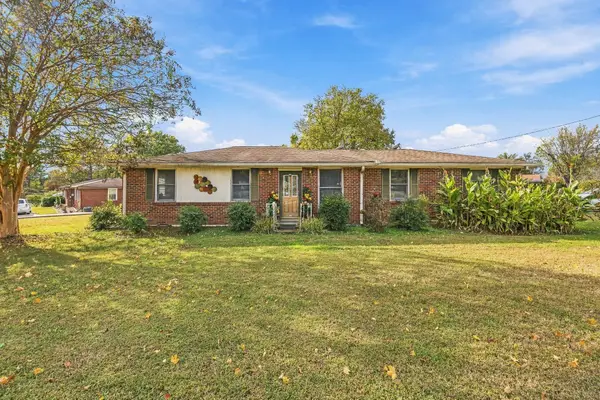 $279,900Active3 beds 1 baths1,379 sq. ft.
200 Claudia Dr, Old Hickory, TN 37138
MLS# 3633064Listed by: BENCHMARK REALTY, LLC - New
 $572,900Active4 beds 3 baths3,057 sq. ft.
2009 Flanders Ct, Old Hickory, TN 37138
MLS# 3632847Listed by: BEYCOME BROKERAGE REALTY, LLC - Open Sat, 12 to 2pmNew
 $267,999Active2 beds 3 baths1,190 sq. ft.
2546 Hanford Ave, Old Hickory, TN 37138
MLS# 3632670Listed by: COMPASS - New
 $618,000Active3 beds 3 baths2,537 sq. ft.
4503 Guy Ct, Old Hickory, TN 37138
MLS# 3632631Listed by: THE REALTY ASSOCIATION - New
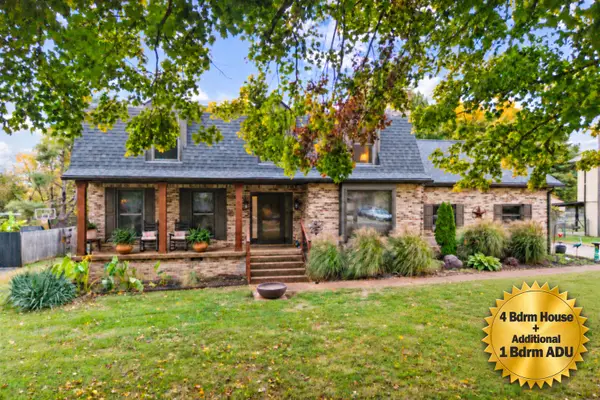 $815,000Active3 beds 3 baths2,788 sq. ft.
224 Green Harbor Rd, Old Hickory, TN 37138
MLS# 3632589Listed by: SIMPLIHOM - New
 $344,900Active3 beds 2 baths1,204 sq. ft.
1972 Waterford Dr, Old Hickory, TN 37138
MLS# 3632351Listed by: COLDWELL BANKER SOUTHERN REALTY - New
 $299,900Active3 beds 1 baths1,380 sq. ft.
105 30th St, Old Hickory, TN 37138
MLS# 3632141Listed by: NASHVILLE ON THE MARKET REAL ESTATE


Protect your home and budget from life's surprises with an Assurant Home Warranty, backed by a partner that supports you through every step of homeownership. Explore Plans.
© 2026 Better Homes and Gardens Real Estate LLC. An Anywhere Real Estate company. All rights reserved. Better Homes and Gardens® Real Estate is a registered trademark owned by Meredith Operations Corporation, licensed to Better Homes and Gardens Real Estate LLC and used with permission. Better Homes and Gardens Real Estate LLC fully supports the principles of the Fair Housing Act and the Equal Opportunity Act. Listing information is deemed reliable but is not guaranteed accurate.
Each office is independently owned and operated.
Any services or products provided by third parties are not provided by, affiliated with or related to Better Homes and Gardens Real Estate LLC, or its affiliated companies.