
3033 Lakeshore Dr, Old Hickory, TN 37138
Local realty services provided by:Better Homes and Gardens Real Estate Heritage Group
Listed by: cindy denson
Office: onward real estate
MLS#:2944354
Source:NASHVILLE
Price summary
- Price:$1,799,900
- Price per sq. ft.:$329.95
- Monthly HOA dues:$166.67
About this home
LAKEFRONT LUXURY AT AN UNBEATABLE PRICE! Experience your ultimate "Daily Retreat" on the serene shores of Old Hickory Lake, just 20 minutes from downtown Nashville and 15 minutes to BNA. Listed at $1,799,900, the seller is offering an incredible $50,000 credit to the buyer at closing (with an acceptable offer) to use as desired for custom updates, closing costs, or an interest rate buy-down! This magnificent 5-bedroom, 4-full and 2-half bath estate features over 5,450 square feet of finished living space and a private, covered boat slip right in your backyard. The open-concept main level boasts soaring ceilings and windows galore, framing panoramic lake views from the chef’s kitchen, great room, and dining area. The primary suite and an additional guest suite are conveniently located on the main level. Downstairs is an entertainer's dream: a fully finished, walk-out lower level complete with a beautiful bar, island, two lake-view bedrooms, and two full baths. Three oversized flex rooms offer the perfect canvas for a workout studio, home theater, or executive office. Features a new roof. Bring your personal design touch and unlock instant equity in this waterfront paradise!...
Contact an agent
Home facts
- Year built:2006
- Subdivision & Development:Lakeshore Pointe
- Listing ID #:2944354
- Added:452 day(s) ago
- Updated:October 30, 2026 at 04:11 PM
Rooms and interior
- Bedrooms:5
- Total bathrooms:6
- Full bathrooms:4
- Half bathrooms:2
- Flooring:Carpet, Tile
- Kitchen Description:Dishwasher, Disposal, Microwave, Refrigerator
- Basement Description:Finished, Full
- Living area:5,455 sq. ft.
Heating and cooling
- Cooling:Ceiling Fan(s), Central Air, Electric
- Heating:Central, Natural Gas
- Central air:Yes
Structure and exterior
- Roof:Asphalt
- Year built:2006
- Building area:5,455 sq. ft.
- Lot area:0.33 Acres
- Lot Features:Sloped
- Architectural Style:Traditional
- Construction Materials:Brick
- Exterior Features:Deck, Gas Grill, Patio
- Levels:3 Story
Schools
- High school:McGavock Comp High School
- Middle school:DuPont Hadley Middle
- Elementary school:DuPont Elementary
Utilities
- Water:Public, Water Available
- Sewer:Public Sewer
Finances and disclosures
- Price:$1,799,900
- Price per sq. ft.:$329.95
- Tax amount:$8,191
Features and amenities
- Appliances:Dishwasher, Disposal, Microwave, Refrigerator, Washer
- Laundry features:Dryer, Washer
- Amenities:Air Filter, Boat Dock, Ceiling Fan(s), High Speed Internet, Security System, Smoke Detector(s), Trail(s), Underground Utilities, Walk-In Closet(s), Wet Bar
Parking
- Total parking spaces:2
- Parking description:Circular Driveway
- Garage:Yes
- Garage spaces:2
 Copyright 2026 Realtracs Mls. All rights reserved. Realtracs Mls provides content displayed here (“provided content”) on an “as is” basis and makes no representations or warranties regarding the provided content, including, but not limited to those of non-infringement, timeliness, accuracy, or completeness. Individuals and companies using information presented are responsible for verification and validation of information they utilize and present to their customers and clients. Realtracs Mls will not be liable for any damage or loss resulting from use of the provided content or the products available through Portals, IDX, VOW, and/or Syndication. Recipients of this information shall not resell, redistribute, reproduce, modify, or otherwise copy any portion thereof without the expressed written consent of Realtracs Mls.
New listings near 3033 Lakeshore Dr
- Coming Soon
 $495,000Coming Soon5 beds 3 baths1,876 sq. ft.
1404 Overton St, Old Hickory, TN 37138
MLS# 3622090Listed by: RE/MAX 1ST CHOICE - New
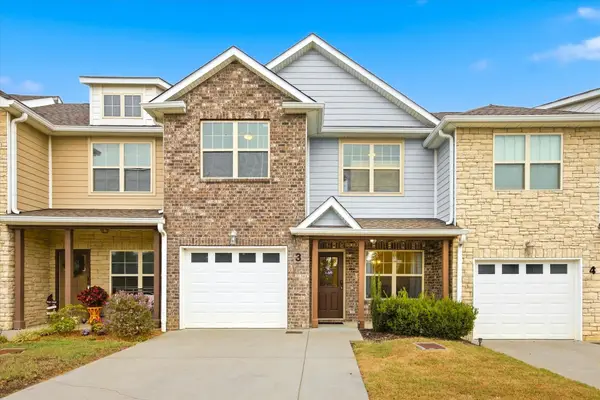 $329,900Active3 beds 3 baths1,698 sq. ft.
3319 Old Hickory Blvd #3, Old Hickory, TN 37138
MLS# 3629576Listed by: SIMPLIHOM - New
 $300,000Active3 beds 1 baths925 sq. ft.
121 Ray Ave, Old Hickory, TN 37138
MLS# 3628092Listed by: BENCHMARK REALTY, LLC - New
 $368,000Active-- beds 2 baths3,256 sq. ft.
172 Park Cir, Old Hickory, TN 37138
MLS# 3627805Listed by: CRYE-LEIKE MUSIC CITY - Open Sun, 2 to 4pmNew
 $540,000Active3 beds 2 baths1,450 sq. ft.
1806 Riverside Rd, Old Hickory, TN 37138
MLS# 3627250Listed by: TEAM WILSON REAL ESTATE PARTNERS - New
 $290,000Active3 beds 1 baths1,644 sq. ft.
1411 Donelson Ave, Old Hickory, TN 37138
MLS# 3626804Listed by: FRIDRICH & CLARK REALTY - New
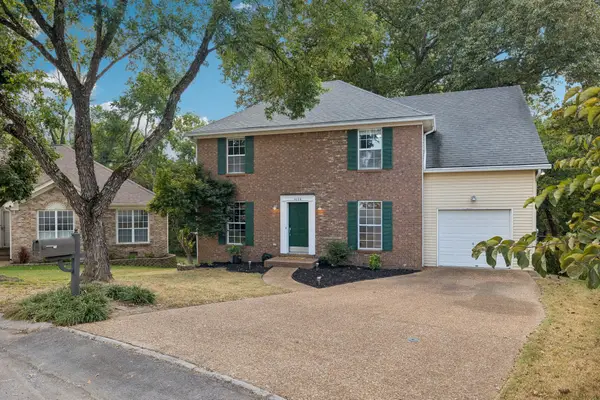 $385,000Active3 beds 3 baths1,841 sq. ft.
1036 Tonyawood Dr, Old Hickory, TN 37138
MLS# 3623854Listed by: COMPASS - New
 $895,000Active4 beds 6 baths4,913 sq. ft.
600 Lakemeade Pt, Old Hickory, TN 37138
MLS# 3626641Listed by: OMNI REALTORS AND PROPERTY MANAGEMENT, LLC - New
 $299,900Active-- beds -- baths2,458 sq. ft.
300 Tyne Blvd, Old Hickory, TN 37138
MLS# 3626563Listed by: BLUE SKIES REALTY, LLC - New
 $525,000Active3 beds 4 baths2,228 sq. ft.
2205 Dabbs Ave, Old Hickory, TN 37138
MLS# 3624263Listed by: BENCHMARK REALTY, LLC


Protect your home and budget from life's surprises with an Assurant Home Warranty, backed by a partner that supports you through every step of homeownership. Explore Plans.
© 2026 Better Homes and Gardens Real Estate LLC. An Anywhere Real Estate company. All rights reserved. Better Homes and Gardens® Real Estate is a registered trademark owned by Meredith Operations Corporation, licensed to Better Homes and Gardens Real Estate LLC and used with permission. Better Homes and Gardens Real Estate LLC fully supports the principles of the Fair Housing Act and the Equal Opportunity Act. Listing information is deemed reliable but is not guaranteed accurate.
Each office is independently owned and operated.
Any services or products provided by third parties are not provided by, affiliated with or related to Better Homes and Gardens Real Estate LLC, or its affiliated companies.