
35 Lakeshore Ct, Old Hickory, TN 37138
Local realty services provided by:Better Homes and Gardens Real Estate Ben Bray & Associates
Listed by: brad shoulders
Office: vision realty partners, llc.
MLS#:3610762
Source:NASHVILLE
Price summary
- Price:$1,350,000
- Price per sq. ft.:$387.71
About this home
Enjoy Old Hickory Lake views with this beautifully refreshed, three-level brick home designed for flexible living. The bright main living and dining areas feature vaulted ceilings, dramatic arched windows, and access to the deck. Both kitchens have been redesigned with new cabinetry and quartz countertops; the main kitchen also features a Blanco sink, stainless steel appliances, and an externally vented range hood. All bathrooms have been updated including heated floors in the Primary bath. With 4 bedrooms, 3 full baths, a half bath, and approximately 3,482 square feet, the home offers room to spread out. A walkout apartment with its own kitchen and independent temperature control offers added flexibility for guests or extended stays. Upstairs, the third-floor retreat includes a new wet bar with refrigerator, sink, dishwasher, and wine shelving, plus a bedroom with built-ins and an updated bath. Recent improvements include new energy-efficient windows and doors, two HVAC systems, a tankless water heater, new flooring, lighting, interior paint, and a refreshed fireplace. Outside, enjoy the deck, covered porch, awning, privacy fencing, landscaping, and an oversized attached garage. A tornado room, extensive Ring security features, and no HOA add practical appeal. The basement apartment has its own separate address so it could easily be an income producing rental if desired. Renovations completed in 2023-2024. The home is located in close proximity to Sams on the Water and Blue Turtle Bay Marina. For the golf enthusiasts, Hermitage Golf Course and Old Hickory Country Club are 5 minutes away. BNA airport is only 20 minutes away and a short 30 minutes to downtown Nashville...
Contact an agent
Home facts
- Year built:1997
- Subdivision & Development:The Villas Of Lakemeade
- Listing ID #:3610762
- Updated:October 02, 2026 at 10:50 PM
Rooms and interior
- Bedrooms:4
- Total bathrooms:4
- Full bathrooms:3
- Half bathrooms:1
- Flooring:Tile
- Kitchen Description:Dishwasher, Disposal, Microwave, Refrigerator
- Basement Description:Apartment, Full
- Living area:3,482 sq. ft.
Heating and cooling
- Cooling:Central Air, Electric
- Heating:Central, Electric, Natural Gas
- Central air:Yes
Structure and exterior
- Roof:Shingle
- Year built:1997
- Building area:3,482 sq. ft.
- Lot area:0.18 Acres
- Construction Materials:Brick
- Exterior Features:Deck, Porch, Smart Lock(s)
- Levels:3 Story
Schools
- High school:McGavock Comp High School
- Middle school:DuPont Hadley Middle
- Elementary school:DuPont Elementary
Utilities
- Water:Public, Water Available
- Sewer:Public Sewer
Finances and disclosures
- Price:$1,350,000
- Price per sq. ft.:$387.71
- Tax amount:$4,392
Features and amenities
- Appliances:Dishwasher, Disposal, Microwave, Refrigerator
- Amenities:Extra Closets, In-Law Floorplan, Security System, Smart Light(s), Wet Bar
Parking
- Total parking spaces:2
- Garage:Yes
- Garage spaces:2
 Copyright 2026 Realtracs Mls. All rights reserved. Realtracs Mls provides content displayed here (“provided content”) on an “as is” basis and makes no representations or warranties regarding the provided content, including, but not limited to those of non-infringement, timeliness, accuracy, or completeness. Individuals and companies using information presented are responsible for verification and validation of information they utilize and present to their customers and clients. Realtracs Mls will not be liable for any damage or loss resulting from use of the provided content or the products available through Portals, IDX, VOW, and/or Syndication. Recipients of this information shall not resell, redistribute, reproduce, modify, or otherwise copy any portion thereof without the expressed written consent of Realtracs Mls.
New listings near 35 Lakeshore Ct
- Coming Soon
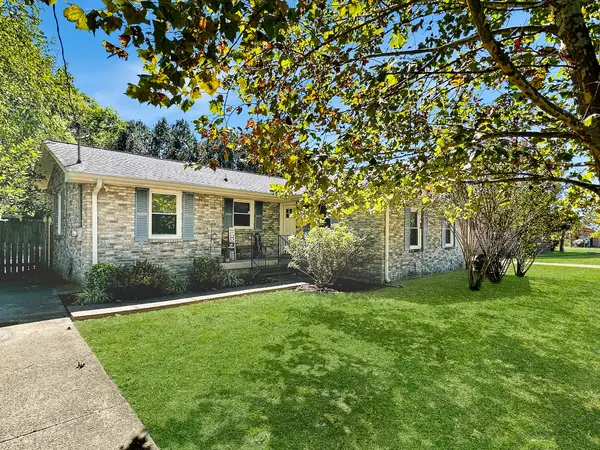 $350,000Coming Soon3 beds 2 baths1,205 sq. ft.
103 Ryburn Ct, Old Hickory, TN 37138
MLS# 3610313Listed by: BENCHMARK REALTY, LLC - Coming SoonOpen Sun, 2 to 4pm
 $262,900Coming Soon2 beds 3 baths1,190 sq. ft.
2431 Sayerville Ave, Old Hickory, TN 37138
MLS# 3603697Listed by: PILKERTON REALTORS - Coming Soon
 $499,900Coming Soon4 beds 3 baths2,525 sq. ft.
641 Granwood Blvd, Old Hickory, TN 37138
MLS# 3601921Listed by: RE/MAX EXCEPTIONAL PROPERTIES - Coming Soon
 $499,900Coming Soon4 beds 3 baths2,688 sq. ft.
4838 Rainer Dr, Old Hickory, TN 37138
MLS# 3601926Listed by: KELLER WILLIAMS REALTY NASHVILLE/FRANKLIN - Open Sat, 2 to 4pmNew
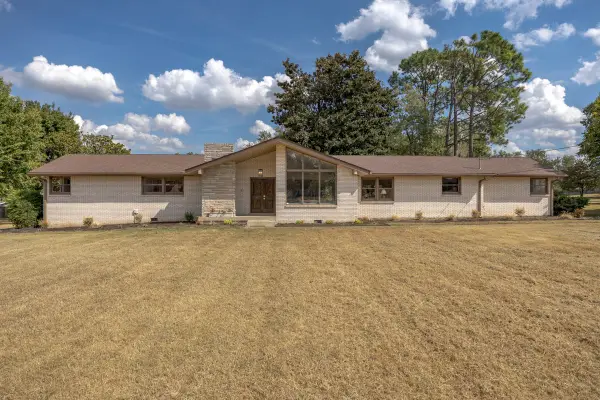 $735,000Active4 beds 3 baths2,241 sq. ft.
207 Brandywine Dr, Old Hickory, TN 37138
MLS# 3610698Listed by: STORMBERG GROUP AT COMPASS - New
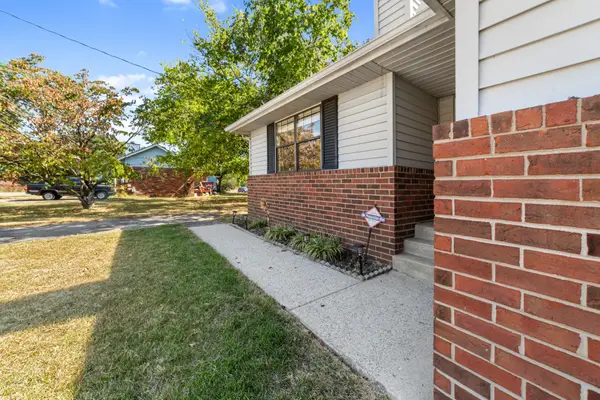 $240,000Active2 beds 1 baths890 sq. ft.
4617 Woodview Cir, Old Hickory, TN 37138
MLS# 3602869Listed by: BENCHMARK REALTY, LLC - New
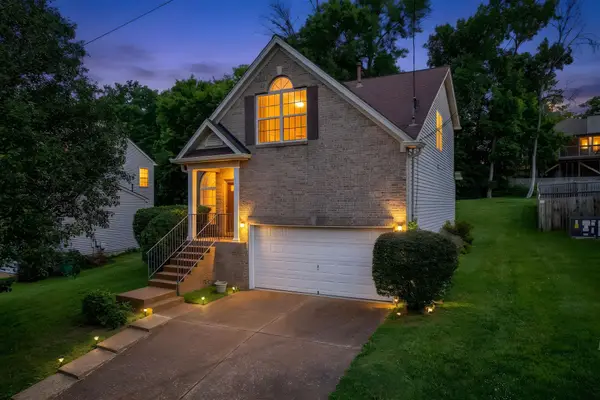 $397,000Active3 beds 2 baths1,728 sq. ft.
3704 Portsmouth Ct, Old Hickory, TN 37138
MLS# 3254694Listed by: THE VENTURE GROUP - New
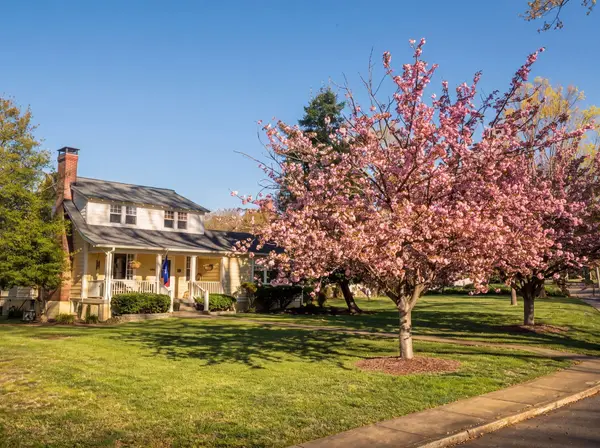 $775,000Active4 beds 3 baths2,478 sq. ft.
1004 Riverside Rd, Old Hickory, TN 37138
MLS# 3603651Listed by: RE/MAX CHOICE PROPERTIES - New
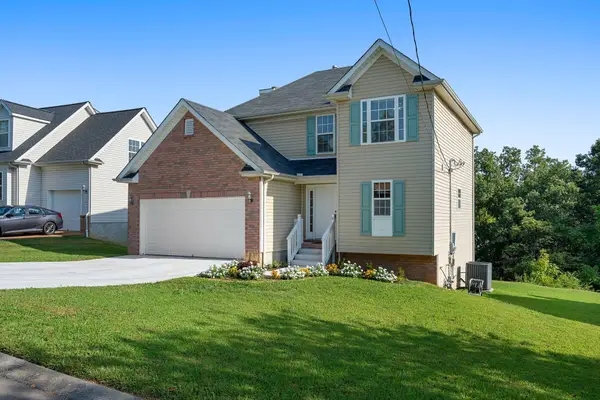 $410,000Active3 beds 3 baths1,940 sq. ft.
1513 Yarmouth Ln, Old Hickory, TN 37138
MLS# 3603271Listed by: KELLER WILLIAMS REALTY - MURFREESBORO - New
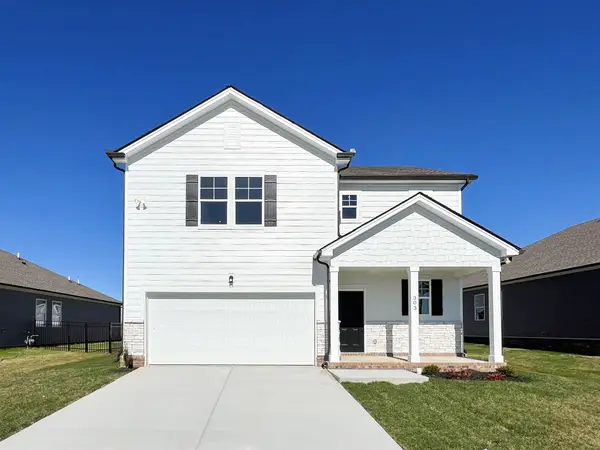 $414,990Active3 beds 3 baths1,944 sq. ft.
5072 Lawler Lane, Old Hickory, TN 37138
MLS# 3603292Listed by: CENTURY COMMUNITIES


Protect your home and budget from life's surprises with an Assurant Home Warranty, backed by a partner that supports you through every step of homeownership. Explore Plans.
© 2026 Better Homes and Gardens Real Estate LLC. An Anywhere Real Estate company. All rights reserved. Better Homes and Gardens® Real Estate is a registered trademark owned by Meredith Operations Corporation, licensed to Better Homes and Gardens Real Estate LLC and used with permission. Better Homes and Gardens Real Estate LLC fully supports the principles of the Fair Housing Act and the Equal Opportunity Act. Listing information is deemed reliable but is not guaranteed accurate.
Each office is independently owned and operated.
Any services or products provided by third parties are not provided by, affiliated with or related to Better Homes and Gardens Real Estate LLC, or its affiliated companies.