
4114 Hermitage St, Old Hickory, TN 37138
Local realty services provided by:Better Homes and Gardens Real Estate Ben Bray & Associates
4114 Hermitage St,Old Hickory, TN 37138
$429,900
- 3 Beds
- 3 Baths
- 1,603 sq. ft.
- Single family
- Active
Listed by: rylan aaseby
Office: refiner realty
MLS#:3623634
Source:NASHVILLE
Price summary
- Price:$429,900
- Price per sq. ft.:$268.18
About this home
TO-BE-BUILT NEW CONSTRUCTION.
Opportunity to purchase this homesite and contract with the builder for construction of a proposed 3-bedroom, 3-bath home offering approximately 1,600 square feet. The efficient two-story floor plan is thoughtfully designed to maximize the available space and provide comfortable, functional living.
The purchase price includes the homesite and construction according to the builder’s plans, specifications, allowances, and construction agreement. Buyers who contract early may have the opportunity to make certain available finish selections.
Plans, elevations, renderings, and photographs are provided for general reference. Final materials, colors, features, dimensions, and finishes are subject to the construction documents and builder specifications. Contact the listing agent for plans, included features, financing requirements, and the anticipated construction schedule.
Contact an agent
Home facts
- Year built:2027
- Subdivision & Development:Hadley Bend City
- Listing ID #:3623634
- Added:1 day(s) ago
- Updated:October 23, 2026 at 03:18 PM
Rooms and interior
- Bedrooms:3
- Total bathrooms:3
- Full bathrooms:3
- Flooring:Carpet, Tile
- Kitchen Description:Dishwasher, Disposal, Freezer, Ice Maker, Microwave, Refrigerator
- Basement Description:Crawl Space
- Living area:1,603 sq. ft.
Heating and cooling
- Cooling:Ceiling Fan(s), Central Air, Electric
- Heating:Central, Electric
- Central air:Yes
Structure and exterior
- Roof:Asphalt
- Year built:2027
- Building area:1,603 sq. ft.
- Lot area:0.12 Acres
- Lot Features:Sloped
- Construction Materials:Vinyl Siding
- Exterior Features:Deck, Porch
- Levels:2 Story
Schools
- High school:McGavock Comp High School
- Middle school:DuPont Hadley Middle
- Elementary school:Andrew Jackson Elementary
Utilities
- Water:Public, Water Available
- Sewer:Public Sewer
Finances and disclosures
- Price:$429,900
- Price per sq. ft.:$268.18
- Tax amount:$496
Features and amenities
- Appliances:Dishwasher, Disposal, Ice Maker, Microwave, Refrigerator
- Amenities:Air Filter, Ceiling Fan(s), Smoke Detector(s)
Parking
- Total parking spaces:2
 Copyright 2026 Realtracs Mls. All rights reserved. Realtracs Mls provides content displayed here (“provided content”) on an “as is” basis and makes no representations or warranties regarding the provided content, including, but not limited to those of non-infringement, timeliness, accuracy, or completeness. Individuals and companies using information presented are responsible for verification and validation of information they utilize and present to their customers and clients. Realtracs Mls will not be liable for any damage or loss resulting from use of the provided content or the products available through Portals, IDX, VOW, and/or Syndication. Recipients of this information shall not resell, redistribute, reproduce, modify, or otherwise copy any portion thereof without the expressed written consent of Realtracs Mls.
New listings near 4114 Hermitage St
- Coming Soon
 $495,000Coming Soon5 beds 3 baths1,876 sq. ft.
1404 Overton St, Old Hickory, TN 37138
MLS# 3622090Listed by: RE/MAX 1ST CHOICE - New
 $525,000Active3 beds 4 baths2,228 sq. ft.
2205 Dabbs Ave, Old Hickory, TN 37138
MLS# 3624263Listed by: BENCHMARK REALTY, LLC - New
 $425,000Active3 beds 3 baths2,015 sq. ft.
2008 Waterford Dr, Old Hickory, TN 37138
MLS# 3624287Listed by: BENCHMARK REALTY, LLC - Open Sun, 12 to 2pmNew
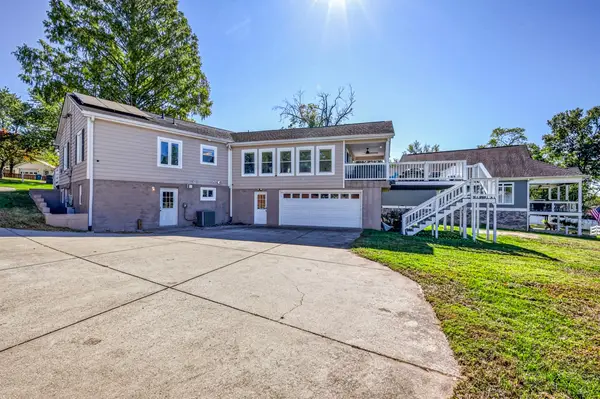 $885,000Active6 beds 3 baths3,317 sq. ft.
130 Park Cir, Old Hickory, TN 37138
MLS# 3624215Listed by: RELIANT REALTY ERA POWERED - New
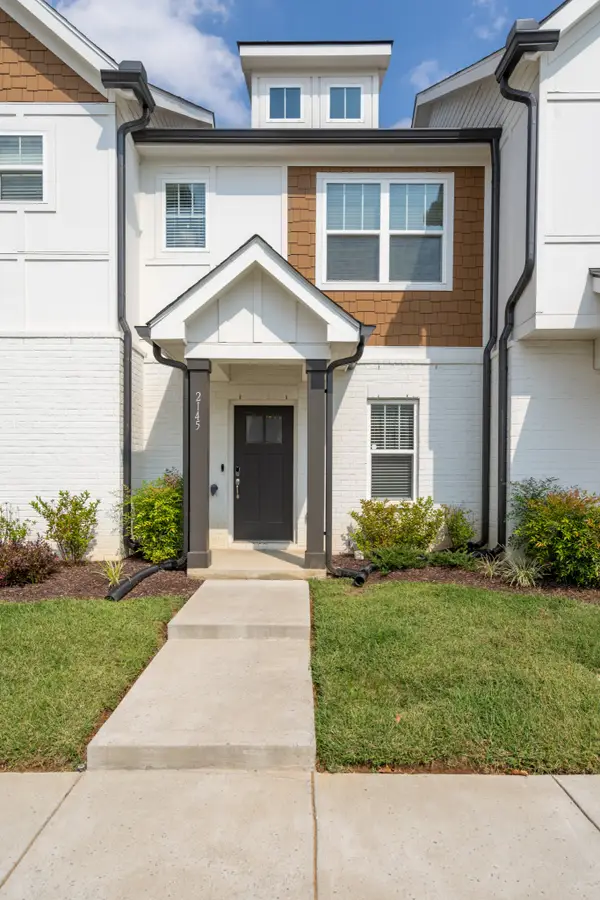 $270,000Active2 beds 3 baths1,190 sq. ft.
2145 Bayport Ave, Old Hickory, TN 37138
MLS# 3623957Listed by: THE ASHTON REAL ESTATE GROUP OF RE/MAX ADVANTAGE - New
 $594,950Active4 beds 3 baths2,589 sq. ft.
4716 Hunters Crossing Dr, Old Hickory, TN 37138
MLS# 3623983Listed by: SYNERGY REALTY NETWORK, LLC - New
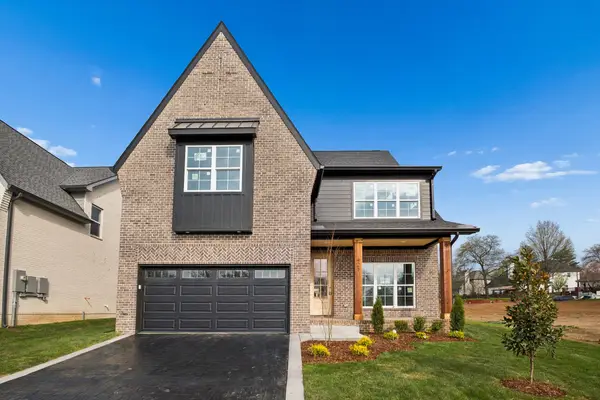 $699,900Active4 beds 4 baths2,684 sq. ft.
421 Ronda Ann Place, Old Hickory, TN 37138
MLS# 3623800Listed by: REGAL REALTY GROUP - New
 $799,900Active4 beds 4 baths3,290 sq. ft.
417 Ronda Ann Place, Old Hickory, TN 37138
MLS# 3623798Listed by: REGAL REALTY GROUP - Open Sun, 2 to 4pmNew
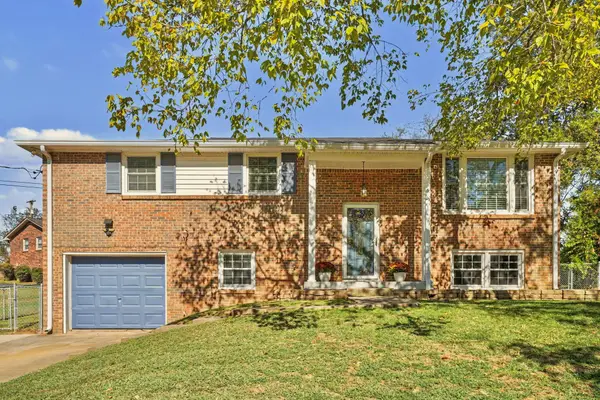 $425,000Active4 beds 3 baths2,066 sq. ft.
4848 Catskill Dr, Old Hickory, TN 37138
MLS# 3623681Listed by: BENCHMARK REALTY, LLC


Protect your home and budget from life's surprises with an Assurant Home Warranty, backed by a partner that supports you through every step of homeownership. Explore Plans.
© 2026 Better Homes and Gardens Real Estate LLC. An Anywhere Real Estate company. All rights reserved. Better Homes and Gardens® Real Estate is a registered trademark owned by Meredith Operations Corporation, licensed to Better Homes and Gardens Real Estate LLC and used with permission. Better Homes and Gardens Real Estate LLC fully supports the principles of the Fair Housing Act and the Equal Opportunity Act. Listing information is deemed reliable but is not guaranteed accurate.
Each office is independently owned and operated.
Any services or products provided by third parties are not provided by, affiliated with or related to Better Homes and Gardens Real Estate LLC, or its affiliated companies.