
4860 Quail Run, Old Hickory, TN 37138
Local realty services provided by:Better Homes and Gardens Real Estate Heritage Group
4860 Quail Run,Old Hickory, TN 37138
$284,990
- 3 Beds
- 3 Baths
- 1,474 sq. ft.
- Townhouse
- Active
Listed by: charles (charlie) skidmore
Office: keller williams realty
MLS#:3221083
Source:NASHVILLE
Price summary
- Price:$284,990
- Price per sq. ft.:$193.34
- Monthly HOA dues:$271
About this home
Extra 1% incentive to go towards closing costs or a rate buydown with the use of sellers preferred lender. FULLY renovated modern condo with a detached 2 car garage and near beautiful Old Hickory Lake! Quiet neighborhood. Peaceful pool and clubhouse community. This home feels like a private retreat with a courtyard entrance, fully fenced backyard, spacious deck, and access to a beautiful open green space. Inside you’ll find soaring vaulted ceilings, ceiling fans in living room and all the bedrooms, a spacious living area with fireplace, and high-end luxury finishes throughout including all new cabinets, quartz countertops, stainless steel appliances, a flexible third bedroom or office space, fully tiled bathrooms, and all new light fixtures. Major updates include new HVAC, new water heater, new garage doors, updated electrical and plumbing, plus a new roof and doors. Extra insulation in attic, Move in ready with modern style, comfort, and convenience in an unbeatable location. Additional storage above garage. Within 2 miles of public docks at Old Hickory Lake, a 15-minute drive to the Nashville airport, 30 minutes to downtown. Preferred lender offering 1% lender credit...
Contact an agent
Home facts
- Year built:1976
- Subdivision & Development:Woodlake
- Listing ID #:3221083
- Added:135 day(s) ago
- Updated:October 09, 2026 at 02:26 PM
Rooms and interior
- Bedrooms:3
- Total bathrooms:3
- Full bathrooms:2
- Half bathrooms:1
- Flooring:Carpet, Laminate, Tile
- Kitchen Description:Dishwasher, Microwave, Refrigerator
- Living area:1,474 sq. ft.
Heating and cooling
- Cooling:Ceiling Fan(s), Central Air
- Heating:Central
- Central air:Yes
Structure and exterior
- Roof:Asphalt
- Year built:1976
- Building area:1,474 sq. ft.
- Construction Materials:Vinyl Siding
- Exterior Features:Deck
- Levels:2 Story
Schools
- High school:Green Hill High School
- Middle school:Mt. Juliet Middle School
- Elementary school:Lakeview Elementary School
Utilities
- Water:Public, Water Available
- Sewer:Private Sewer
Finances and disclosures
- Price:$284,990
- Price per sq. ft.:$193.34
- Tax amount:$964
Features and amenities
- Appliances:Dishwasher, Microwave, Refrigerator
- Amenities:Ceiling Fan(s), High Speed Internet
Parking
- Total parking spaces:2
- Parking description:Detached, Parking Lot
- Garage:Yes
- Garage spaces:2
 Copyright 2026 Realtracs Mls. All rights reserved. Realtracs Mls provides content displayed here (“provided content”) on an “as is” basis and makes no representations or warranties regarding the provided content, including, but not limited to those of non-infringement, timeliness, accuracy, or completeness. Individuals and companies using information presented are responsible for verification and validation of information they utilize and present to their customers and clients. Realtracs Mls will not be liable for any damage or loss resulting from use of the provided content or the products available through Portals, IDX, VOW, and/or Syndication. Recipients of this information shall not resell, redistribute, reproduce, modify, or otherwise copy any portion thereof without the expressed written consent of Realtracs Mls.
New listings near 4860 Quail Run
- Coming Soon
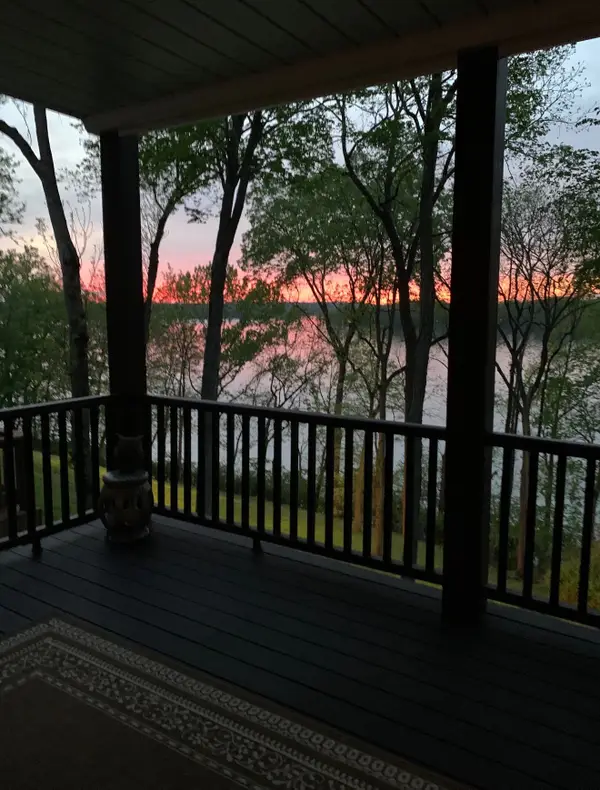 $499,900Coming Soon2 beds 2 baths1,634 sq. ft.
231 Green Harbor Rd #139A, Old Hickory, TN 37138
MLS# 3612425Listed by: FORWARD REALTY GROUP - Coming Soon
 $499,900Coming Soon4 beds 3 baths2,588 sq. ft.
4838 Rainer Dr, Old Hickory, TN 37138
MLS# 3601926Listed by: KELLER WILLIAMS REALTY NASHVILLE/FRANKLIN - New
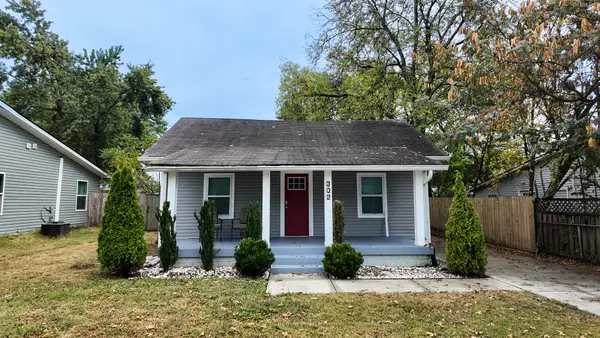 $329,000Active3 beds 2 baths1,221 sq. ft.
302 28th St, Old Hickory, TN 37138
MLS# 3615394Listed by: EXIT REAL ESTATE SOLUTIONS - New
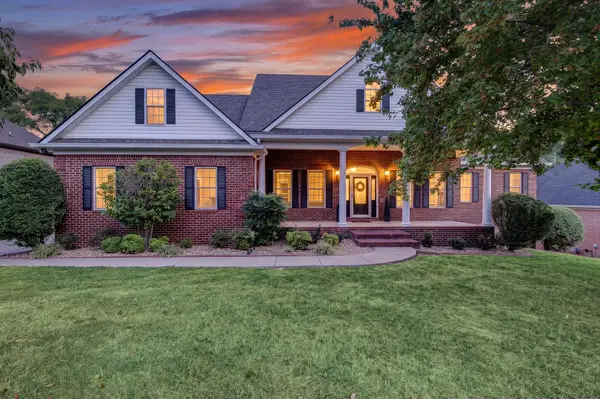 $825,000Active4 beds 4 baths3,968 sq. ft.
1428 Station Four Ln, Old Hickory, TN 37138
MLS# 3615072Listed by: FACILITY MANAGEMENT SERVICES, LLC - New
 $699,900Active3 beds 3 baths2,056 sq. ft.
425 Lakeshore Dr, Old Hickory, TN 37138
MLS# 3614494Listed by: CRYE-LEIKE, INC., REALTORS - New
 $374,900Active3 beds 2 baths1,300 sq. ft.
147 Medearis Dr, Old Hickory, TN 37138
MLS# 3612881Listed by: BERNIE GALLERANI REAL ESTATE - New
 $120,000Active0.17 Acres
311 30th St, Old Hickory, TN 37138
MLS# 3612133Listed by: RE/MAX CHOICE PROPERTIES - New
 $279,900Active3 beds 1 baths851 sq. ft.
1306 Berry St, Old Hickory, TN 37138
MLS# 3611467Listed by: COLDWELL BANKER SOUTHERN REALTY - New
 $590,000Active3 beds 3 baths2,166 sq. ft.
712 Bryan St, Old Hickory, TN 37138
MLS# 3611417Listed by: CENTURY 21 VOLUNTEER REALTY - New
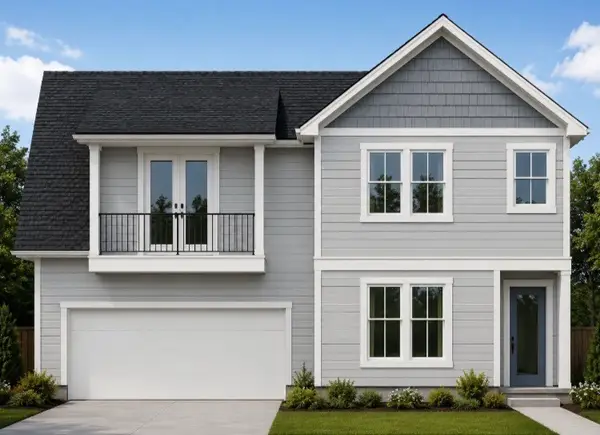 $649,500Active3 beds 3 baths2,098 sq. ft.
502 Jones Pointe, Old Hickory, TN 37138
MLS# 3611177Listed by: LEGACY REAL ESTATE GROUP


Protect your home and budget from life's surprises with an Assurant Home Warranty, backed by a partner that supports you through every step of homeownership. Explore Plans.
© 2026 Better Homes and Gardens Real Estate LLC. An Anywhere Real Estate company. All rights reserved. Better Homes and Gardens® Real Estate is a registered trademark owned by Meredith Operations Corporation, licensed to Better Homes and Gardens Real Estate LLC and used with permission. Better Homes and Gardens Real Estate LLC fully supports the principles of the Fair Housing Act and the Equal Opportunity Act. Listing information is deemed reliable but is not guaranteed accurate.
Each office is independently owned and operated.
Any services or products provided by third parties are not provided by, affiliated with or related to Better Homes and Gardens Real Estate LLC, or its affiliated companies.