
5018 Southfork Blvd, Old Hickory, TN 37138
Local realty services provided by:Better Homes and Gardens Real Estate Ben Bray & Associates
5018 Southfork Blvd,Old Hickory, TN 37138
$439,900
- 3 Beds
- 4 Baths
- 2,828 sq. ft.
- Townhouse
- Active
Listed by: michelle jenkins, pete papadelis
Office: zeitlin sotheby's international realty
MLS#:3542973
Source:NASHVILLE
Price summary
- Price:$439,900
- Price per sq. ft.:$155.55
- Monthly HOA dues:$265
About this home
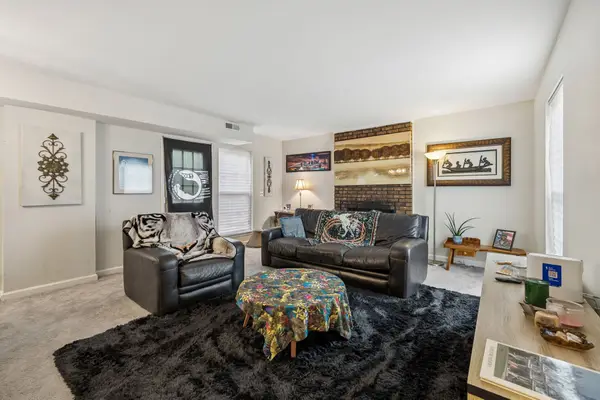
Behind the gates of Hermitage Springs, this all-brick townhome lives like a single-family home: nearly 2,830 square feet across three levels, built in 2020, with exterior maintenance, grounds and insurance covered by the HOA. Financing is a standout, with an assumable FHA loan at 2.62% plus $10,000 from the seller toward closing costs or a rate buydown on new financing. The main level is made for gathering: hardwood floors, a fireplace framed by floating shelves, and an oversized leathered granite island that keeps the cook in the conversation. Quality shows in the details, from crown molding and wainscoting to iron balusters and a tray ceiling in the primary suite. Upstairs, two bedrooms each have a private bath, and the primary bath offers a separate shower, soaking tub and double vanities. The lower level adds close to 950 square feet with its own bedroom, full bath and a 31-foot rec room opening to a covered deck, ideal as a guest suite, in-law space or home office. Two decks overlook the trees, a private garage keeps parking easy, and the lawn is someone else's job. Close to Target, TriStar Summit Medical Center, Percy Priest and Old Hickory Lakes, Hermitage Golf Course, greenways, the Music City Star and BNA, about 15 miles from downtown Nashville. An additional $2,000 lender credit (up to 1% of loan amount) is available with the seller's preferred lender....
Contact an agent
Home facts
- Year built:2020
- Subdivision & Development:Hermitage Springs Townhomes
- Listing ID #:3542973
- Added:76 day(s) ago
- Updated:November 22, 2026 at 03:18 PM
Rooms and interior
- Bedrooms:3
- Total bathrooms:4
- Full bathrooms:3
- Half bathrooms:1
- Flooring:Carpet, Tile
- Kitchen Description:Dishwasher, Microwave, Oven, Refrigerator
- Basement Description:Finished
- Living area:2,828 sq. ft.
Heating and cooling
- Cooling:Ceiling Fan(s), Central Air, Electric
- Heating:Central, Natural Gas
- Central air:Yes
Structure and exterior
- Year built:2020
- Building area:2,828 sq. ft.
- Lot area:0.04 Acres
- Construction Materials:Brick
- Exterior Features:Deck
- Levels:2 Story
Schools
- High school:McGavock Comp High School
- Middle school:DuPont Hadley Middle
- Elementary school:Andrew Jackson Elementary
Utilities
- Water:Public, Water Available
- Sewer:Public Sewer
Finances and disclosures
- Price:$439,900
- Price per sq. ft.:$155.55
- Tax amount:$3,637
Features and amenities
- Appliances:Dishwasher, Microwave, Refrigerator
- Amenities:Ceiling Fan(s), Gated, Security Gate, appl_Oven
Parking
- Total parking spaces:2
- Parking description:Concrete, Private
- Garage:Yes
- Garage spaces:1
 Copyright 2026 Realtracs Mls. All rights reserved. Realtracs Mls provides content displayed here (“provided content”) on an “as is” basis and makes no representations or warranties regarding the provided content, including, but not limited to those of non-infringement, timeliness, accuracy, or completeness. Individuals and companies using information presented are responsible for verification and validation of information they utilize and present to their customers and clients. Realtracs Mls will not be liable for any damage or loss resulting from use of the provided content or the products available through Portals, IDX, VOW, and/or Syndication. Recipients of this information shall not resell, redistribute, reproduce, modify, or otherwise copy any portion thereof without the expressed written consent of Realtracs Mls.
New listings near 5018 Southfork Blvd
- Coming Soon
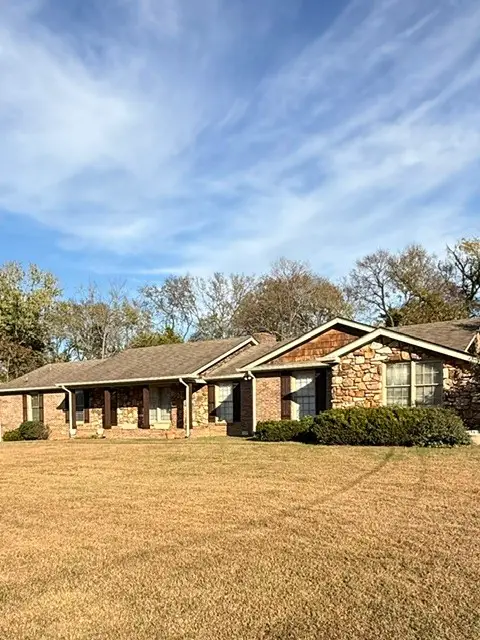 $569,900Coming Soon4 beds 3 baths2,398 sq. ft.
325 Willow Bough Ln, Old Hickory, TN 37138
MLS# 3636917Listed by: EXIT REALTY REFINED - Open Sun, 2 to 4pmNew
 $262,500Active2 beds 3 baths1,156 sq. ft.
2125 Bayport Ave, Old Hickory, TN 37138
MLS# 3639517Listed by: ONWARD REAL ESTATE 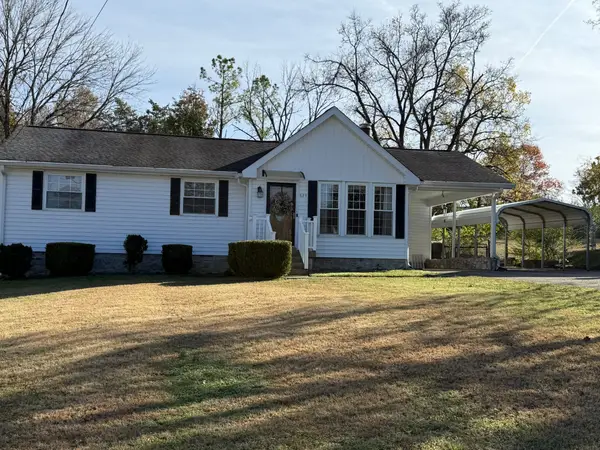 $299,000Pending3 beds 2 baths1,207 sq. ft.
625 Rehnea Dr, Old Hickory, TN 37138
MLS# 3639215Listed by: VISION REALTY PARTNERS, LLC- New
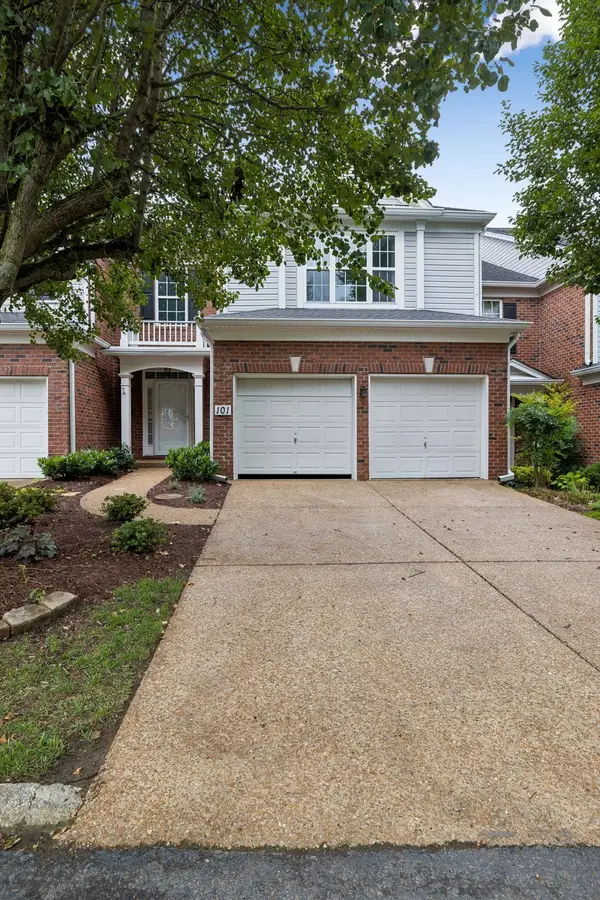 $489,000Active3 beds 3 baths2,206 sq. ft.
231 Green Harbor Rd #101, Old Hickory, TN 37138
MLS# 3638970Listed by: VISION REALTY PARTNERS, LLC - Open Sun, 2 to 4pmNew
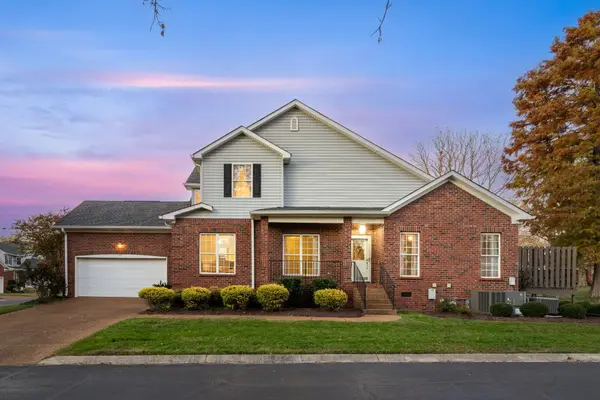 $540,000Active3 beds 3 baths2,538 sq. ft.
231 Green Harbor Rd #75, Old Hickory, TN 37138
MLS# 3638666Listed by: ZEITLIN SOTHEBY'S INTERNATIONAL REALTY - New
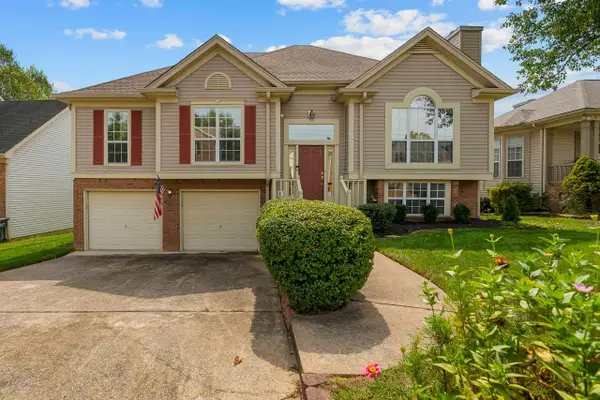 $489,900Active4 beds 3 baths2,525 sq. ft.
641 Granwood Blvd, Old Hickory, TN 37138
MLS# 3638438Listed by: RE/MAX EXCEPTIONAL PROPERTIES - New
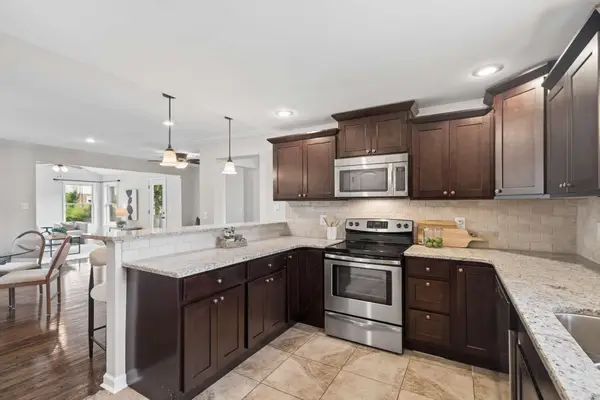 $450,000Active3 beds 3 baths2,129 sq. ft.
307 24th St, Old Hickory, TN 37138
MLS# 3638404Listed by: HOMESMART LIVING REALTY - New
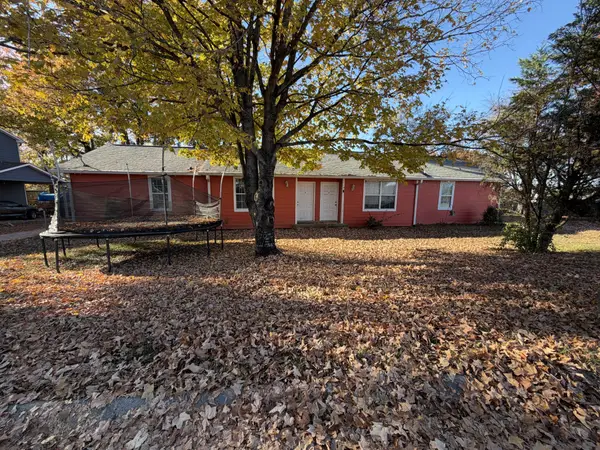 $374,999Active-- beds -- baths1,903 sq. ft.
664 Rehnea Dr, Old Hickory, TN 37138
MLS# 3638206Listed by: BENCHMARK REALTY, LLC - New
 $749,240Active5 beds 4 baths3,284 sq. ft.
466 Brownstone Street, Mount Juliet, TN 37122
MLS# 3638292Listed by: PULTE HOMES TENNESSEE - New
 $249,000Active2 beds 2 baths1,269 sq. ft.
4806 Big Horn Dr, Old Hickory, TN 37138
MLS# 3637224Listed by: BERKSHIRE HATHAWAY HOMESERVICES WOODMONT REALTY


Protect your home and budget from life's surprises with an Assurant Home Warranty, backed by a partner that supports you through every step of homeownership. Explore Plans.
© 2026 Better Homes and Gardens Real Estate LLC. An Anywhere Real Estate company. All rights reserved. Better Homes and Gardens® Real Estate is a registered trademark owned by Meredith Operations Corporation, licensed to Better Homes and Gardens Real Estate LLC and used with permission. Better Homes and Gardens Real Estate LLC fully supports the principles of the Fair Housing Act and the Equal Opportunity Act. Listing information is deemed reliable but is not guaranteed accurate.
Each office is independently owned and operated.
Any services or products provided by third parties are not provided by, affiliated with or related to Better Homes and Gardens Real Estate LLC, or its affiliated companies.