
511 Jones St #A3, Old Hickory, TN 37138
Local realty services provided by:Better Homes and Gardens Real Estate Ben Bray & Associates
511 Jones St #A3,Old Hickory, TN 37138
$249,900
- 2 Beds
- 1 Baths
- 728 sq. ft.
- Condominium
- Active
Listed by: jo reimer
Office: exp realty
MLS#:3243438
Source:NASHVILLE
Price summary
- Price:$249,900
- Price per sq. ft.:$343.27
- Monthly HOA dues:$185
About this home
Enjoy peaceful water and bluff views from the living room and front bedroom of this renovated lakeside condo. Its upper-level setting provides added privacy, an elevated outlook, and no upstairs neighbor. In-unit laundry and a large finished locking attic storage area add valuable everyday convenience.
Seller offering up to $5,000 toward buyer closing costs, prepaid items, or an interest-rate buydown, subject to lender and contract limits.
The home blends meaningful improvements with preserved original character. Updates include electrical and plumbing work, a replaced water heater, added insulation and outlets, updated appliances, and a more functional interior layout.
The cheerful kitchen features generous cabinetry and distinctive vintage details. A flexible second bedroom can serve as a guest room, home office, hobby space, reading room, or exercise area. The refreshed bathroom feels bright and clean, with natural light.
Located in a gated 55+ community near Old Hickory Village, the condo offers convenient access to Dose Coffee, Hamby’s Market, Old Hickory Pizza & Pub, Village Rx, the library, post office, Duckbill Bookstore, and the new Old Hickory Community Center.
With its elevated water views, practical improvements, exceptional storage, low-maintenance setting, and nearby neighborhood conveniences, this condo offers a distinctive combination of character and functionality....
Contact an agent
Home facts
- Year built:1947
- Subdivision & Development:Lakeside Retirement Village
- Listing ID #:3243438
- Added:104 day(s) ago
- Updated:September 28, 2026 at 02:27 PM
Rooms and interior
- Bedrooms:2
- Total bathrooms:1
- Full bathrooms:1
- Flooring:Tile
- Kitchen Description:Microwave, Oven, Refrigerator
- Basement:Yes
- Basement Description:Full
- Living area:728 sq. ft.
Heating and cooling
- Cooling:Central Air
- Heating:Central
- Central air:Yes
Structure and exterior
- Year built:1947
- Building area:728 sq. ft.
- Lot area:0.01 Acres
- Construction Materials:Brick
- Levels:1 Story
Schools
- High school:McGavock Comp High School
- Middle school:DuPont Hadley Middle
- Elementary school:DuPont Elementary
Utilities
- Water:Public, Water Available
- Sewer:Public Sewer
Finances and disclosures
- Price:$249,900
- Price per sq. ft.:$343.27
- Tax amount:$1,542
Features and amenities
- Appliances:Microwave, Refrigerator, Washer
- Laundry features:Dryer, Washer
- Amenities:appl_Oven
Parking
- Total parking spaces:1
 Copyright 2026 Realtracs Mls. All rights reserved. Realtracs Mls provides content displayed here (“provided content”) on an “as is” basis and makes no representations or warranties regarding the provided content, including, but not limited to those of non-infringement, timeliness, accuracy, or completeness. Individuals and companies using information presented are responsible for verification and validation of information they utilize and present to their customers and clients. Realtracs Mls will not be liable for any damage or loss resulting from use of the provided content or the products available through Portals, IDX, VOW, and/or Syndication. Recipients of this information shall not resell, redistribute, reproduce, modify, or otherwise copy any portion thereof without the expressed written consent of Realtracs Mls.
New listings near 511 Jones St #A3
- Coming Soon
 $349,900Coming Soon3 beds 2 baths1,591 sq. ft.
114 28th St, Old Hickory, TN 37138
MLS# 3599036Listed by: HILLTOP HOMES - Coming Soon
 $469,999Coming Soon4 beds 2 baths1,628 sq. ft.
109 26th St, Old Hickory, TN 37138
MLS# 3598193Listed by: ONWARD REAL ESTATE - New
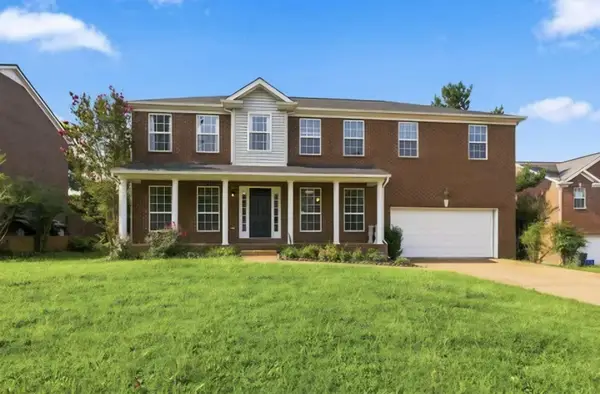 $572,900Active4 beds 3 baths1,200 sq. ft.
2009 Flanders Ct, Old Hickory, TN 37138
MLS# 3601987Listed by: BEYCOME BROKERAGE REALTY, LLC - New
 $715,000Active3 beds 3 baths3,149 sq. ft.
1656 Stokley Ln, Old Hickory, TN 37138
MLS# 3601845Listed by: KELLER WILLIAMS REALTY - New
 $399,900Active3 beds 2 baths1,810 sq. ft.
913 Bettie Dr, Old Hickory, TN 37138
MLS# 3601328Listed by: MAJESTY REALTY - New
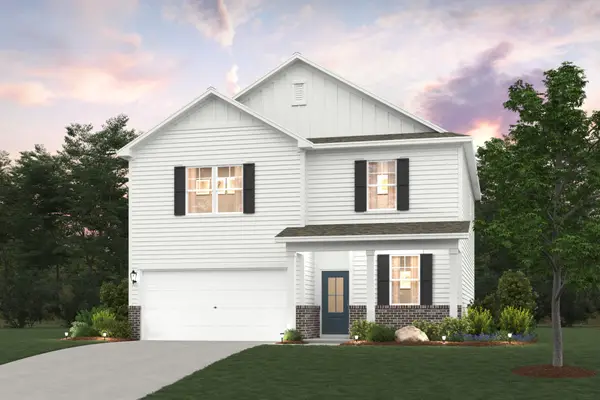 $434,990Active4 beds 3 baths2,282 sq. ft.
5070 Lawler Lane, Old Hickory, TN 37138
MLS# 3599182Listed by: CENTURY COMMUNITIES - New
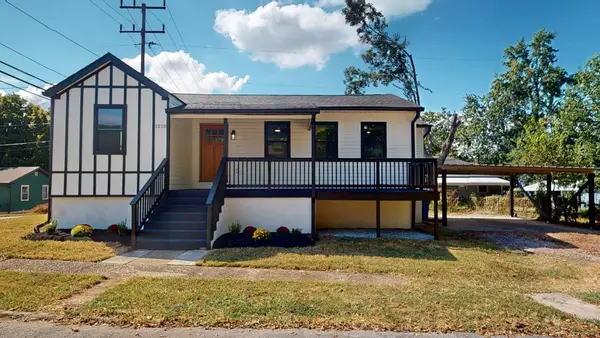 $349,700Active2 beds 2 baths1,000 sq. ft.
1210 Debow St, Old Hickory, TN 37138
MLS# 3599353Listed by: PROFESSIONAL REAL ESTATE SERVICES - New
 $390,000Active4 beds 4 baths1,959 sq. ft.
116 Newell Ave, Old Hickory, TN 37138
MLS# 3598595Listed by: BENCHMARK REALTY - New
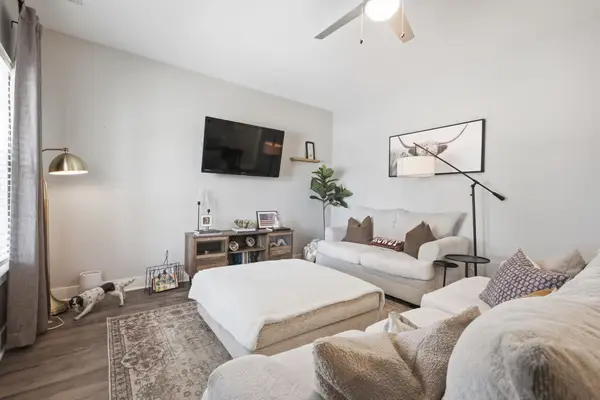 $324,900Active3 beds 3 baths1,452 sq. ft.
2412 Sayerville Ave, Old Hickory, TN 37138
MLS# 3598908Listed by: CRYE-LEIKE, INC., REALTORS - New
 $479,900Active3 beds 2 baths1,450 sq. ft.
4825 Morgan Dr, Old Hickory, TN 37138
MLS# 3598775Listed by: VISION REALTY PARTNERS, LLC


Protect your home and budget from life's surprises with an Assurant Home Warranty, backed by a partner that supports you through every step of homeownership. Explore Plans.
© 2026 Better Homes and Gardens Real Estate LLC. An Anywhere Real Estate company. All rights reserved. Better Homes and Gardens® Real Estate is a registered trademark owned by Meredith Operations Corporation, licensed to Better Homes and Gardens Real Estate LLC and used with permission. Better Homes and Gardens Real Estate LLC fully supports the principles of the Fair Housing Act and the Equal Opportunity Act. Listing information is deemed reliable but is not guaranteed accurate.
Each office is independently owned and operated.
Any services or products provided by third parties are not provided by, affiliated with or related to Better Homes and Gardens Real Estate LLC, or its affiliated companies.