
5259 Rustic Way, Old Hickory, TN 37138
Local realty services provided by:Better Homes and Gardens Real Estate Ben Bray & Associates
Listed by: cathy lemmon
Office: realty one group music city
MLS#:3220397
Source:NASHVILLE
Price summary
- Price:$614,900
- Price per sq. ft.:$210.94
- Monthly HOA dues:$30
About this home
Reduced $15k. One of the few homes left for sale in the Langford Farms community! Mount Juliet Schools! This spacious and beautifully maintained home offers exceptional value in one of Mount Juliet's most desirable communities.
Nestled in a beautiful, clean, and peaceful neighborhood, this energy-efficient home boasts low utility costs and an abundance of storage throughout. The versatile floor plan includes 4 spacious bedrooms, 2.5 bathrooms, a private office, formal dining room, living room, den, and an oversized upstairs bonus/family/flex room perfect for recreation, entertainment, or additional living space.
The updated kitchen features brand-new quartz countertops, luxury vinyl flooring, stainless steel appliances, and includes the washer and dryer. Step outside to enjoy the expansive deck located just off the den, ideal for relaxing or entertaining guests.
One of the home's most distinctive features is its custom hand-crafted hardwood flooring. The first floor showcases one-of-a-kind ¾-inch real oak wide-plank flooring with elegant walnut inlays in two rooms, while the den features oak flooring accented with walnut plugs, creating a warm and timeless aesthetic.
Additional highlights include:
New quartz and luxury vinyl flooring in Kitchen
Fresh interior paint throughout
Newer windows and all New Blinds
New light switches and tamper-resistant outlets
Two oversized storage closets in the upstairs bonus room
Extensive storage space throughout the home
Beautifully landscaped yard
Extra-large driveway with parking for Multiple vehicles
The low $50 HOA fee covers maintenance of the community common areas and subdivision entrance.
Optional community membership provides access to outstanding amenities, including a fitness center, swimming pool, tennis courts, pickleball courts, and clubhouse.
This move-in-ready home combines space, quality craftsmanship, modern updates, and an unbeatable location—making it a must-see!...
Contact an agent
Home facts
- Year built:1992
- Subdivision & Development:Langford Farms
- Listing ID #:3220397
- Added:92 day(s) ago
- Updated:August 24, 2026 at 02:34 PM
Rooms and interior
- Bedrooms:4
- Total bathrooms:3
- Full bathrooms:2
- Half bathrooms:1
- Flooring:Tile
- Kitchen Description:Dishwasher, Disposal, Refrigerator
- Basement:Yes
- Living area:2,915 sq. ft.
Heating and cooling
- Cooling:Central Air
- Heating:Central, Natural Gas
- Central air:Yes
Structure and exterior
- Roof:Shingle
- Year built:1992
- Building area:2,915 sq. ft.
- Lot area:0.42 Acres
- Lot Features:Sloped, Wooded
- Construction Materials:Brick, Vinyl Siding
- Exterior Features:Deck
- Levels:2 Story
Schools
- High school:Green Hill High School
- Middle school:Mt. Juliet Middle School
- Elementary school:Lakeview Elementary School
Utilities
- Water:Public, Water Available
- Sewer:Public Sewer
Finances and disclosures
- Price:$614,900
- Price per sq. ft.:$210.94
- Tax amount:$1,749
Features and amenities
- Appliances:Dishwasher, Disposal, Refrigerator, Washer
- Laundry features:Dryer, Washer
- Amenities:Clubhouse, Fire Alarm, Fitness Center, High Speed Internet, Playground, Tennis Court(s), Underground Utilities
- Pool features:Pool
Parking
- Total parking spaces:8
- Parking description:Concrete, Driveway
- Garage:Yes
- Garage spaces:2
 Copyright 2026 Realtracs Mls. All rights reserved. Realtracs Mls provides content displayed here (“provided content”) on an “as is” basis and makes no representations or warranties regarding the provided content, including, but not limited to those of non-infringement, timeliness, accuracy, or completeness. Individuals and companies using information presented are responsible for verification and validation of information they utilize and present to their customers and clients. Realtracs Mls will not be liable for any damage or loss resulting from use of the provided content or the products available through Portals, IDX, VOW, and/or Syndication. Recipients of this information shall not resell, redistribute, reproduce, modify, or otherwise copy any portion thereof without the expressed written consent of Realtracs Mls.
New listings near 5259 Rustic Way
- Coming Soon
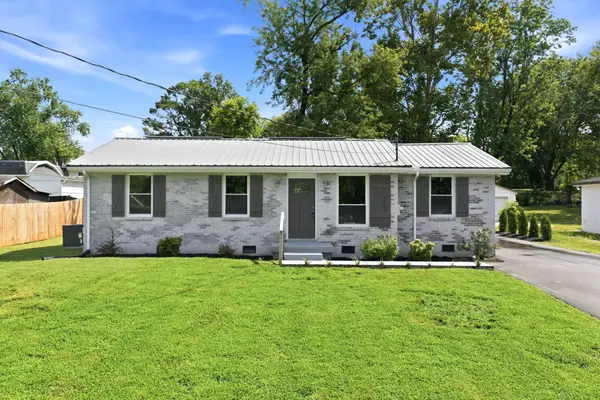 $400,000Coming Soon3 beds 2 baths1,400 sq. ft.
1005 Bettie Dr, Old Hickory, TN 37138
MLS# 3520718Listed by: CHORD REAL ESTATE - Coming Soon
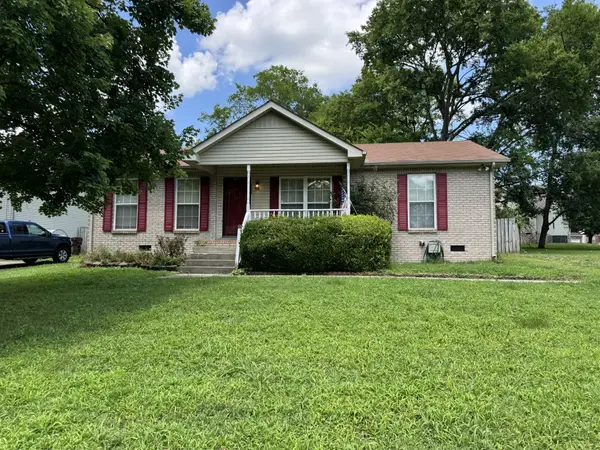 $300,000Coming Soon3 beds 2 baths1,056 sq. ft.
123 Rifle Range Rd, Old Hickory, TN 37138
MLS# 3514405Listed by: BIG BEAR REALTY, LLC - New
 $360,000Active3 beds 3 baths1,689 sq. ft.
2008 Abbingdon Way, Old Hickory, TN 37138
MLS# 3521119Listed by: CRYE-LEIKE, INC., REALTORS - New
 $319,900Active3 beds 3 baths1,452 sq. ft.
2533 Hanford Ave, Old Hickory, TN 37138
MLS# 3523653Listed by: BENCHMARK REALTY, LLC - New
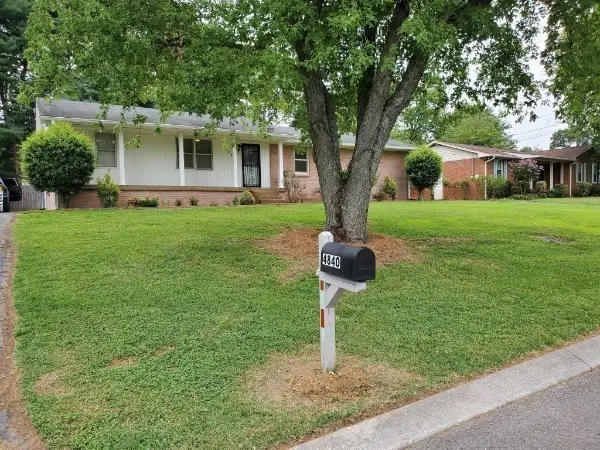 $380,000Active4 beds 3 baths1,640 sq. ft.
4840 Shasta Dr, Old Hickory, TN 37138
MLS# 3520873Listed by: ADARO REALTY - New
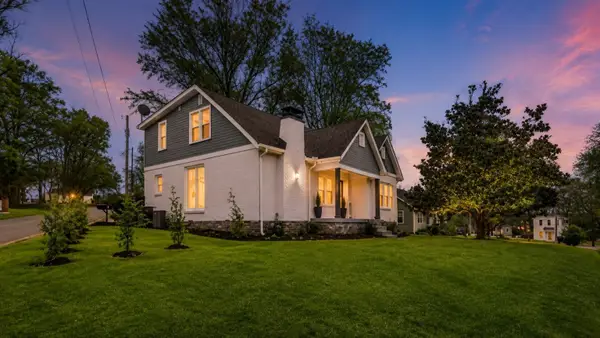 $473,000Active4 beds 4 baths2,235 sq. ft.
110 Ensley Ave, Old Hickory, TN 37138
MLS# 3518951Listed by: LPT REALTY LLC - New
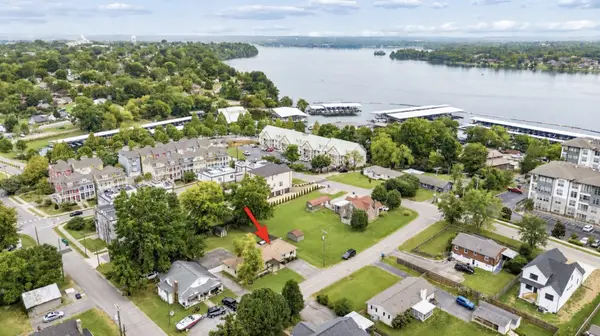 $539,000Active3 beds 3 baths2,129 sq. ft.
307 24th St, Old Hickory, TN 37138
MLS# 3519065Listed by: HOMESMART LIVING REALTY - New
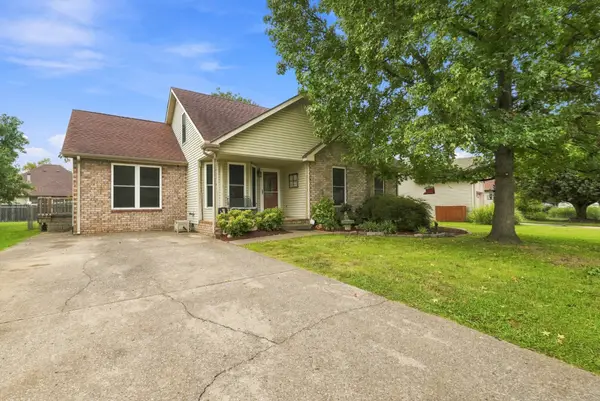 $425,000Active3 beds 3 baths2,015 sq. ft.
2008 Waterford Dr, Old Hickory, TN 37138
MLS# 3518965Listed by: BENCHMARK REALTY, LLC - New
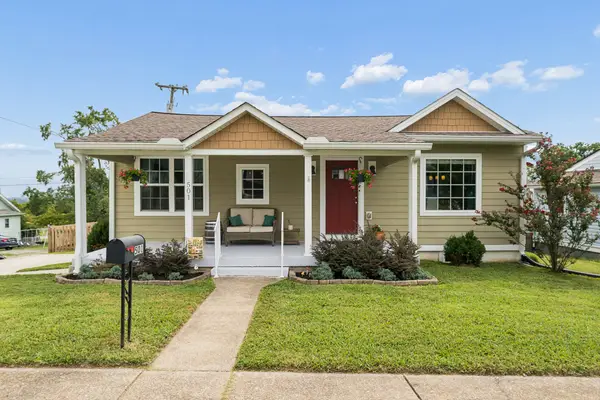 $389,900Active3 beds 3 baths1,617 sq. ft.
501 Cleves St, Old Hickory, TN 37138
MLS# 3518368Listed by: BENCHMARK REALTY, LLC - New
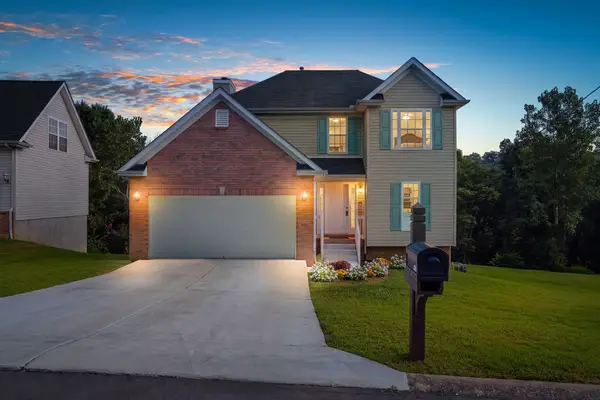 $425,000Active3 beds 3 baths1,490 sq. ft.
1513 Yarmouth Ln, Old Hickory, TN 37138
MLS# 3516442Listed by: KELLER WILLIAMS REALTY - MURFREESBORO


Protect your home and budget from life's surprises with an Assurant Home Warranty, backed by a partner that supports you through every step of homeownership. Explore Plans.
© 2026 Better Homes and Gardens Real Estate LLC. An Anywhere Real Estate company. All rights reserved. Better Homes and Gardens® Real Estate is a registered trademark owned by Meredith Operations Corporation, licensed to Better Homes and Gardens Real Estate LLC and used with permission. Better Homes and Gardens Real Estate LLC fully supports the principles of the Fair Housing Act and the Equal Opportunity Act. Listing information is deemed reliable but is not guaranteed accurate.
Each office is independently owned and operated.
Any services or products provided by third parties are not provided by, affiliated with or related to Better Homes and Gardens Real Estate LLC, or its affiliated companies.