
632 Granwood Blvd, Old Hickory, TN 37138-4240
Local realty services provided by:Better Homes and Gardens Real Estate Gwin Realty
632 Granwood Blvd,Old Hickory, TN 37138-4240
$400,000
- 3 Beds
- 3 Baths
- 2,112 sq. ft.
- Single family
- Active
Listed by: ashley luther
Office: chord real estate
MLS#:246212
Source:TN_UCAR
Price summary
- Price:$400,000
- Price per sq. ft.:$189.39
About this home
Thoughtfully designed for everyday living, this Hampton Park home offers the space, flexibility, and convenience today's buyers are looking for. The functional floor plan keeps all three bedrooms upstairs for added privacy, while the oversized bonus room creates endless possibilities as a media room, home office, playroom, or fitness space. Fresh finishes throughout—including the refreshed cabinetry, countertops, backsplash, flooring, lighting, plumbing fixtures, and paint—give the home a clean, contemporary feel. The kitchen opens to the main living areas, creating an inviting space for both everyday living and entertaining. Step outside to enjoy the fenced backyard, perfect for pets, play, gardening, or relaxing evenings at home. A side-entry two-car garage adds curb appeal while providing extra parking and storage. Conveniently located just minutes from I-40, Old Hickory Lake, Hermitage, shopping, dining, BNA Airport, and downtown Nashville, this home offers an easy commute without sacrificing the charm of an established neighborhood. Whether you're searching for a place to put down roots or a property with strong long-term investment potential, 632 Granwood Blvd delivers the space, location, and lifestyle to make it an exceptional opportunity....
Contact an agent
Home facts
- Year built:1997
- Subdivision & Development:Other
- Listing ID #:246212
- Added:26 day(s) ago
- Updated:August 26, 2026 at 01:33 PM
Rooms and interior
- Bedrooms:3
- Total bathrooms:3
- Full bathrooms:2
- Half bathrooms:1
- Kitchen Description:Dishwasher, Electric Oven, Electric Range, Refrigerator
- Basement Description:Crawl Space
- Living area:2,112 sq. ft.
Heating and cooling
- Cooling:Central Air
- Heating:Central, Electric
Structure and exterior
- Roof:Composition, Shingle
- Year built:1997
- Building area:2,112 sq. ft.
- Lot area:0.15 Acres
- Lot Features:Fence-Wood
- Construction Materials:Brick, Vinyl Siding
- Exterior Features:Covered, Deck
- Levels:2 Story
Utilities
- Water:Public
Finances and disclosures
- Price:$400,000
- Price per sq. ft.:$189.39
Features and amenities
- Appliances:Electric Oven, Electric Range, Refrigerator
- Laundry features:Dishwasher
Parking
- Garage spaces:4
- Carport spaces:4
New listings near 632 Granwood Blvd
- Coming Soon
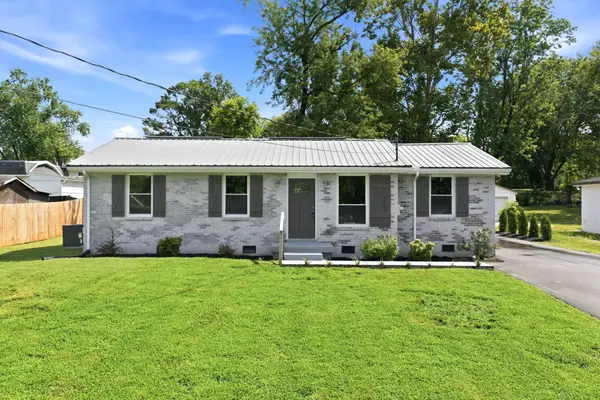 $400,000Coming Soon3 beds 2 baths1,400 sq. ft.
1005 Bettie Dr, Old Hickory, TN 37138
MLS# 3520718Listed by: CHORD REAL ESTATE - Coming Soon
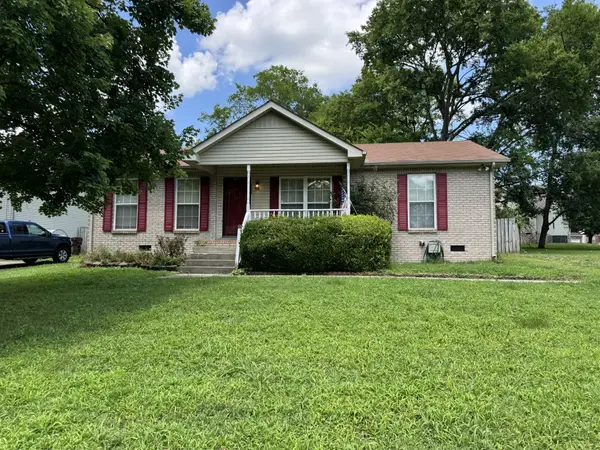 $300,000Coming Soon3 beds 2 baths1,056 sq. ft.
123 Rifle Range Rd, Old Hickory, TN 37138
MLS# 3514405Listed by: BIG BEAR REALTY, LLC - New
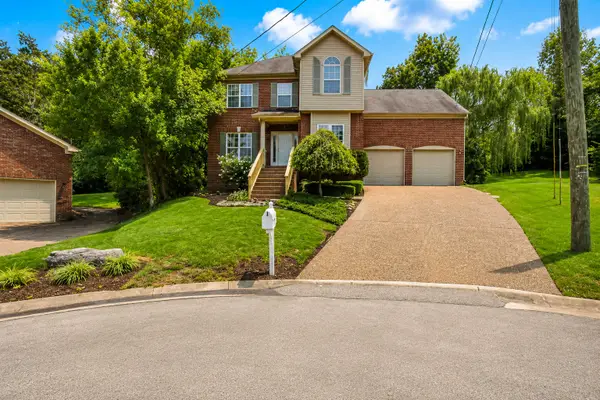 $420,000Active3 beds 3 baths1,912 sq. ft.
3414 Mcvie Ct, Old Hickory, TN 37138
MLS# 3525975Listed by: OPENDOOR BROKERAGE, LLC - New
 $360,000Active3 beds 3 baths1,689 sq. ft.
2008 Abbingdon Way, Old Hickory, TN 37138
MLS# 3521119Listed by: CRYE-LEIKE, INC., REALTORS - New
 $319,900Active3 beds 3 baths1,452 sq. ft.
2533 Hanford Ave, Old Hickory, TN 37138
MLS# 3523653Listed by: BENCHMARK REALTY, LLC - New
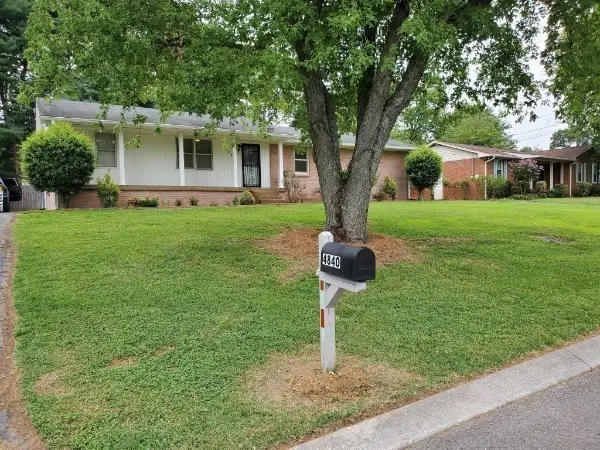 $380,000Active4 beds 3 baths1,640 sq. ft.
4840 Shasta Dr, Old Hickory, TN 37138
MLS# 3520873Listed by: ADARO REALTY - New
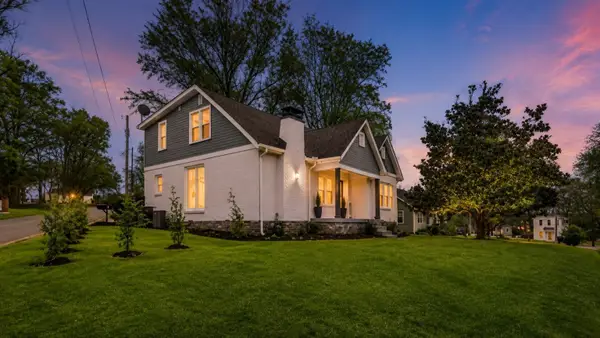 $473,000Active5 beds 4 baths2,235 sq. ft.
110 Ensley Ave, Old Hickory, TN 37138
MLS# 3518951Listed by: LPT REALTY LLC - New
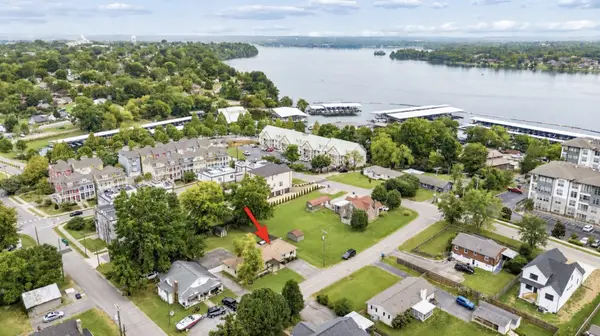 $539,000Active3 beds 3 baths2,129 sq. ft.
307 24th St, Old Hickory, TN 37138
MLS# 3519065Listed by: HOMESMART LIVING REALTY - New
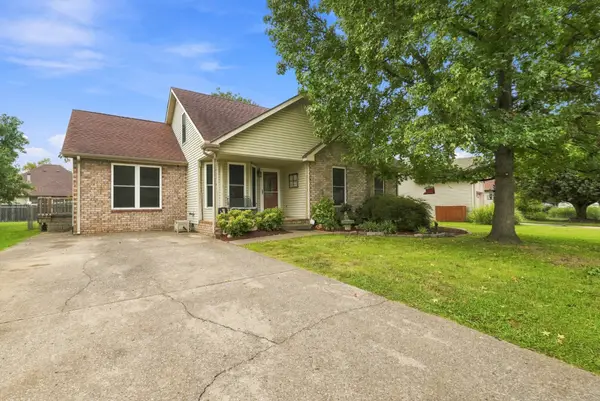 $425,000Active3 beds 3 baths2,015 sq. ft.
2008 Waterford Dr, Old Hickory, TN 37138
MLS# 3518965Listed by: BENCHMARK REALTY, LLC - New
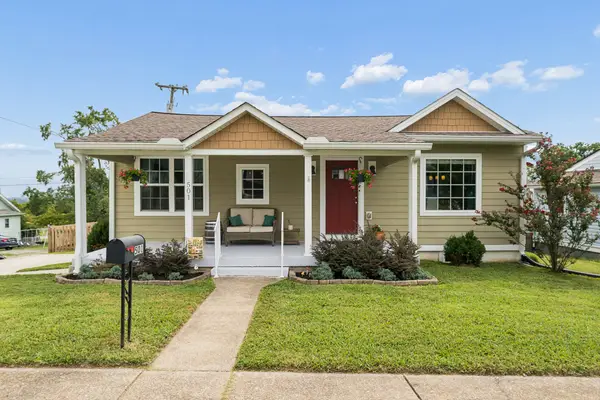 $389,900Active3 beds 3 baths1,617 sq. ft.
501 Cleves St, Old Hickory, TN 37138
MLS# 3518368Listed by: BENCHMARK REALTY, LLC


Protect your home and budget from life's surprises with an Assurant Home Warranty, backed by a partner that supports you through every step of homeownership. Explore Plans.
© 2026 Better Homes and Gardens Real Estate LLC. An Anywhere Real Estate company. All rights reserved. Better Homes and Gardens® Real Estate is a registered trademark owned by Meredith Operations Corporation, licensed to Better Homes and Gardens Real Estate LLC and used with permission. Better Homes and Gardens Real Estate LLC fully supports the principles of the Fair Housing Act and the Equal Opportunity Act. Listing information is deemed reliable but is not guaranteed accurate.
Each office is independently owned and operated.
Any services or products provided by third parties are not provided by, affiliated with or related to Better Homes and Gardens Real Estate LLC, or its affiliated companies.