
832 Stone Hedge Ct, Old Hickory, TN 37138
Local realty services provided by:Better Homes and Gardens Real Estate Heritage Group
832 Stone Hedge Ct,Old Hickory, TN 37138
$351,000
- 3 Beds
- 2 Baths
- 1,308 sq. ft.
- Single family
- Pending
Listed by: karen albright
Office: opendoor brokerage, llc.
MLS#:3260991
Source:NASHVILLE
Price summary
- Price:$351,000
- Price per sq. ft.:$268.35
About this home
Welcome to 832 Stone Hedge Ct, providing functional value with a deck for outdoor enjoyment. Inside, a fireplace contributes to a comfortable living space. The kitchen features all stainless steel appliances, while the primary bathroom contains double sinks. Fresh interior paint completes the updates throughout. Modern updates and everyday comfort unite in this exceptional residence.
Contact an agent
Home facts
- Year built:1997
- Subdivision & Development:Stone Hedge
- Listing ID #:3260991
- Added:50 day(s) ago
- Updated:August 26, 2026 at 08:51 AM
Rooms and interior
- Bedrooms:3
- Total bathrooms:2
- Full bathrooms:2
- Flooring:Vinyl
- Basement:Yes
- Living area:1,308 sq. ft.
Heating and cooling
- Cooling:Central Air
- Heating:Electric
- Central air:Yes
Structure and exterior
- Year built:1997
- Building area:1,308 sq. ft.
- Lot area:0.2 Acres
- Construction Materials:Frame
- Levels:1 Story
Schools
- High school:McGavock Comp High School
- Middle school:DuPont Hadley Middle
- Elementary school:DuPont Elementary
Utilities
- Water:Public, Water Available
- Sewer:Public Sewer
Finances and disclosures
- Price:$351,000
- Price per sq. ft.:$268.35
- Tax amount:$2,340
Parking
- Total parking spaces:1
- Parking description:Attached
- Garage:Yes
- Garage spaces:1
 Copyright 2026 Realtracs Mls. All rights reserved. Realtracs Mls provides content displayed here (“provided content”) on an “as is” basis and makes no representations or warranties regarding the provided content, including, but not limited to those of non-infringement, timeliness, accuracy, or completeness. Individuals and companies using information presented are responsible for verification and validation of information they utilize and present to their customers and clients. Realtracs Mls will not be liable for any damage or loss resulting from use of the provided content or the products available through Portals, IDX, VOW, and/or Syndication. Recipients of this information shall not resell, redistribute, reproduce, modify, or otherwise copy any portion thereof without the expressed written consent of Realtracs Mls.
New listings near 832 Stone Hedge Ct
- Coming Soon
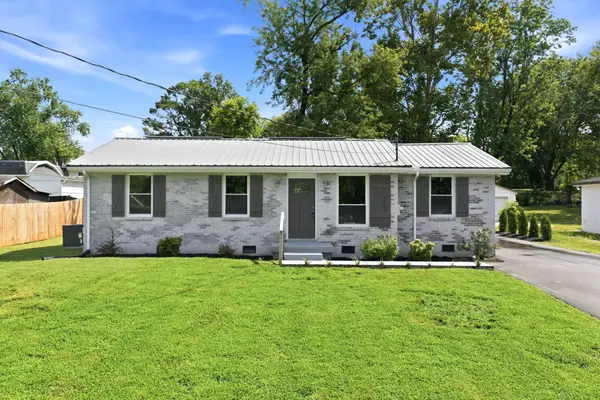 $400,000Coming Soon3 beds 2 baths1,400 sq. ft.
1005 Bettie Dr, Old Hickory, TN 37138
MLS# 3520718Listed by: CHORD REAL ESTATE - Coming Soon
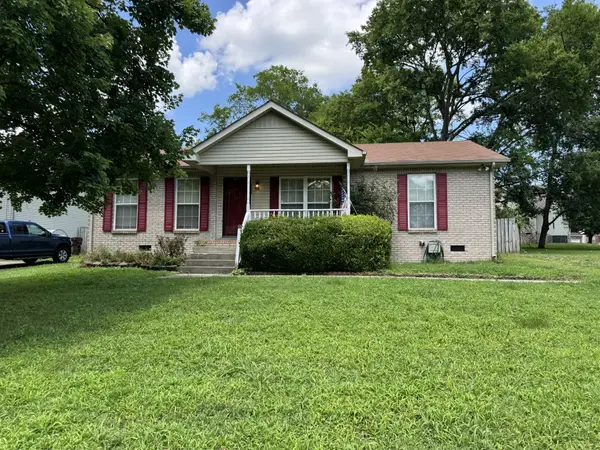 $300,000Coming Soon3 beds 2 baths1,056 sq. ft.
123 Rifle Range Rd, Old Hickory, TN 37138
MLS# 3514405Listed by: BIG BEAR REALTY, LLC - New
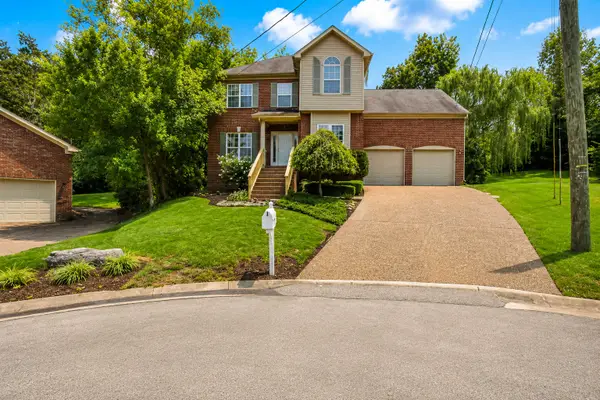 $420,000Active3 beds 3 baths1,912 sq. ft.
3414 Mcvie Ct, Old Hickory, TN 37138
MLS# 3525975Listed by: OPENDOOR BROKERAGE, LLC - New
 $360,000Active3 beds 3 baths1,689 sq. ft.
2008 Abbingdon Way, Old Hickory, TN 37138
MLS# 3521119Listed by: CRYE-LEIKE, INC., REALTORS - New
 $319,900Active3 beds 3 baths1,452 sq. ft.
2533 Hanford Ave, Old Hickory, TN 37138
MLS# 3523653Listed by: BENCHMARK REALTY, LLC - New
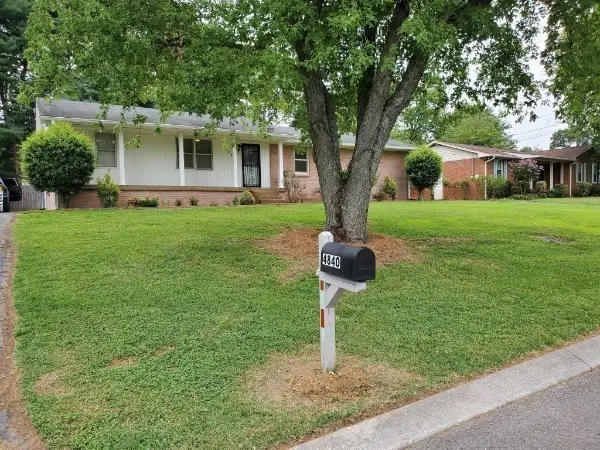 $380,000Active4 beds 3 baths1,640 sq. ft.
4840 Shasta Dr, Old Hickory, TN 37138
MLS# 3520873Listed by: ADARO REALTY - New
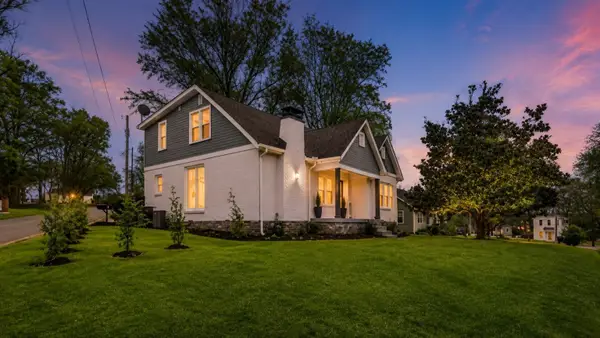 $473,000Active5 beds 4 baths2,235 sq. ft.
110 Ensley Ave, Old Hickory, TN 37138
MLS# 3518951Listed by: LPT REALTY LLC - New
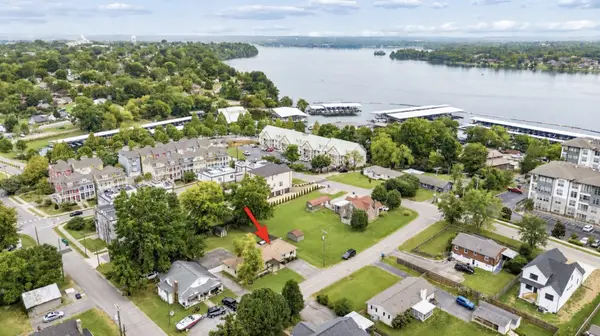 $539,000Active3 beds 3 baths2,129 sq. ft.
307 24th St, Old Hickory, TN 37138
MLS# 3519065Listed by: HOMESMART LIVING REALTY - New
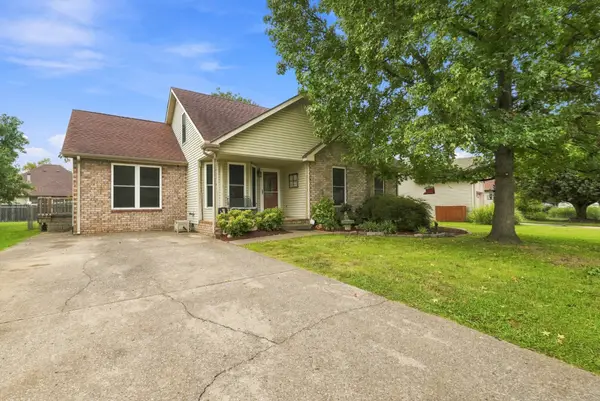 $425,000Active3 beds 3 baths2,015 sq. ft.
2008 Waterford Dr, Old Hickory, TN 37138
MLS# 3518965Listed by: BENCHMARK REALTY, LLC - New
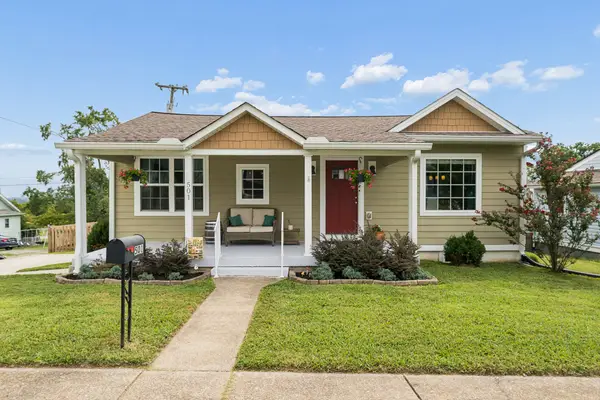 $389,900Active3 beds 3 baths1,617 sq. ft.
501 Cleves St, Old Hickory, TN 37138
MLS# 3518368Listed by: BENCHMARK REALTY, LLC


Protect your home and budget from life's surprises with an Assurant Home Warranty, backed by a partner that supports you through every step of homeownership. Explore Plans.
© 2026 Better Homes and Gardens Real Estate LLC. An Anywhere Real Estate company. All rights reserved. Better Homes and Gardens® Real Estate is a registered trademark owned by Meredith Operations Corporation, licensed to Better Homes and Gardens Real Estate LLC and used with permission. Better Homes and Gardens Real Estate LLC fully supports the principles of the Fair Housing Act and the Equal Opportunity Act. Listing information is deemed reliable but is not guaranteed accurate.
Each office is independently owned and operated.
Any services or products provided by third parties are not provided by, affiliated with or related to Better Homes and Gardens Real Estate LLC, or its affiliated companies.