
125 Walnut Ln, Oneida, TN 37841
Local realty services provided by:Better Homes and Gardens Real Estate Gwin Realty
Listed by: lisa garrett
Office: mitchell real estate & auction co.
MLS#:245303
Source:TN_UCAR
Price summary
- Price:$223,000
- Price per sq. ft.:$132.74
About this home
Nestled on a quiet, expansive 1-acre lot, a recent graded and graveled driveway. This completely refreshed 3-bedroom, 2-full-bath home is entirely move-in ready and waiting for its next chapter. The seller has poured care into recent updates, offering a beautiful blend of modern convenience and peaceful country living. Inside, you will love the bright, open living space that flows seamlessly, complemented by stylish new vinyl plank flooring, energy-efficient windows, a new water heater, and fresh paint inside and out. The spacious first-floor bathroom has been completely remodeled with a modern walk-in shower, and a large laundry room nearby offers loads of extra storage space. Upstairs, the massive third bedroom doubles as an inviting bonus room or studio apartment, flooded with natural light and featuring a huge walk-in closet and its own full bath. French doors lead you out to enjoy the peaceful Tennessee air on either of the two large, freshly painted covered porches. Please note that the tan storage/utility shed conveys with the property, while the red storage building does not. Located in the heart of the beautiful Upper Cumberland region, this property offers the perfect balance of a quiet retreat with adventure right out your back door. You are just a short drive from world-class outdoor recreation, including the horseback riding trails and breathtaking overlooks of the Big South Fork National River and Recreation Area, as well as the stunning hiking and camping at Pickett CCC State Park. Whether you enjoy exploring local historic sites or spending weekends on the water, this region offers an unmatched quality of life. Don't miss out on this amazing opportunity for homeownership! Buyer to verify all information and measurements to make an informed offer....
Contact an agent
Home facts
- Year built:1996
- Subdivision & Development:None
- Listing ID #:245303
- Added:95 day(s) ago
- Updated:September 25, 2026 at 02:40 PM
Rooms and interior
- Bedrooms:3
- Total bathrooms:2
- Full bathrooms:2
- Flooring:New Floor Covering
- Kitchen Description:Dishwasher, Electric Oven, Microwave, Refrigerator
- Basement Description:Crawl Space
- Living area:1,680 sq. ft.
Heating and cooling
- Cooling:Central Air
- Heating:Central
Structure and exterior
- Year built:1996
- Building area:1,680 sq. ft.
- Lot area:1 Acres
- Lot Features:Irregular Lot, Views, Wooded
- Construction Materials:Vinyl Siding
- Exterior Features:Covered, Outbuilding(s)
Utilities
- Water:Public
Finances and disclosures
- Price:$223,000
- Price per sq. ft.:$132.74
Features and amenities
- Appliances:Electric Oven, Microwave, Refrigerator
- Laundry features:Dishwasher
- Amenities:New Paint, Smoke Detector
New listings near 125 Walnut Ln
- New
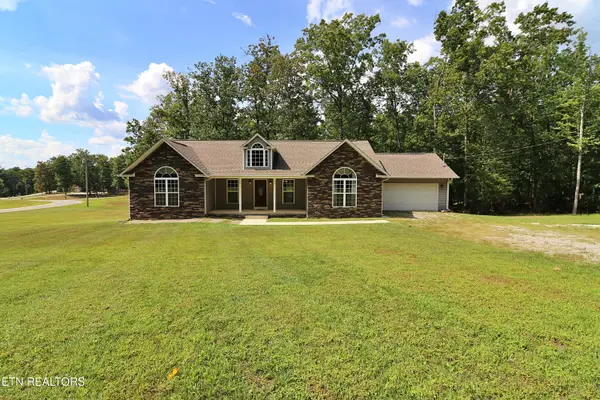 $349,000Active3 beds 2 baths1,660 sq. ft.
1190 Toomey Rd, Oneida, TN 37841
MLS# 1356680Listed by: EAST TENNESSEE REAL ESTATE PROFESSIONALS - New
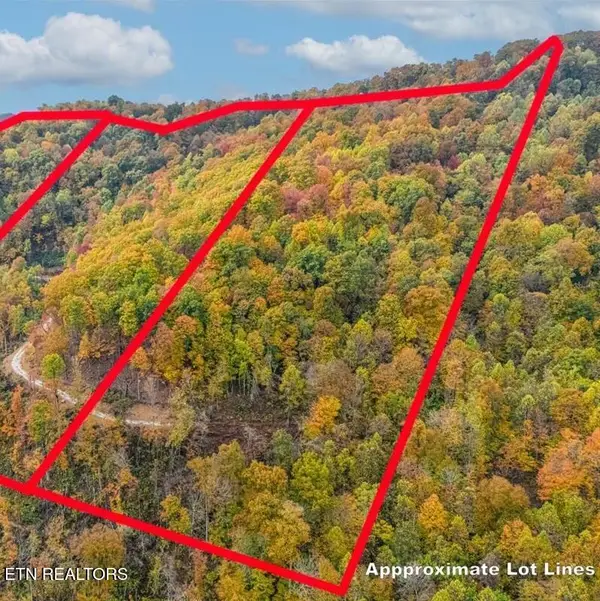 $134,000Active25 Acres
Lot O Buffalo Rd, Oneida, TN 37841
MLS# 1356547Listed by: THE LAND & LEGACY GROUP 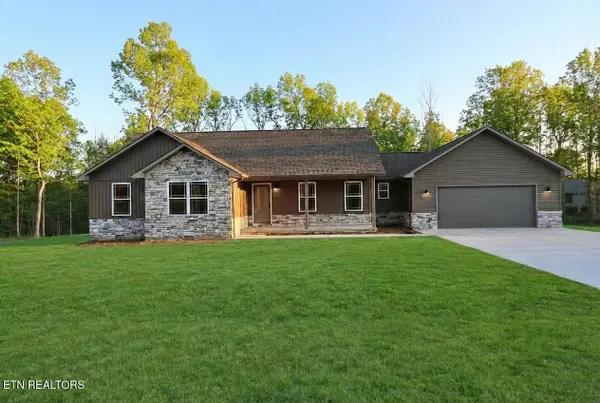 $340,000Pending - Continue To Show3 beds 2 baths1,484 sq. ft.
595 Taylon Lane, Oneida, TN 37841
MLS# 1355905Listed by: EAST TENNESSEE REAL ESTATE PROFESSIONALS- New
 $550,000Active3 beds 3 baths2,784 sq. ft.
400 Indian Hills Rd, Oneida, TN 37841
MLS# 1355909Listed by: ALCO BUILDERS & REALTY CO - New
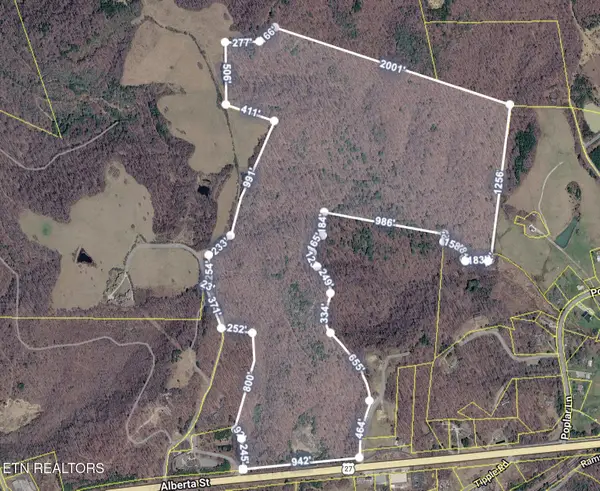 $699,900Active105.97 Acres
Bear Creek Rd, Oneida, TN 37841
MLS# 1355671Listed by: POWELL AUCTION & REALTY,LLC  $570,000Active3 beds 2 baths1,857 sq. ft.
2334 Litton Rd, Oneida, TN 37841
MLS# 1355116Listed by: TENNESSEE LIFE REAL ESTATE PROFESSIONALS $149,900Active2 beds 1 baths768 sq. ft.
8657 Buffalo Rd, Oneida, TN 37841
MLS# 1354350Listed by: NORTH CUMBERLAND REALTY, LLC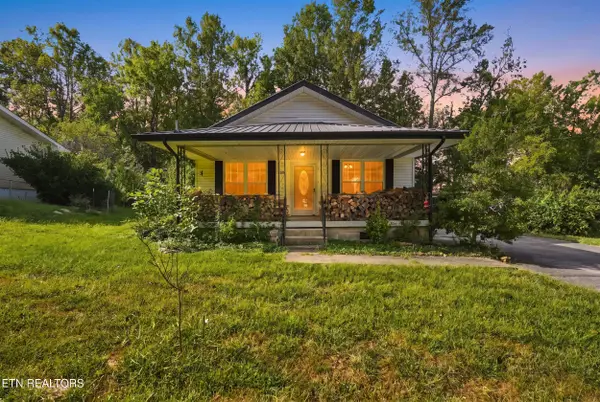 $197,500Active2 beds 2 baths1,311 sq. ft.
458 Slaven Lane, Oneida, TN 37841
MLS# 1354343Listed by: REAL BROKER $119,000Active3.45 Acres
837 Bear Hollow Rd, Oneida, TN 37841
MLS# 3530373Listed by: EXP REALTY $576,900Active192 Acres
0 Capuchin Rd, Oneida, TN 37841
MLS# 1353911Listed by: WALLACE


Protect your home and budget from life's surprises with an Assurant Home Warranty, backed by a partner that supports you through every step of homeownership. Explore Plans.
© 2026 Better Homes and Gardens Real Estate LLC. An Anywhere Real Estate company. All rights reserved. Better Homes and Gardens® Real Estate is a registered trademark owned by Meredith Operations Corporation, licensed to Better Homes and Gardens Real Estate LLC and used with permission. Better Homes and Gardens Real Estate LLC fully supports the principles of the Fair Housing Act and the Equal Opportunity Act. Listing information is deemed reliable but is not guaranteed accurate.
Each office is independently owned and operated.
Any services or products provided by third parties are not provided by, affiliated with or related to Better Homes and Gardens Real Estate LLC, or its affiliated companies.