
175 Logan Lane, Oneida, TN 37841
Local realty services provided by:Better Homes and Gardens Real Estate Gwin Realty
175 Logan Lane,Oneida, TN 37841
$374,000
- 3 Beds
- 2 Baths
- 1,633 sq. ft.
- Single family
- Active
Listed by: rhyan king-pennington
Office: east tennessee real estate professionals
MLS#:1351751
Source:TN_KAAR
Price summary
- Price:$374,000
- Price per sq. ft.:$229.03
About this home
Welcome to 175 Logan Ln, where every detail has been crafted to inspire the life you've always envisioned. This 1633 sq. ft. single-story gem in the heart of Oneida, Tennessee blends timeless farmhouse charm with modern comfort in a way that simply feels like home the moment you step inside. It features a paved driveway, oversized lot, with a private back yard and patio.
The open-concept living, dining, and kitchen space is the true centerpiece of this property. Vaulted ceilings soar overhead, with rich hardwood looking laminate flooring flowing throughout, setting an elegant tone. Multiple windows bathe the space in natural light, creating a warm and welcoming ambiance for both quiet evenings and lively gatherings.
The kitchen is a chef's dream, featuring rich walnut cabinetry, beautiful countertops, stainless steel appliances, and a herringbone tile backsplash that adds artisan flair. Whether you're entertaining guests or preparing a weeknight meal, this space delivers both beauty and function.
The spacious primary bedroom offers a true personal retreat, with walk in closet, double vanities in the bathroom, along with a large walk in shower. The additional two bedrooms are nicely sized with generous closet space -- perfect for family or guests. Both bathrooms are elegantly finished, with rich wood vanities, beautiful countertops, and natural lighting to elevate all of your daily routines.
A convenient laundry room with charming shiplap walls and an large attached garage complete this move-in-ready haven. Nestled in the highly sought after Toomey Falls neighborhood, this is more than a home -- it's the lifestyle you deserve. *please note that the chandelier in living room, security system/cameras, inflatable hot tub, storage building, and swingset do not convey with the property. The electric fireplace and the bar in the garage are negotiable. * MLS information is deemed reliable but not guaranteed.... Buyer to verify all information....
Contact an agent
Home facts
- Year built:2018
- Subdivision & Development:Toomey Falls Subdivision
- Listing ID #:1351751
- Added:44 day(s) ago
- Updated:September 27, 2026 at 02:37 PM
Rooms and interior
- Bedrooms:3
- Total bathrooms:2
- Full bathrooms:2
- Rooms Total:7
- Flooring:Laminate, Vinyl
- Basement:Yes
- Basement Description:Slab
- Living area:1,633 sq. ft.
Heating and cooling
- Cooling:Central Cooling
- Heating:Central, Electric
Structure and exterior
- Year built:2018
- Building area:1,633 sq. ft.
- Lot area:0.96 Acres
- Lot Features:Wooded
- Architectural Style:Traditional
- Construction Materials:Brick, Frame
Utilities
- Sewer:Septic Tank
Finances and disclosures
- Price:$374,000
- Price per sq. ft.:$229.03
Features and amenities
- Amenities:Windows - Vinyl
Parking
- Parking description:Main Level, Off-Street Parking, RV Parking
- Garage spaces:2
New listings near 175 Logan Lane
- New
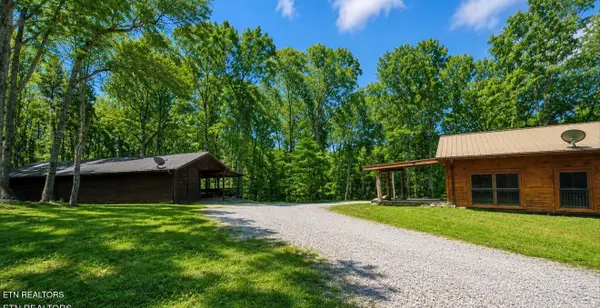 $445,000Active5 beds 3 baths2,520 sq. ft.
495 Bear Hollow Rd, Oneida, TN 37841
MLS# 1356799Listed by: TENNESSEE LIFE REAL ESTATE PROFESSIONALS - New
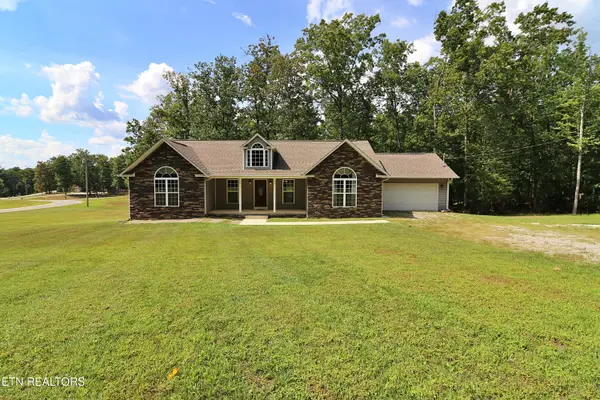 $349,000Active3 beds 2 baths1,660 sq. ft.
1190 Toomey Rd, Oneida, TN 37841
MLS# 1356680Listed by: EAST TENNESSEE REAL ESTATE PROFESSIONALS - New
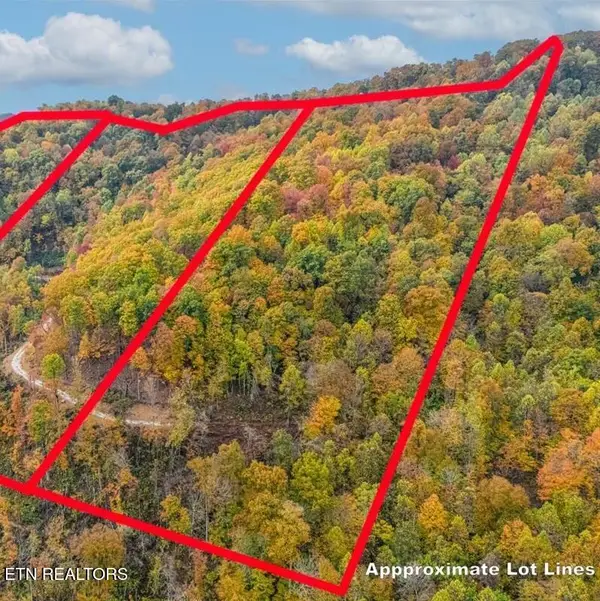 $134,000Active25 Acres
Lot O Buffalo Rd, Oneida, TN 37841
MLS# 1356547Listed by: THE LAND & LEGACY GROUP 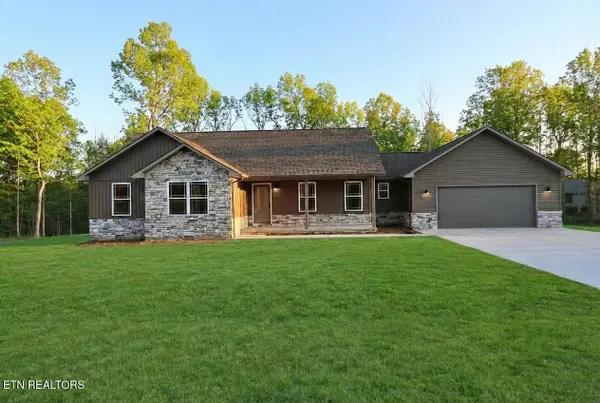 $340,000Pending - Continue To Show3 beds 2 baths1,484 sq. ft.
595 Taylon Lane, Oneida, TN 37841
MLS# 1355905Listed by: EAST TENNESSEE REAL ESTATE PROFESSIONALS- New
 $550,000Active3 beds 3 baths2,784 sq. ft.
400 Indian Hills Rd, Oneida, TN 37841
MLS# 1355909Listed by: ALCO BUILDERS & REALTY CO 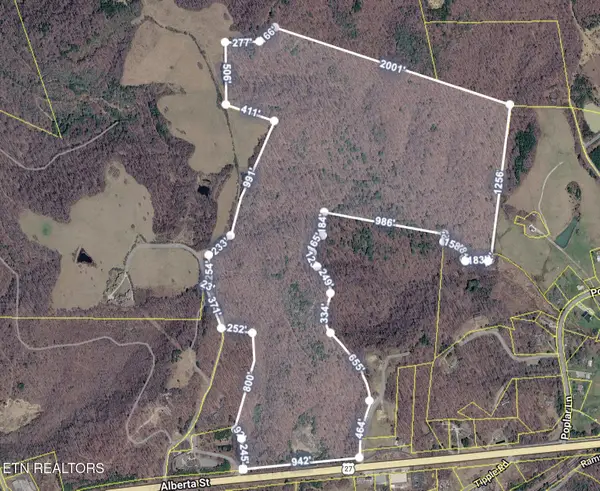 $699,900Active105.97 Acres
Bear Creek Rd, Oneida, TN 37841
MLS# 1355671Listed by: POWELL AUCTION & REALTY,LLC $570,000Active3 beds 2 baths1,857 sq. ft.
2334 Litton Rd, Oneida, TN 37841
MLS# 1355116Listed by: TENNESSEE LIFE REAL ESTATE PROFESSIONALS $149,900Active2 beds 1 baths768 sq. ft.
8657 Buffalo Rd, Oneida, TN 37841
MLS# 1354350Listed by: NORTH CUMBERLAND REALTY, LLC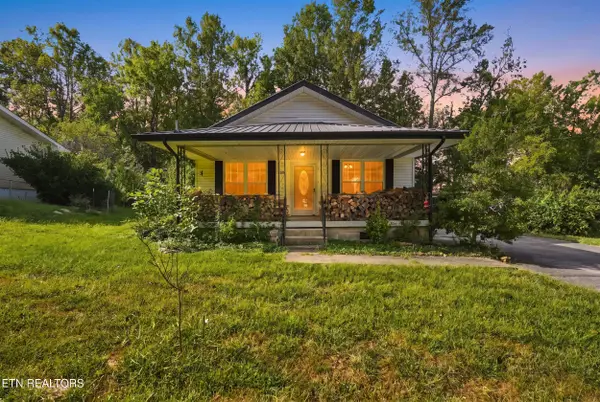 $197,500Active2 beds 2 baths1,311 sq. ft.
458 Slaven Lane, Oneida, TN 37841
MLS# 1354343Listed by: REAL BROKER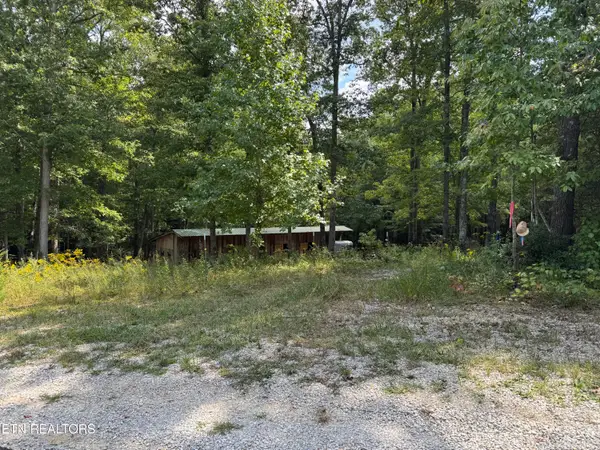 $119,000Active3.45 Acres
837 Bear Hollow Rd, Oneida, TN 37841
MLS# 1353952Listed by: EXP REALTY, LLC


Protect your home and budget from life's surprises with an Assurant Home Warranty, backed by a partner that supports you through every step of homeownership. Explore Plans.
© 2026 Better Homes and Gardens Real Estate LLC. An Anywhere Real Estate company. All rights reserved. Better Homes and Gardens® Real Estate is a registered trademark owned by Meredith Operations Corporation, licensed to Better Homes and Gardens Real Estate LLC and used with permission. Better Homes and Gardens Real Estate LLC fully supports the principles of the Fair Housing Act and the Equal Opportunity Act. Listing information is deemed reliable but is not guaranteed accurate.
Each office is independently owned and operated.
Any services or products provided by third parties are not provided by, affiliated with or related to Better Homes and Gardens Real Estate LLC, or its affiliated companies.