
319 Oakmont Rd, Oneida, TN 37841
Local realty services provided by:Better Homes and Gardens Real Estate Jackson Realty
319 Oakmont Rd,Oneida, TN 37841
$555,555.55
- 2 Beds
- 3 Baths
- 1,987 sq. ft.
- Single family
- Active
Listed by: will tomb
Office: innovate real estate
MLS#:1351696
Source:TN_KAAR
Price summary
- Price:$555,555.55
- Price per sq. ft.:$279.6
About this home
Enjoy country living at its finest on 10.38 unrestricted acres in rural Oneida! If you want to expand, build, farm, garden, hike, bike, 4-Wheel or horseback ride right outside your back door, this East Tennessee property gives you the space to do it all with no HOA rules holding you back.
The 2007 home offers 1,987 square feet of living space with 2 bedrooms and 2 full bathrooms. The layout is set up great for multigenerational living, featuring two separate living areas - one upstairs and one downstairs - giving everyone their own space and privacy. The spacious bonus room is ready to be your new office, den, mancave or guest bedroom. The house is move-in ready with a newer HVAC unit, updated kitchen, newer appliances, remodeled bathrooms, and a whole-house generator for peace of mind.
Outside, the property is set up to work for you:
Detached Garage: 1,200 sq ft insulated, 2 bay garage with plenty of room for farm equipment, tools, side-by-sides, hobbies, mancave or home business.
Unrestricted Land: Ideal for horse pastures, animal barns, chickens, garden plots, or private riding trails.
Adventure Nearby: Minutes from Big South Fork National Park hiking, biking & horse trails, Brimstone ATV & 4-Wheel riding, and river recreation, while still a short drive to shopping and restaurants in town.
An assumable mortgage available to those who qualify-ask your agent how this could save you hundreds on your monthly payment. Check out the last photo for full list of recent updates!...
Contact an agent
Home facts
- Year built:2007
- Listing ID #:1351696
- Added:45 day(s) ago
- Updated:September 28, 2026 at 07:20 PM
Rooms and interior
- Bedrooms:2
- Total bathrooms:3
- Full bathrooms:2
- Half bathrooms:1
- Rooms Total:9
- Flooring:Carpet
- Basement:Yes
- Basement Description:Finished, Walkout
- Living area:1,987 sq. ft.
Heating and cooling
- Cooling:Central Cooling
- Heating:Electric, Heat Pump
Structure and exterior
- Year built:2007
- Building area:1,987 sq. ft.
- Lot area:10.38 Acres
- Lot Features:Creek, Wooded
- Architectural Style:Traditional
- Construction Materials:Frame
Schools
- High school:Scott
- Elementary school:Burchfield
Utilities
- Sewer:Septic Tank
Finances and disclosures
- Price:$555,555.55
- Price per sq. ft.:$279.6
Features and amenities
- Amenities:Windows - Vinyl
Parking
- Parking description:Detached, Garage Door Opener, Off-Street Parking, RV Parking
- Garage spaces:2
New listings near 319 Oakmont Rd
- New
 $85,000Active3.06 Acres
0 Bear Hollow Rd, Oneida, TN 37841
MLS# 1357003Listed by: TENNESSEE LIFE REAL ESTATE PROFESSIONALS - New
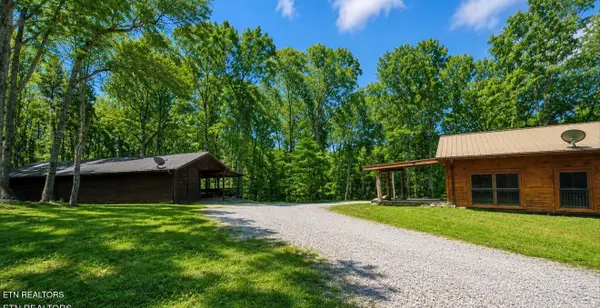 $445,000Active5 beds 3 baths2,520 sq. ft.
495 Bear Hollow Rd, Oneida, TN 37841
MLS# 1356799Listed by: TENNESSEE LIFE REAL ESTATE PROFESSIONALS - New
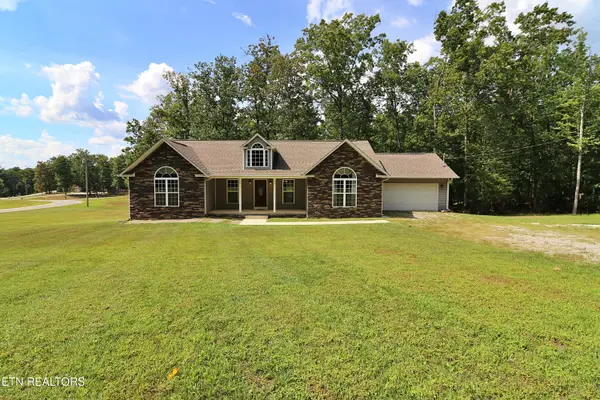 $349,000Active3 beds 2 baths1,660 sq. ft.
1190 Toomey Rd, Oneida, TN 37841
MLS# 1356680Listed by: EAST TENNESSEE REAL ESTATE PROFESSIONALS - New
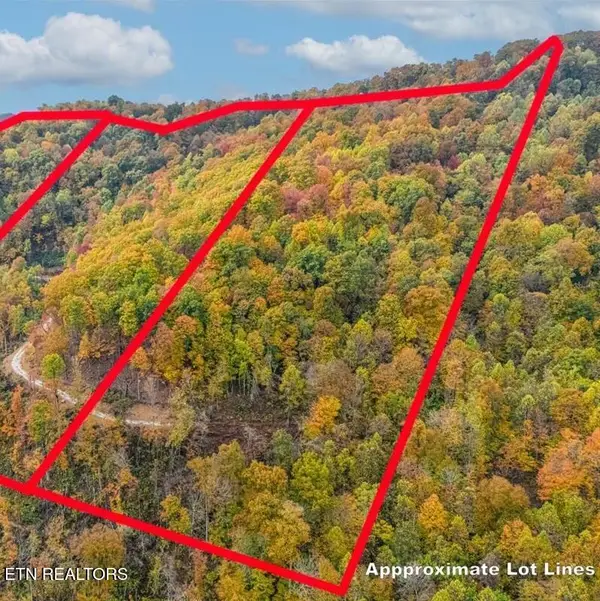 $134,000Active25 Acres
Lot O Buffalo Rd, Oneida, TN 37841
MLS# 1356547Listed by: THE LAND & LEGACY GROUP 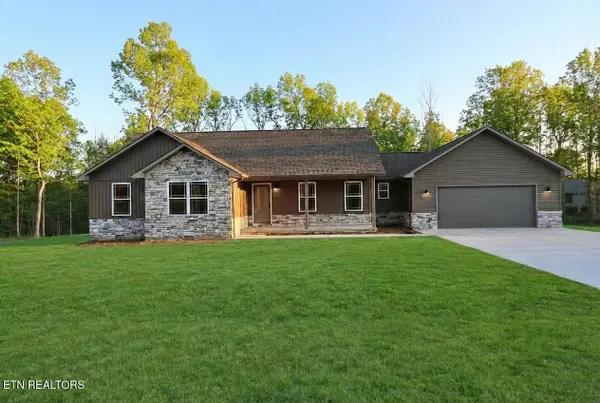 $340,000Pending - Continue To Show3 beds 2 baths1,484 sq. ft.
595 Taylon Lane, Oneida, TN 37841
MLS# 1355905Listed by: EAST TENNESSEE REAL ESTATE PROFESSIONALS- New
 $550,000Active3 beds 3 baths2,784 sq. ft.
400 Indian Hills Rd, Oneida, TN 37841
MLS# 1355909Listed by: ALCO BUILDERS & REALTY CO 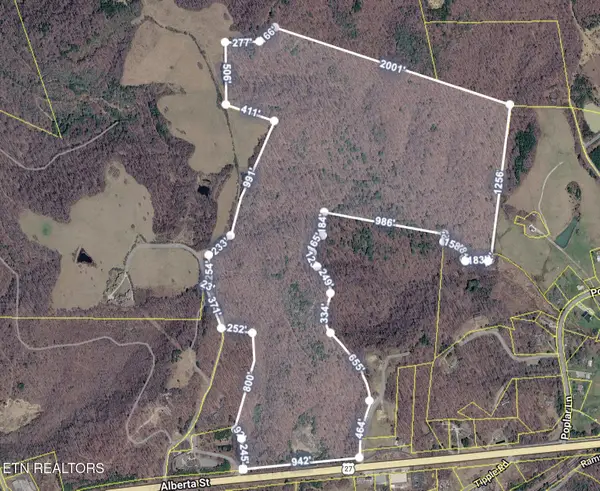 $699,900Active105.97 Acres
Bear Creek Rd, Oneida, TN 37841
MLS# 1355671Listed by: POWELL AUCTION & REALTY,LLC $565,000Active3 beds 2 baths1,857 sq. ft.
2334 Litton Rd, Oneida, TN 37841
MLS# 1355116Listed by: TENNESSEE LIFE REAL ESTATE PROFESSIONALS $149,900Active2 beds 1 baths768 sq. ft.
8657 Buffalo Rd, Oneida, TN 37841
MLS# 1354350Listed by: NORTH CUMBERLAND REALTY, LLC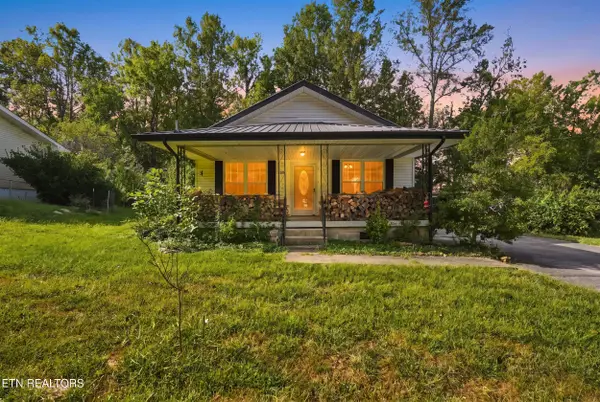 $197,500Active2 beds 2 baths1,311 sq. ft.
458 Slaven Lane, Oneida, TN 37841
MLS# 1354343Listed by: REAL BROKER


Protect your home and budget from life's surprises with an Assurant Home Warranty, backed by a partner that supports you through every step of homeownership. Explore Plans.
© 2026 Better Homes and Gardens Real Estate LLC. An Anywhere Real Estate company. All rights reserved. Better Homes and Gardens® Real Estate is a registered trademark owned by Meredith Operations Corporation, licensed to Better Homes and Gardens Real Estate LLC and used with permission. Better Homes and Gardens Real Estate LLC fully supports the principles of the Fair Housing Act and the Equal Opportunity Act. Listing information is deemed reliable but is not guaranteed accurate.
Each office is independently owned and operated.
Any services or products provided by third parties are not provided by, affiliated with or related to Better Homes and Gardens Real Estate LLC, or its affiliated companies.