
440 Falls Lane, Oneida, TN 37841
Local realty services provided by:Better Homes and Gardens Real Estate Gwin Realty
440 Falls Lane,Oneida, TN 37841
$1,450,000
- 5 Beds
- 5 Baths
- 5,631 sq. ft.
- Single family
- Active
Listed by: will armstrong
Office: ayers auction and real estate
MLS#:1350500
Source:TN_KAAR
Price summary
- Price:$1,450,000
- Price per sq. ft.:$257.5
- Monthly HOA dues:$89.58
About this home
Beautiful custom built home that features movie theater, home gym, indoor and outdoor fireplace. Home has been finished with top of the line amenities through out. Home will be sold with all furnishings. All of this in one of the best Airparks in the country. BSF Airpark has a 5500 feet runway, lighted, instrument approaches and so much more. Community also boarders a 125.000 acre national park. Come live with your plane
Contact an agent
Home facts
- Year built:2015
- Subdivision & Development:Big South Fork Airpark
- Listing ID #:1350500
- Added:48 day(s) ago
- Updated:September 21, 2026 at 02:40 PM
Rooms and interior
- Bedrooms:5
- Total bathrooms:5
- Full bathrooms:4
- Half bathrooms:1
- Rooms Total:13
- Flooring:Hardwood, Marble, Tile
- Basement:Yes
- Basement Description:Finished, Walkout
- Living area:5,631 sq. ft.
Heating and cooling
- Cooling:Central Cooling
- Heating:Central, Electric
Structure and exterior
- Year built:2015
- Building area:5,631 sq. ft.
- Lot area:1.83 Acres
- Lot Features:Cul-De-Sac, Wooded
- Architectural Style:Contemporary, Craftsman
- Construction Materials:Block, Brick, Fiber Cement, Frame, Shingle Shake, Stone
- Exterior Features:Balcony
Schools
- High school:Oneida
- Middle school:Oneida
- Elementary school:Oneida
Utilities
- Sewer:Public Sewer
Finances and disclosures
- Price:$1,450,000
- Price per sq. ft.:$257.5
Parking
- Parking description:Attached
New listings near 440 Falls Lane
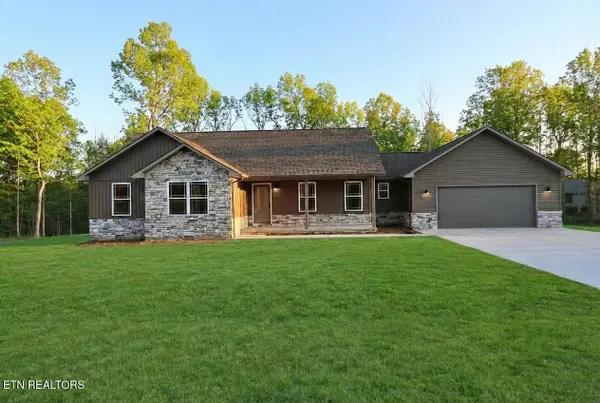 $340,000Pending - Continue To Show3 beds 2 baths1,484 sq. ft.
595 Taylon Lane, Oneida, TN 37841
MLS# 1355905Listed by: EAST TENNESSEE REAL ESTATE PROFESSIONALS- New
 $550,000Active3 beds 3 baths2,784 sq. ft.
400 Indian Hills Rd, Oneida, TN 37841
MLS# 1355909Listed by: ALCO BUILDERS & REALTY CO - New
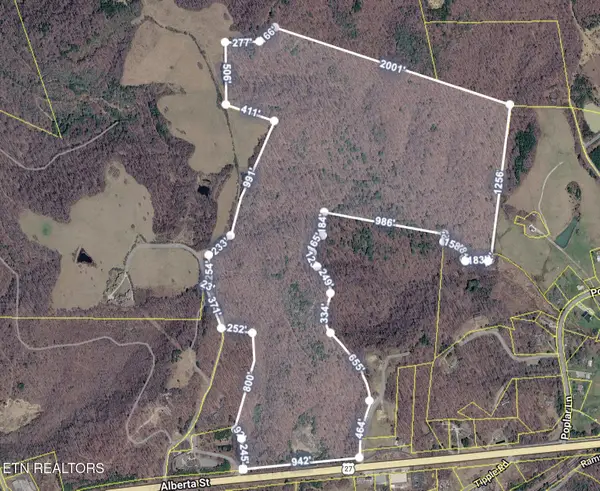 $699,900Active105.97 Acres
Bear Creek Rd, Oneida, TN 37841
MLS# 1355671Listed by: POWELL AUCTION & REALTY,LLC - New
 $570,000Active3 beds 2 baths1,857 sq. ft.
2334 Litton Rd, Oneida, TN 37841
MLS# 1355116Listed by: TENNESSEE LIFE REAL ESTATE PROFESSIONALS  $149,900Active2 beds 1 baths768 sq. ft.
8657 Buffalo Rd, Oneida, TN 37841
MLS# 1354350Listed by: NORTH CUMBERLAND REALTY, LLC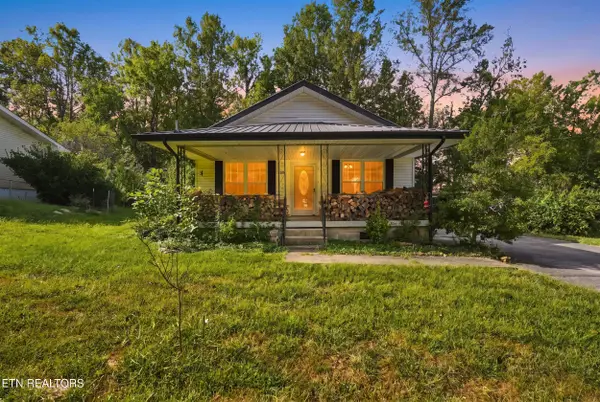 $197,500Active2 beds 2 baths1,311 sq. ft.
458 Slaven Lane, Oneida, TN 37841
MLS# 1354343Listed by: REAL BROKER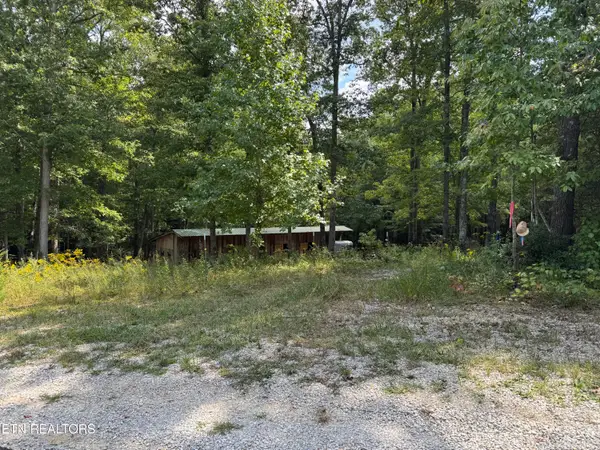 $119,000Active3.45 Acres
837 Bear Hollow Rd, Oneida, TN 37841
MLS# 1353952Listed by: EXP REALTY, LLC $576,900Active192 Acres
0 Capuchin Rd, Oneida, TN 37841
MLS# 1353911Listed by: WALLACE $25,000Active0.3 Acres
Verdun Rd, Oneida, TN 37841
MLS# 1353857Listed by: JASON MITCHELL REAL ESTATE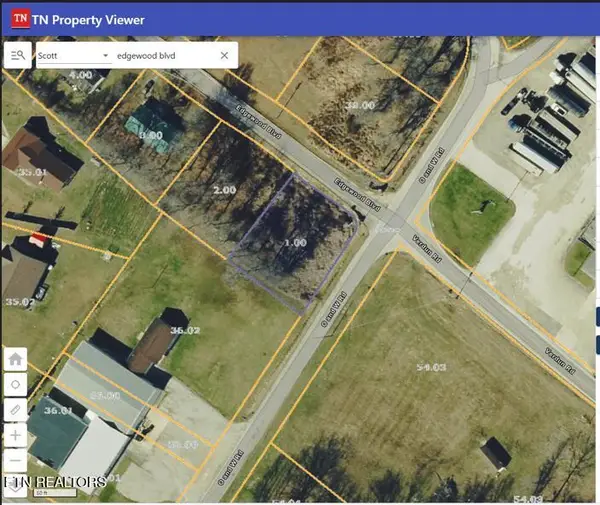 $25,000Active0.23 Acres
Edgewood Blvd, Oneida, TN 37841
MLS# 1353855Listed by: JASON MITCHELL REAL ESTATE


Protect your home and budget from life's surprises with an Assurant Home Warranty, backed by a partner that supports you through every step of homeownership. Explore Plans.
© 2026 Better Homes and Gardens Real Estate LLC. An Anywhere Real Estate company. All rights reserved. Better Homes and Gardens® Real Estate is a registered trademark owned by Meredith Operations Corporation, licensed to Better Homes and Gardens Real Estate LLC and used with permission. Better Homes and Gardens Real Estate LLC fully supports the principles of the Fair Housing Act and the Equal Opportunity Act. Listing information is deemed reliable but is not guaranteed accurate.
Each office is independently owned and operated.
Any services or products provided by third parties are not provided by, affiliated with or related to Better Homes and Gardens Real Estate LLC, or its affiliated companies.