
616 Verdun Rd, Oneida, TN 37841
Local realty services provided by:Better Homes and Gardens Real Estate Jackson Realty
616 Verdun Rd,Oneida, TN 37841
$179,000
- 3 Beds
- 2 Baths
- 1,404 sq. ft.
- Single family
- Active
Listed by: sherry lambert, jordan lambert
Office: tennessee life real estate professionals
MLS#:1358245
Source:TN_KAAR
Price summary
- Price:$179,000
- Price per sq. ft.:$127.49
About this home
Move-In Ready Manufactured Home in Oneida, TN!
Welcome home to this well-maintained manufactured home on a permanent block foundation, conveniently located on Verdun Road in Oneida, TN. This 3-bedroom, 2-full-bath home offers comfortable living space along with numerous recent upgrades that make it truly move-in ready.
The primary bedroom features a spacious bathroom with a stand-up shower, garden tub, and double vanity. Recent improvements include a new roof installed in October 2025, waterproof flooring throughout, a new shower/tub combination in the hall bathroom, a tiled backsplash in the kitchen, ceiling fans, and a bathroom exhaust fan. The living room features a beautiful rock gas fireplace, adding warmth and character to the space.
A wonderful bonus sunroom on the back of the home provides additional space for relaxing, entertaining, enjoying your morning coffee, or simply taking in the outdoors. A bonus to the property is the insulated storage shed.
This home is conveniently located close to schools, the hospital, shopping, restaurants, and other Oneida amenities. Outdoor enthusiasts will appreciate being just a few miles from the Big South Fork National River & Recreation Area, offering hiking, biking, swimming, horseback riding, and numerous other recreational opportunities.
With its convenient location, permanent foundation, recent updates, and move-in-ready condition, this home offers a great opportunity at a great price!...
Contact an agent
Home facts
- Year built:2007
- Subdivision & Development:Edgewood Estates
- Listing ID #:1358245
- Added:1 day(s) ago
- Updated:October 10, 2026 at 02:54 PM
Rooms and interior
- Bedrooms:3
- Total bathrooms:2
- Full bathrooms:2
- Rooms Total:9
- Basement:Yes
- Living area:1,404 sq. ft.
Heating and cooling
- Cooling:Central Cooling
- Heating:Central, Electric
Structure and exterior
- Year built:2007
- Building area:1,404 sq. ft.
- Lot area:0.37 Acres
- Construction Materials:Block
Schools
- High school:Scott
- Middle school:Huntsville
- Elementary school:Burchfield
Utilities
- Sewer:Public Sewer
Finances and disclosures
- Price:$179,000
- Price per sq. ft.:$127.49
New listings near 616 Verdun Rd
- New
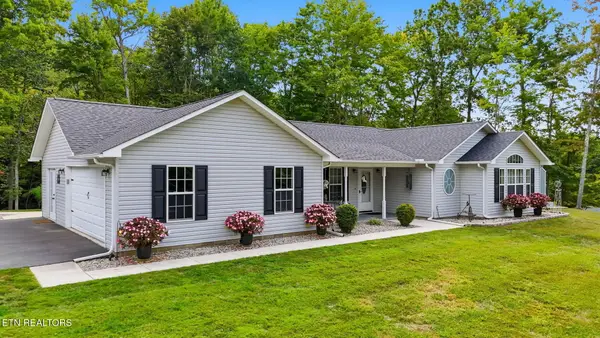 $660,000Active4 beds 2 baths2,100 sq. ft.
383 Chance Private Drive, Oneida, TN 37841
MLS# 1358045Listed by: THE REAL ESTATE FIRM, INC. - New
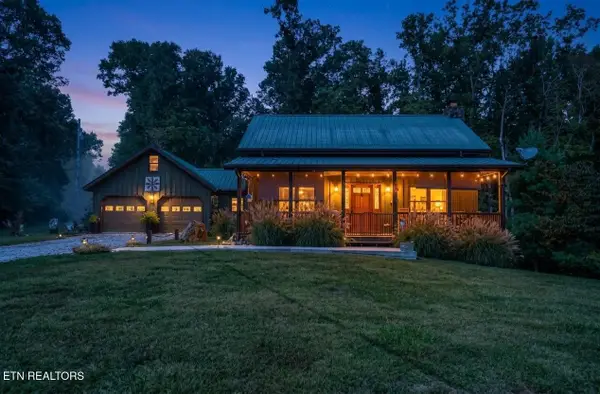 $475,000Active3 beds 4 baths2,800 sq. ft.
4959 Grave Hill Rd, Oneida, TN 37841
MLS# 1358041Listed by: NORTH CUMBERLAND REALTY, LLC - Open Sat, 9am to 7pmNew
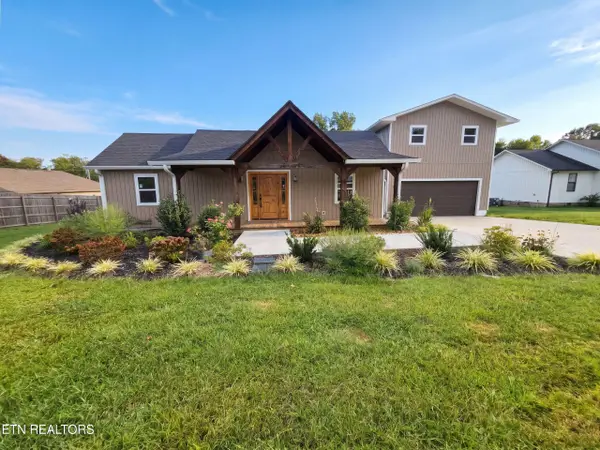 $330,000Active4 beds 3 baths1,156 sq. ft.
576 Stanley St, Oneida, TN 37841
MLS# 1357663Listed by: OPENDOOR BROKERAGE, LLC - New
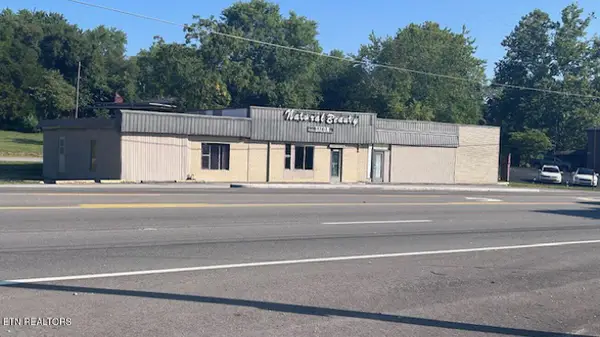 $249,000Active-- beds -- baths3,267 sq. ft.
19421 Alberta St, Oneida, TN 37841
MLS# 1357561Listed by: TENNESSEE LIFE REAL ESTATE PROFESSIONALS - New
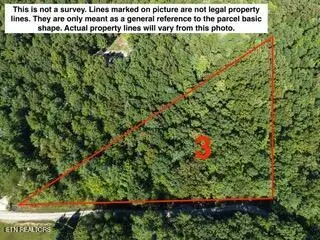 $99,000Active3.5 Acres
Bear Hollow Rd, Oneida, TN 37841
MLS# 1357259Listed by: TENNESSEE LIFE REAL ESTATE PROFESSIONALS - New
 $259,000Active3 beds 2 baths1,656 sq. ft.
724 W 3rd Ave, Oneida, TN 37841
MLS# 1357262Listed by: TENNESSEE LIFE REAL ESTATE PROFESSIONALS - New
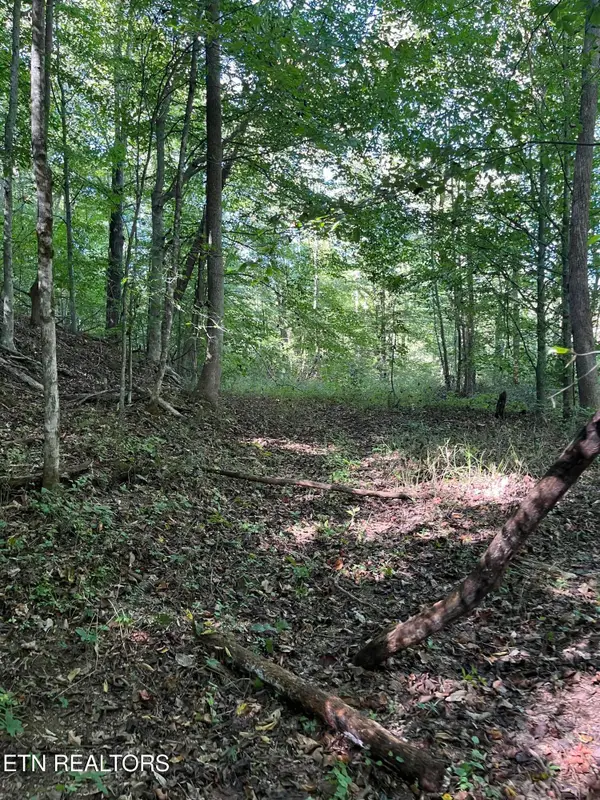 $550,000Active69.5 Acres
Paint Rock Buffalo Creek Rd, Oneida, TN 37841
MLS# 1357157Listed by: THE REAL ESTATE OFFICE - New
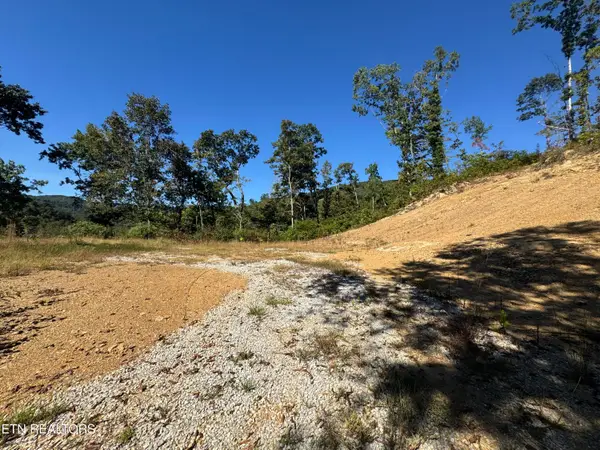 $99,300Active18.04 Acres
2774 Stanley Creek Rd, Oneida, TN 37841
MLS# 1357136Listed by: WALLACE  $85,000Active3.06 Acres
0 Bear Hollow Rd, Oneida, TN 37841
MLS# 1357003Listed by: TENNESSEE LIFE REAL ESTATE PROFESSIONALS


Protect your home and budget from life's surprises with an Assurant Home Warranty, backed by a partner that supports you through every step of homeownership. Explore Plans.
© 2026 Better Homes and Gardens Real Estate LLC. An Anywhere Real Estate company. All rights reserved. Better Homes and Gardens® Real Estate is a registered trademark owned by Meredith Operations Corporation, licensed to Better Homes and Gardens Real Estate LLC and used with permission. Better Homes and Gardens Real Estate LLC fully supports the principles of the Fair Housing Act and the Equal Opportunity Act. Listing information is deemed reliable but is not guaranteed accurate.
Each office is independently owned and operated.
Any services or products provided by third parties are not provided by, affiliated with or related to Better Homes and Gardens Real Estate LLC, or its affiliated companies.