
839 Cooper Lake Rd, Oneida, TN 37841
Local realty services provided by:Better Homes and Gardens Real Estate Gwin Realty
839 Cooper Lake Rd,Oneida, TN 37841
$299,000
- 3 Beds
- 2 Baths
- 1,400 sq. ft.
- Single family
- Active
Listed by: danielle lawson, sarah west
Office: north cumberland realty, llc.
MLS#:1351656
Source:TN_KAAR
Price summary
- Price:$299,000
- Price per sq. ft.:$213.57
About this home
839 Cooper Lake Rd, Oneida, TN 37841
Welcome to 839 Cooper Lake Road, a beautiful new-construction home offering approximately 1,400 square feet of thoughtfully designed one-level living on 0.42 acres in Oneida. This 3-bedroom, 2-bath home combines a functional floor plan with the clean, timeless appeal of modern farmhouse design.
Step inside to an open-concept great room, kitchen and dining area designed for both everyday living and entertaining. The kitchen features a spacious center island/eating bar, pantry and convenient access to the covered rear porch. The split-bedroom layout provides added privacy, with the primary suite positioned separately from the two additional bedrooms. The primary suite includes a private bath and generous closet space.
A dedicated utility room, drop-zone/locker area and attached 21' x 25' garage add functionality and storage, while covered front and rear porches extend the home's living space outdoors.
With brand-new construction, an efficient layout, attractive exterior design and a convenient Oneida location, this home offers an excellent opportunity to enjoy everything a newly built home has to offer....
Contact an agent
Home facts
- Year built:2026
- Subdivision & Development:West Hills Estate
- Listing ID #:1351656
- Added:44 day(s) ago
- Updated:September 27, 2026 at 02:37 PM
Rooms and interior
- Bedrooms:3
- Total bathrooms:2
- Full bathrooms:2
- Rooms Total:8
- Flooring:Vinyl
- Basement:Yes
- Basement Description:Crawl Space
- Living area:1,400 sq. ft.
Heating and cooling
- Cooling:Central Cooling
- Heating:Central
Structure and exterior
- Year built:2026
- Building area:1,400 sq. ft.
- Lot area:0.42 Acres
- Architectural Style:Traditional
- Construction Materials:Block, Frame
Schools
- High school:Oneida
- Middle school:Oneida
- Elementary school:Oneida
Utilities
- Sewer:Public Sewer
Finances and disclosures
- Price:$299,000
- Price per sq. ft.:$213.57
Parking
- Parking description:Designated Parking
- Garage spaces:2
New listings near 839 Cooper Lake Rd
- New
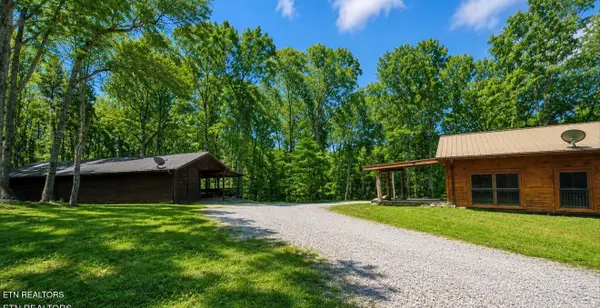 $445,000Active5 beds 3 baths2,520 sq. ft.
495 Bear Hollow Rd, Oneida, TN 37841
MLS# 1356799Listed by: TENNESSEE LIFE REAL ESTATE PROFESSIONALS - New
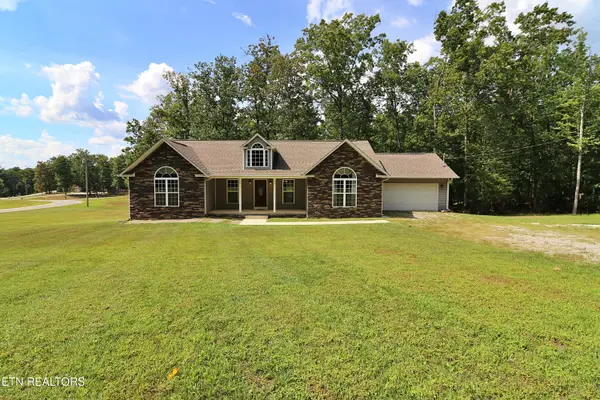 $349,000Active3 beds 2 baths1,660 sq. ft.
1190 Toomey Rd, Oneida, TN 37841
MLS# 1356680Listed by: EAST TENNESSEE REAL ESTATE PROFESSIONALS - New
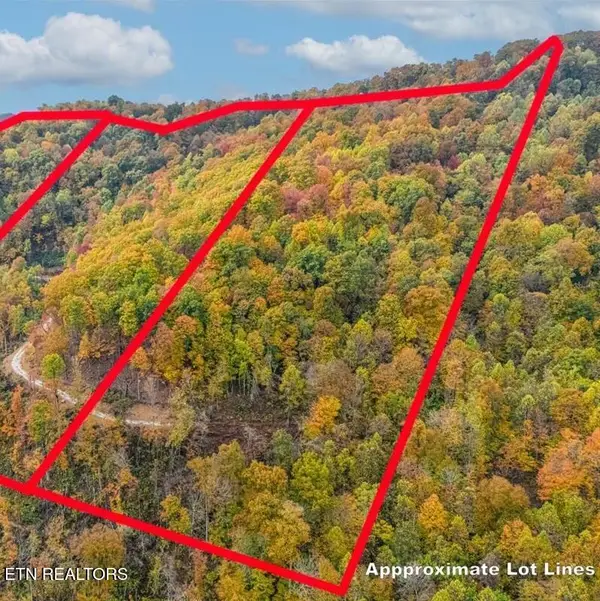 $134,000Active25 Acres
Lot O Buffalo Rd, Oneida, TN 37841
MLS# 1356547Listed by: THE LAND & LEGACY GROUP 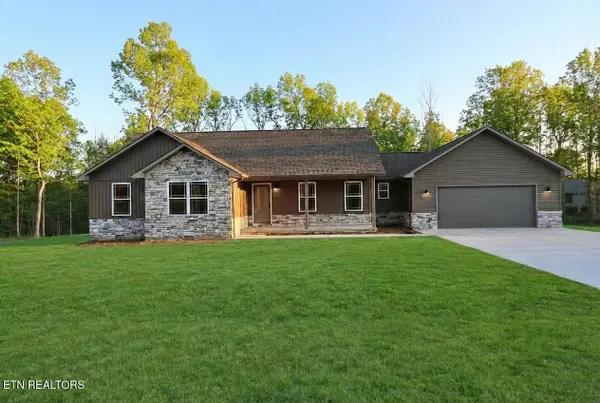 $340,000Pending - Continue To Show3 beds 2 baths1,484 sq. ft.
595 Taylon Lane, Oneida, TN 37841
MLS# 1355905Listed by: EAST TENNESSEE REAL ESTATE PROFESSIONALS- New
 $550,000Active3 beds 3 baths2,784 sq. ft.
400 Indian Hills Rd, Oneida, TN 37841
MLS# 1355909Listed by: ALCO BUILDERS & REALTY CO - New
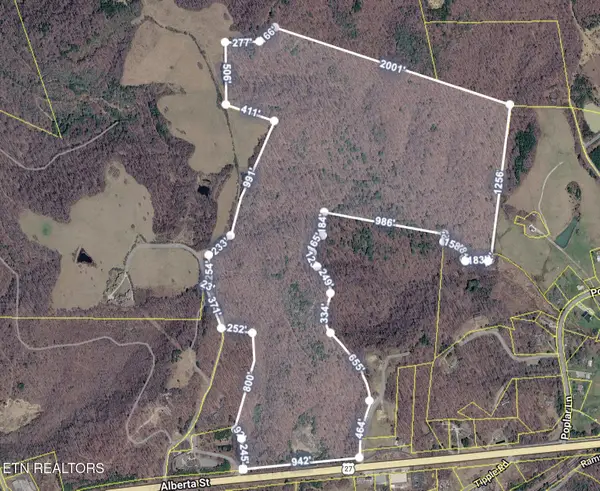 $699,900Active105.97 Acres
Bear Creek Rd, Oneida, TN 37841
MLS# 1355671Listed by: POWELL AUCTION & REALTY,LLC  $570,000Active3 beds 2 baths1,857 sq. ft.
2334 Litton Rd, Oneida, TN 37841
MLS# 1355116Listed by: TENNESSEE LIFE REAL ESTATE PROFESSIONALS $149,900Active2 beds 1 baths768 sq. ft.
8657 Buffalo Rd, Oneida, TN 37841
MLS# 1354350Listed by: NORTH CUMBERLAND REALTY, LLC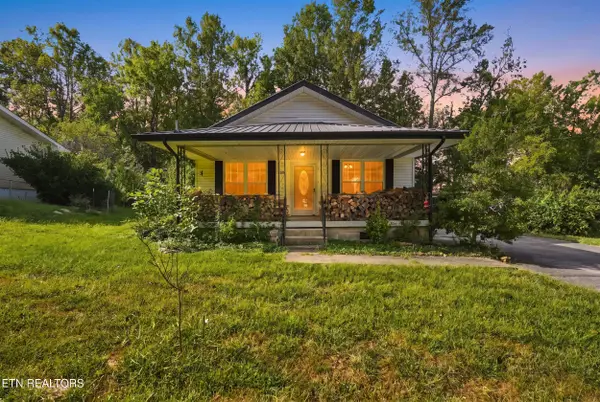 $197,500Active2 beds 2 baths1,311 sq. ft.
458 Slaven Lane, Oneida, TN 37841
MLS# 1354343Listed by: REAL BROKER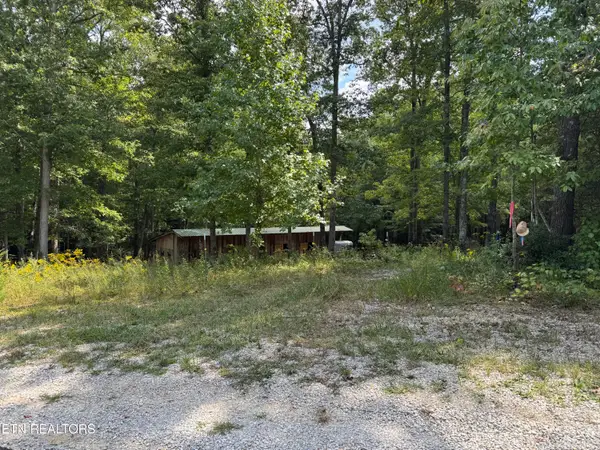 $119,000Active3.45 Acres
837 Bear Hollow Rd, Oneida, TN 37841
MLS# 1353952Listed by: EXP REALTY, LLC


Protect your home and budget from life's surprises with an Assurant Home Warranty, backed by a partner that supports you through every step of homeownership. Explore Plans.
© 2026 Better Homes and Gardens Real Estate LLC. An Anywhere Real Estate company. All rights reserved. Better Homes and Gardens® Real Estate is a registered trademark owned by Meredith Operations Corporation, licensed to Better Homes and Gardens Real Estate LLC and used with permission. Better Homes and Gardens Real Estate LLC fully supports the principles of the Fair Housing Act and the Equal Opportunity Act. Listing information is deemed reliable but is not guaranteed accurate.
Each office is independently owned and operated.
Any services or products provided by third parties are not provided by, affiliated with or related to Better Homes and Gardens Real Estate LLC, or its affiliated companies.