
10660 Lost Lake Circle, Ooltewah, TN 37363
Local realty services provided by:Better Homes and Gardens Real Estate Jackson Realty
10660 Lost Lake Circle,Ooltewah, TN 37363
$1,200,000
- 4 Beds
- 3 Baths
- 3,164 sq. ft.
- Single family
- Active
Listed by: yuliya murnik
Office: award realty
MLS#:1541493
Source:TN_CAR
Price summary
- Price:$1,200,000
- Price per sq. ft.:$379.27
- Monthly HOA dues:$20.83
About this home
Set behind the gates of Lost Lake in Ooltewah, this 2022-built home offers 3,164 square feet on 5.61 wooded, lakefront acres with incredible sunset views.
The thoughtfully designed layout includes four bedrooms, a dedicated office and an upstairs family or bonus room. The main-level primary suite is privately positioned opposite a second bedroom with an adjacent full bath, while two additional bedrooms are upstairs. Four garage bays include two front-loading bays on the main level and two in the walk-out basement.
Step inside through the grand foyer, past a private office, where the soaring two-story great room with a gas fireplace creates an impressive first view of the home. Expansive windows fill the space with natural light, framing beautiful views of the water. The living room flows into the kitchen, centered around a spacious island with granite countertops and an adjoining pantry. A screened porch extends the living space outdoors. Privately positioned on the main level, the primary bedroom and bath offer a peaceful retreat overlooking the property.
The full unfinished basement offers two garage bays, generous storage rooms and excellent potential for future finished living space, guest quarters or an in-law suite, or expansive storage and a storm shelter scenario. Additional features include a partially fenced backyard, garden beds, full-house generator system, finished basement stairwell, and a secondary driveway.
At the water, a private floating dock creates a place to sunbathe, fish, launch a kayak or simply enjoy some of the prettiest sunsets in Ooltewah. Lost Lake is a private, stocked, non-motorized lake where residents can enjoy fishing, swimming, kayaking and paddleboarding.
With gated access, spacious homesites and wooded surroundings, this is a rare opportunity to own a newer home with acreage, privacy and true lake frontage, all while remaining convenient to the shopping, dining and everyday amenities of Ooltewah, Harrison and Chattanooga....
Contact an agent
Home facts
- Year built:2022
- Subdivision & Development:Lost Lake
- Listing ID #:1541493
- Added:33 day(s) ago
- Updated:September 28, 2026 at 03:00 PM
Rooms and interior
- Bedrooms:4
- Total bathrooms:3
- Full bathrooms:3
- Rooms Total:24
- Flooring:Carpet, Hardwood, Tile
- Dining Description:Breakfast Bar, Eat-in Kitchen, Separate Dining Room
- Bathrooms Description:Connected Shared Bathroom, Double Vanity, Separate Shower, Soaking Tub, Tub/shower Combo
- Kitchen Description:Eat-in Kitchen, Kitchen Island
- Bedroom Description:Primary Downstairs
- Basement:Yes
- Living area:3,164 sq. ft.
Heating and cooling
- Cooling:Central Air, Electric, Multi Units
- Heating:Central, Electric, Heating
- Central air:Yes
Structure and exterior
- Roof:Shingle
- Year built:2022
- Building area:3,164 sq. ft.
- Lot area:5.61 Acres
- Construction Materials:Block, Brick, Fiber Cement
- Exterior Features:Awning(s), Dock - Floating, Private Entrance, Rain Gutters
- Foundation Description:Block
- Levels:3 Level
Utilities
- Water:Public, Water Connected
- Sewer:Septic Tank, Sewer Not Available
Finances and disclosures
- Price:$1,200,000
- Price per sq. ft.:$379.27
- Tax amount:$3,523
Features and amenities
- Amenities:Bookcases, Built-in Features, Ceiling Fan(s), Chandelier, Entrance Foyer, Granite Counters, High Ceilings, In-Law Floorplan, Open Floorplan, Pantry, Stone Counters, Storage, Vaulted Ceiling(s), Walk-In Closet(s)
Parking
- Parking description:Attached Garage, Garage Faces Front, Garage Faces Side
- Garage:Yes
New listings near 10660 Lost Lake Circle
- Coming Soon
 $599,900Coming Soon5 beds 3 baths3,072 sq. ft.
9787 Haven Port Lane, Ooltewah, TN 37363
MLS# 3591985Listed by: GREATER DOWNTOWN REALTY DBA KELLER WILLIAMS REALTY - Coming Soon
 $415,000Coming Soon4 beds 3 baths2,032 sq. ft.
5307 Kellys Point, Ooltewah, TN 37363
MLS# 3530067Listed by: GREATER DOWNTOWN REALTY DBA KELLER WILLIAMS REALTY - New
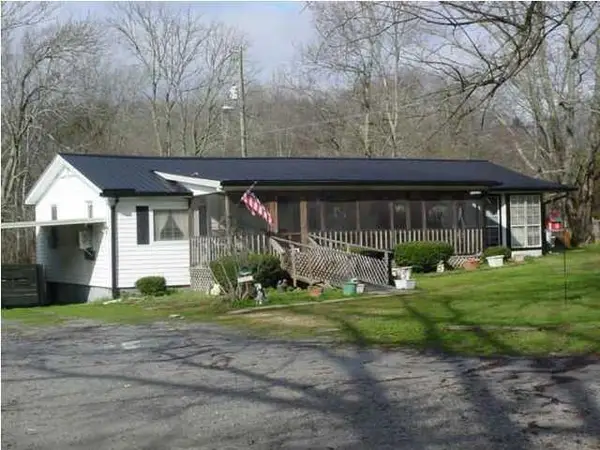 $179,500Active2 beds 1 baths1,650 sq. ft.
2403 Ooltewah Ringgold Road, Ooltewah, TN 37363
MLS# 1543454Listed by: THE JAMES COMPANY REAL ESTATE BROKERS & DEVELOPMENT - New
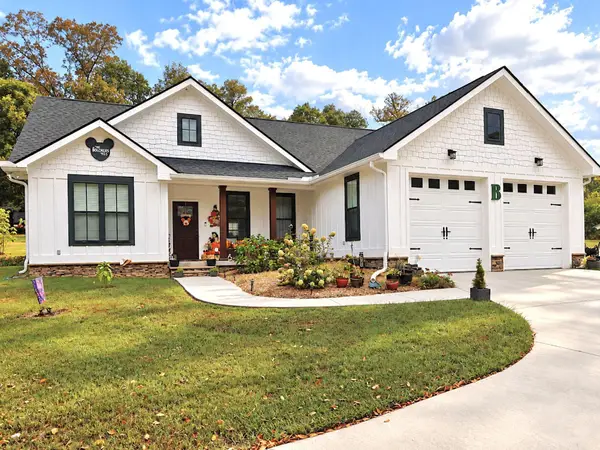 $379,900Active3 beds 2 baths1,504 sq. ft.
4709 Woodland Drive, Ooltewah, TN 37363
MLS# 1543428Listed by: RE/MAX EXPERIENCE - New
 $448,860Active2 beds 2 baths2,092 sq. ft.
8302 Seaside Drive, Ooltewah, TN 37363
MLS# 1543438Listed by: DHI INC - New
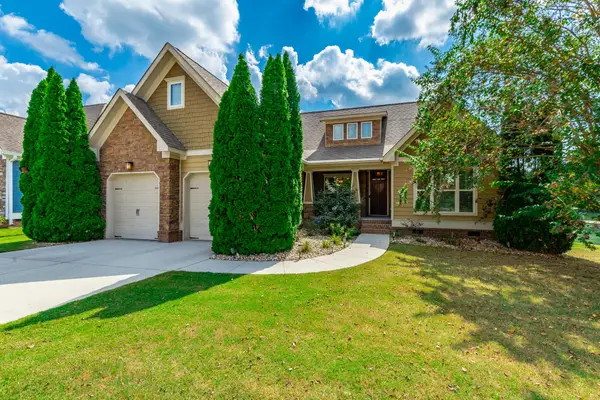 $450,000Active3 beds 2 baths1,732 sq. ft.
8562 Seven Lakes Drive, Ooltewah, TN 37363
MLS# 1543404Listed by: CRYE-LEIKE REALTORS - New
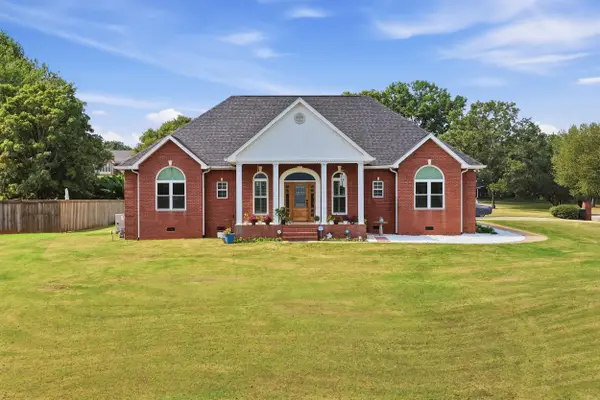 $1,500,000Active4 beds 4 baths2,767 sq. ft.
8400 Heron Circle, Ooltewah, TN 37363
MLS# 1543388Listed by: BENCHMARK REALTY LLC - New
 $520,000Active0.15 Acres
2139 Holden Farm Place, Ooltewah, TN 37363
MLS# 7842606Listed by: DALTON WADE, INC.
- New
 $434,990Active4 beds 3 baths2,565 sq. ft.
8383 Harbour Chase Loop, Ooltewah, TN 37363
MLS# 1543365Listed by: SDH CHATTANOOGA LLC - New
 $525,000Active4 beds 3 baths2,309 sq. ft.
9659 Mulberry Gap Way, Ooltewah, TN 37363
MLS# 1542952Listed by: REDFIN


Protect your home and budget from life's surprises with an Assurant Home Warranty, backed by a partner that supports you through every step of homeownership. Explore Plans.
© 2026 Better Homes and Gardens Real Estate LLC. An Anywhere Real Estate company. All rights reserved. Better Homes and Gardens® Real Estate is a registered trademark owned by Meredith Operations Corporation, licensed to Better Homes and Gardens Real Estate LLC and used with permission. Better Homes and Gardens Real Estate LLC fully supports the principles of the Fair Housing Act and the Equal Opportunity Act. Listing information is deemed reliable but is not guaranteed accurate.
Each office is independently owned and operated.
Any services or products provided by third parties are not provided by, affiliated with or related to Better Homes and Gardens Real Estate LLC, or its affiliated companies.