
10909 Dolly Pond Road, Ooltewah, TN 37363
Local realty services provided by:Better Homes and Gardens Real Estate Ben Bray & Associates
10909 Dolly Pond Road,Ooltewah, TN 37363
$459,000
- 3 Beds
- 2 Baths
- 1,722 sq. ft.
- Single family
- Active
Upcoming open houses
- Sun, Aug 2301:00 pm - 03:00 pm
Listed by: frank trimble, liv clark
Office: greater downtown realty dba keller williams realty
MLS#:3519191
Source:NASHVILLE
Price summary
- Price:$459,000
- Price per sq. ft.:$266.55
About this home
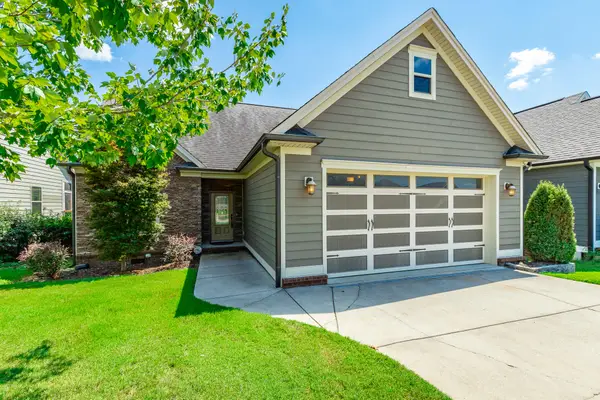
Welcome home to 10909 Dolly Pond Road, where elevated finishes meet comfortable everyday living. This beautifully maintained split-level home offers the perfect blend of style, functionality, and privacy in a desirable Ooltewah location.
The main level features three bedrooms and two full bathrooms with a thoughtfully designed layout ideal for both everyday living and entertaining. The kitchen serves as the heart of the home, showcasing beautiful quartz countertops and modern finishes that complement the warm, inviting spaces throughout.
The partially finished basement provides additional flexible living space with endless possibilities perfect for a home office, workout area, media room, playroom, or hobby space. A designated area with an existing sewage line offers the opportunity to add a future powder room, while the spacious storage area beneath the stairs provides convenient room for organization.
A true two-car garage offers plenty of space for vehicles, tools, and outdoor equipment, while the oversized driveway provides ample additional parking for family and guests.
Enjoy a fully fenced-in backyard designed with pets in mind, offering a secure outdoor space for everyday enjoyment.
Conveniently located just minutes from Cambridge Square and less than 30 minutes from Hamilton Place, this home provides easy access to shopping, dining, grocery stores, and daily conveniences. Downtown Chattanooga is approximately 35 minutes away, offering quick access to the Tennessee Aquarium, Walnut Street Bridge, Coolidge Park, the Tennessee Riverwalk, and the city's vibrant restaurants, entertainment, and waterfront attractions....
Contact an agent
Home facts
- Year built:2024
- Subdivision & Development:None
- Listing ID #:3519191
- Added:2 day(s) ago
- Updated:August 23, 2026 at 09:52 PM
Rooms and interior
- Bedrooms:3
- Total bathrooms:2
- Full bathrooms:2
- Flooring:Tile
- Kitchen Description:Dishwasher, Microwave, Refrigerator
- Basement:Yes
- Living area:1,722 sq. ft.
Heating and cooling
- Cooling:Central Air, Electric
- Heating:Central, Electric
- Central air:Yes
Structure and exterior
- Year built:2024
- Building area:1,722 sq. ft.
- Lot area:0.92 Acres
- Lot Features:Level, Wooded
- Construction Materials:Brick, Fiber Cement, Vinyl Siding
- Levels:2 Story
Schools
- High school:Central High School
- Middle school:Hunter Middle School
- Elementary school:Snow Hill Elementary School
Utilities
- Water:Public, Water Available
- Sewer:Septic Tank
Finances and disclosures
- Price:$459,000
- Price per sq. ft.:$266.55
- Tax amount:$1,524
Features and amenities
- Appliances:Dishwasher, Microwave, Refrigerator
- Amenities:Smoke Detector(s), Walk-In Closet(s)
Parking
- Total parking spaces:2
- Garage:Yes
- Garage spaces:2
 Copyright 2026 Realtracs Mls. All rights reserved. Realtracs Mls provides content displayed here (“provided content”) on an “as is” basis and makes no representations or warranties regarding the provided content, including, but not limited to those of non-infringement, timeliness, accuracy, or completeness. Individuals and companies using information presented are responsible for verification and validation of information they utilize and present to their customers and clients. Realtracs Mls will not be liable for any damage or loss resulting from use of the provided content or the products available through Portals, IDX, VOW, and/or Syndication. Recipients of this information shall not resell, redistribute, reproduce, modify, or otherwise copy any portion thereof without the expressed written consent of Realtracs Mls.
New listings near 10909 Dolly Pond Road
- Coming Soon
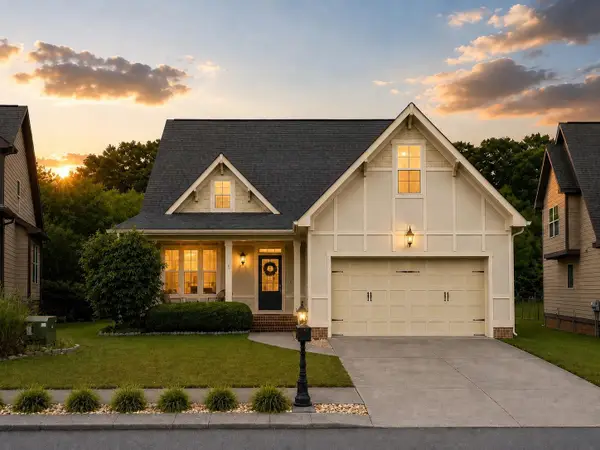 $435,000Coming Soon3 beds 3 baths2,218 sq. ft.
8543 Daju Court, Ooltewah, TN 37363
MLS# 3508002Listed by: GREATER DOWNTOWN REALTY DBA KELLER WILLIAMS REALTY - Coming Soon
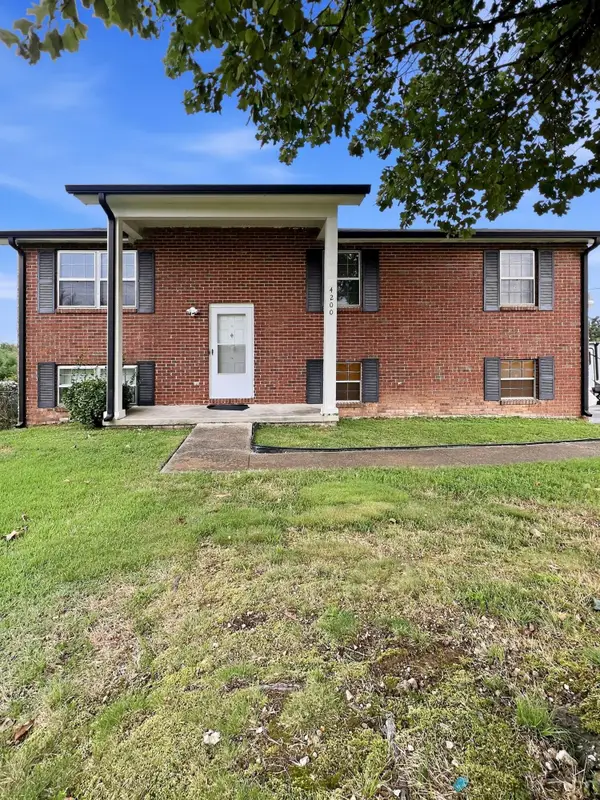 $340,000Coming Soon4 beds 2 baths1,638 sq. ft.
4200 Shady Oak Drive, Ooltewah, TN 37363
MLS# 3512411Listed by: GREATER DOWNTOWN REALTY DBA KELLER WILLIAMS REALTY - New
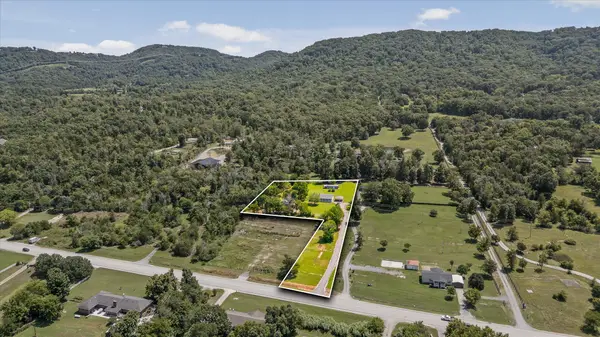 $350,000Active3 beds 2 baths1,512 sq. ft.
8740 Ooltewah Georgetown Road, Ooltewah, TN 37363
MLS# 1541326Listed by: REAL ESTATE PARTNERS CHATTANOOGA LLC - Open Sun, 2 to 4pmNew
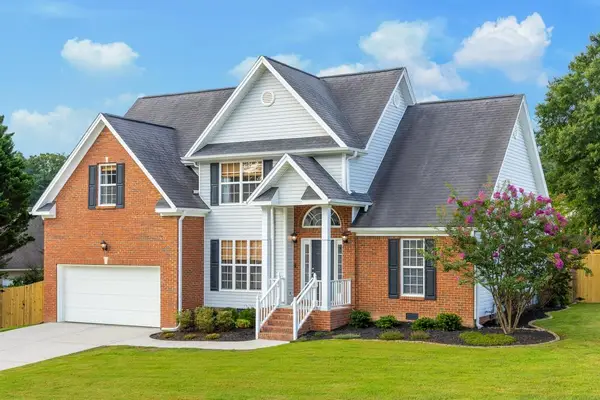 $429,900Active3 beds 3 baths1,905 sq. ft.
8316 Stillwater Circle, Ooltewah, TN 37363
MLS# 1541053Listed by: KELLER WILLIAMS REALTY - New
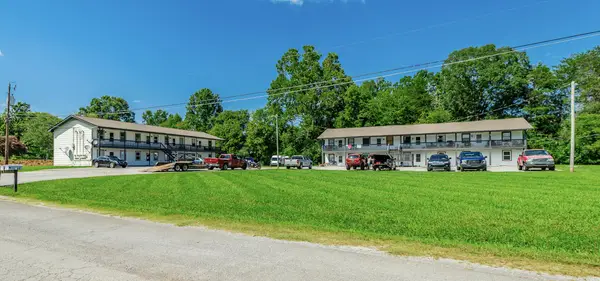 $1,700,000Active22 beds 16 baths10,136 sq. ft.
7437 Private Lane, Ooltewah, TN 37363
MLS# 1541265Listed by: KELLER WILLIAMS REALTY - New
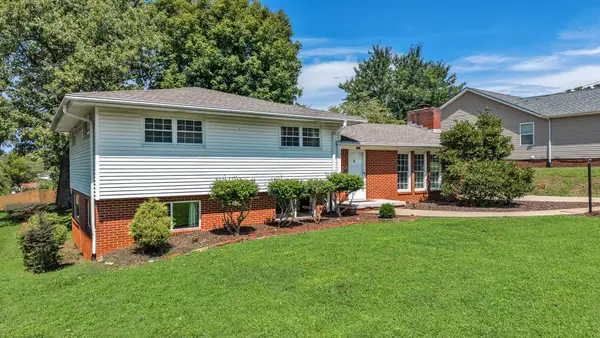 $389,900Active3 beds 2 baths2,240 sq. ft.
5717 Cherry Street, Ooltewah, TN 37363
MLS# 1541243Listed by: BENDER REALTY - New
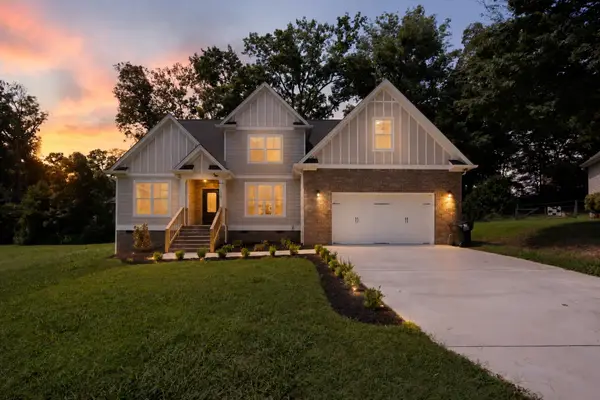 $650,000Active4 beds 3 baths2,938 sq. ft.
8600 Wading Branch Court, Ooltewah, TN 37363
MLS# 1541203Listed by: KELLER WILLIAMS REALTY - New
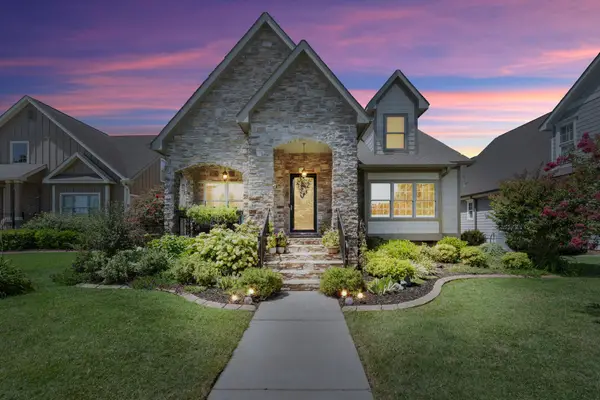 $634,900Active3 beds 3 baths2,419 sq. ft.
8961 Gentle Mist Cir, Ooltewah, TN 37363
MLS# 3519105Listed by: RE/MAX EXPERIENCE - New
 $385,000Active3 beds 2 baths1,215 sq. ft.
8580 Kennerly Court #52, Ooltewah, TN 37363
MLS# 1541213Listed by: CRYE-LEIKE REALTORS


Protect your home and budget from life's surprises with an Assurant Home Warranty, backed by a partner that supports you through every step of homeownership. Explore Plans.
© 2026 Better Homes and Gardens Real Estate LLC. An Anywhere Real Estate company. All rights reserved. Better Homes and Gardens® Real Estate is a registered trademark owned by Meredith Operations Corporation, licensed to Better Homes and Gardens Real Estate LLC and used with permission. Better Homes and Gardens Real Estate LLC fully supports the principles of the Fair Housing Act and the Equal Opportunity Act. Listing information is deemed reliable but is not guaranteed accurate.
Each office is independently owned and operated.
Any services or products provided by third parties are not provided by, affiliated with or related to Better Homes and Gardens Real Estate LLC, or its affiliated companies.