
2654 Blue Skies Drive, Ooltewah, TN 37363
Local realty services provided by:Better Homes and Gardens Real Estate Signature Brokers
2654 Blue Skies Drive,Ooltewah, TN 37363
$680,000
- 4 Beds
- 4 Baths
- - sq. ft.
- Single family
- Sold
Listed by: natalia bauman
Office: lpt realty llc.
MLS#:1538723
Source:TN_CAR
Sorry, we are unable to map this address
Price summary
- Price:$680,000
- Monthly HOA dues:$62.5
About this home
Welcome to one of the most impressive homes in the community! This exceptional 4-bedroom, 4-bathroom home with a spacious bonus room offers approximately 3,500 square feet of thoughtfully designed living space and sits on one of the largest, level lots in the neighborhood. Built in 2024, this home goes far beyond a standard builder-grade build, featuring extensive custom upgrades and premium finishes throughout.
The open-concept floor plan is designed for both comfortable everyday living and effortless entertaining. The chef's kitchen showcases upgraded appliances, an oversized island, abundant cabinetry, and is complemented by a custom coffee bar, beverage bar, and butler's pantry--offering both elegance and functionality.
The versatile bonus room provides the perfect space for a media room, playroom, home office, gym, or additional guest space. With four generously sized bedrooms and four full bathrooms, there's plenty of room for everyone.
Step outside to the newly added covered back deck, overlooking one of the largest, flat backyards in the neighborhood--ideal for entertaining, relaxing, or enjoying outdoor activities.
Conveniently located just minutes from Hamilton Place, Volkswagen, Amazon, shopping, dining, top-rated schools, and downtown Chattanooga, this home offers the perfect combination of luxury, space, and location.
If you've been searching for a home that's anything but builder standard, this is it. From the oversized lot and premium upgrades to the thoughtfully designed living spaces, this home truly stands out as one of the finest in the neighborhood....
Contact an agent
Home facts
- Year built:2024
- Subdivision & Development:None
- Listing ID #:1538723
- Added:66 day(s) ago
- Updated:September 21, 2026 at 05:56 AM
Rooms and interior
- Bedrooms:4
- Total bathrooms:4
- Full bathrooms:3
- Half bathrooms:1
- Rooms Total:9
- Flooring:Carpet, Luxury Vinyl, Tile
- Dining Description:Separate Dining Room
- Bathrooms Description:Separate Shower, Tub/shower Combo
- Kitchen Description:Kitchen Island
- Bedroom Description:Primary Downstairs
- Basement:Yes
Heating and cooling
- Cooling:Central Air
- Heating:Central, Heating, Natural Gas
- Central air:Yes
Structure and exterior
- Roof:Shingle
- Year built:2024
- Architectural Style:Contemporary
- Construction Materials:Brick, Fiber Cement
- Exterior Features:Rain Gutters
- Foundation Description:Block, Slab
- Levels:Two
Utilities
- Water:Public
- Sewer:Public Sewer, Sewer Connected
Finances and disclosures
- Price:$680,000
- Tax amount:$2,467
Features and amenities
- Amenities:Cathedral Ceiling(s), Granite Counters, High Speed Internet, Pantry, Vaulted Ceiling(s), Walk-In Closet(s)
Parking
- Parking description:Attached Garage, Garage Door Opener, Garage Faces Front, Kitchen Level, Paved
- Garage:Yes
New listings near 2654 Blue Skies Drive
- Coming Soon
 $599,900Coming Soon5 beds 3 baths3,072 sq. ft.
9787 Haven Port Lane, Ooltewah, TN 37363
MLS# 3591985Listed by: GREATER DOWNTOWN REALTY DBA KELLER WILLIAMS REALTY - Coming Soon
 $415,000Coming Soon4 beds 3 baths2,032 sq. ft.
5307 Kellys Point, Ooltewah, TN 37363
MLS# 3530067Listed by: GREATER DOWNTOWN REALTY DBA KELLER WILLIAMS REALTY - New
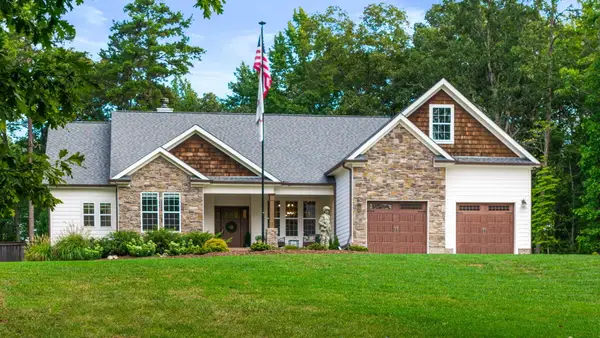 $1,050,000Active4 beds 3 baths2,900 sq. ft.
10726 Lost Lake Circle #Lot 25, Ooltewah, TN 37363
MLS# 1542773Listed by: KELLER WILLIAMS REALTY - New
 $399,000Active3 beds 3 baths2,606 sq. ft.
8704 Sunridge Drive, Ooltewah, TN 37363
MLS# 1543083Listed by: 1 PERCENT LISTS SCENIC CITY - New
 $399,900Active3 beds 2 baths1,527 sq. ft.
8587 Kennerly Court, Ooltewah, TN 37363
MLS# 1543075Listed by: KELLER WILLIAMS REALTY - New
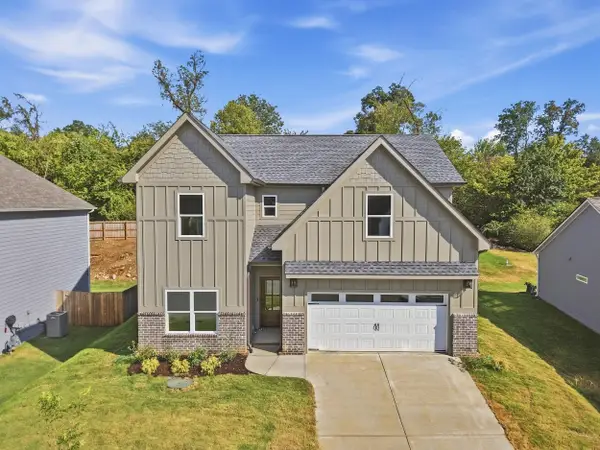 $635,000Active5 beds 4 baths2,900 sq. ft.
8388 Snowdrop Way, Ooltewah, TN 37363
MLS# 1543060Listed by: COMPASS TENNESSEE - New
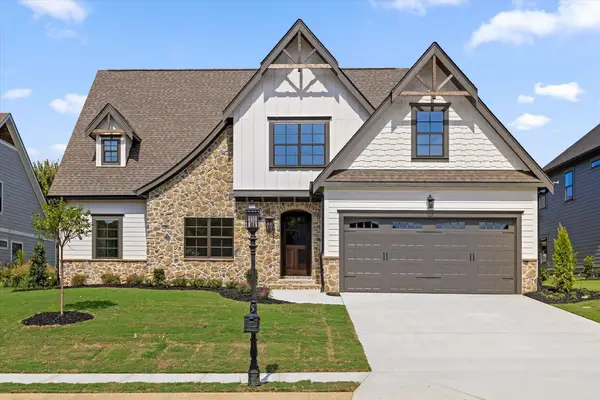 $679,000Active4 beds 4 baths3,116 sq. ft.
7827 Vervena Drive #4, Ooltewah, TN 37363
MLS# 1543050Listed by: 35 SOUTH REAL ESTATE & DESIGN, LLC - New
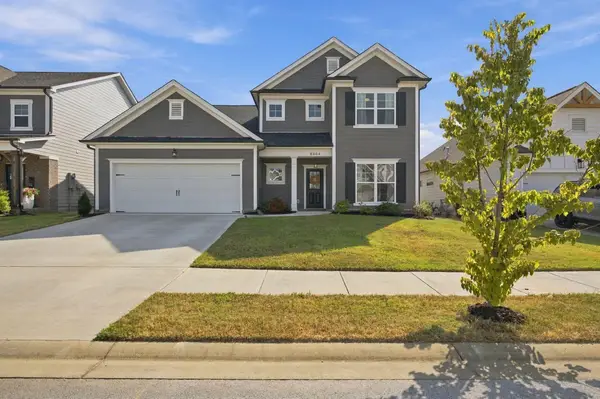 $549,900Active4 beds 4 baths2,900 sq. ft.
8804 Knolling Loop, Ooltewah, TN 37363
MLS# 3594467Listed by: GREATER CHATTANOOGA REALTY, KELLER WILLIAMS REALTY - New
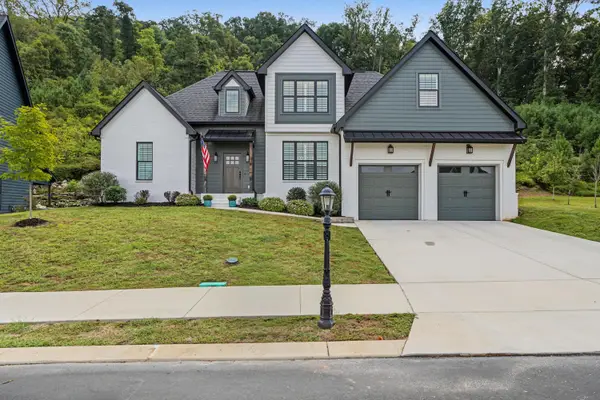 $695,000Active4 beds 3 baths2,721 sq. ft.
9837 Trestle Circle, Ooltewah, TN 37363
MLS# 1543013Listed by: KELLER WILLIAMS REALTY - New
 $521,900Active5 beds 4 baths2,982 sq. ft.
6508 Satjanon Drive, Ooltewah, TN 37363
MLS# 1543005Listed by: CRYE-LEIKE REALTORS


Protect your home and budget from life's surprises with an Assurant Home Warranty, backed by a partner that supports you through every step of homeownership. Explore Plans.
© 2026 Better Homes and Gardens Real Estate LLC. An Anywhere Real Estate company. All rights reserved. Better Homes and Gardens® Real Estate is a registered trademark owned by Meredith Operations Corporation, licensed to Better Homes and Gardens Real Estate LLC and used with permission. Better Homes and Gardens Real Estate LLC fully supports the principles of the Fair Housing Act and the Equal Opportunity Act. Listing information is deemed reliable but is not guaranteed accurate.
Each office is independently owned and operated.
Any services or products provided by third parties are not provided by, affiliated with or related to Better Homes and Gardens Real Estate LLC, or its affiliated companies.