
2687 Copper Cove, Ooltewah, TN 37363
Local realty services provided by:Better Homes and Gardens Real Estate Signature Brokers
2687 Copper Cove,Ooltewah, TN 37363
$870,000
- 3 Beds
- 4 Baths
- - sq. ft.
- Single family
- Sold
Listed by: patti cole
Office: crye-leike, realtors
MLS#:1539273
Source:TN_CAR
Sorry, we are unable to map this address
Price summary
- Price:$870,000
- Monthly HOA dues:$325
About this home
Welcome to 2687 Copper Cove. Nestled on a quiet cul-de-sac in the highly desirable Skyfall community of Ooltewah, this exceptional custom-built home offers luxury, comfort, and low maintenance living. Conveniently located just minutes from restaurants, shopping, medical facilities, and everyday conveniences, this beautifully appointed home has it all. This home features 3 bedrooms, 3.5 baths, and an ideal floor plan. Located on the main level are the primary en-suite bedroom, the great room which opens to the kitchen and adjoining eating area, the custom office, an over-sized laundry room, a fire lit screened porch, and expansive decking for outdoor enjoyment. The spacious main level garage opens to a convenient drop zone/mudroom, creating the perfect transition to the home. The lower terrace offers two bedrooms, two full bathrooms, and a comfortable family room, creating the perfect retreat for family members or guests, who will also enjoy adjoining outdoor patio space for relaxing or entertaining. The beautiful and bright kitchen is the hub of this home and is so inviting with its over-sized quartz island with a built in wine rack and Scotsman ice machine. The appliance package includes a Wolff gas cooktop, Bosch dishwasher, Bosch side-open 30'' convection oven, Bosch microwave, and KitchenAid French door refrigerator. Open to the kitchen is the spacious, comfortable great room featuring a custom floor to ceiling stone fireplace. The sellers have spared no expense in upgrades to this exceptional home, including: custom iron front doors, engineered hardwood flooring, custom pantry and primary closet systems, plantation shutters, wood blinds, roller shades, soft close cabinetry, quartz countertops, trex decking, encapsulated crawl space with whole house dehumidifier, spray foam insulation, poured concrete foundation, steel reinforced walls, a polyaspartic coating on the garage floor, and a rainbird lawn irrigation system. The list goes on and on! As impressive as the home is, the community amenities make it even more special. Residents enjoy a pool, clubhouse, covered pavilion for neighborhood gatherings, scenic walking trails, and a community garden and orchard. The HOA also provides exceptional convenience by including lawn care and maintenance, Tri Community Fire Department service, weekly trash pick up, and curbside recycling. Come experience everything this lovely home and community have to offer!...
Contact an agent
Home facts
- Year built:2020
- Subdivision & Development:Skyfall
- Listing ID #:1539273
- Added:59 day(s) ago
- Updated:September 21, 2026 at 05:56 AM
Rooms and interior
- Bedrooms:3
- Total bathrooms:4
- Full bathrooms:3
- Half bathrooms:1
- Rooms Total:9
- Flooring:Ceramic Tile
- Dining Description:Breakfast Bar, Breakfast Room, Eat-in Kitchen
- Bathrooms Description:Double Vanity, Separate Shower
- Kitchen Description:Eat-in Kitchen, Kitchen Island
- Bedroom Description:Primary Downstairs
- Basement:Yes
Heating and cooling
- Cooling:Ceiling Fan(s), Central Air, Dual, ENERGY STAR Qualified Equipment, Electric, Zoned
- Heating:Central, Dual Fuel, Heat Pump, Heating, Natural Gas, Zoned
- Central air:Yes
Structure and exterior
- Roof:Asphalt, Shingle
- Year built:2020
- Construction Materials:Brick, Fiber Cement, HardiPlank Type, Stone
- Exterior Features:Balcony, Gas Grill, Outdoor Grill, Rain Gutters, Smart Camera(s)/Recording, Smart Irrigation, Storage
- Foundation Description:Block, Concrete Perimeter
- Levels:Two
Utilities
- Water:Public, Water Connected
- Sewer:Public Sewer, Sewer Connected
Finances and disclosures
- Price:$870,000
- Tax amount:$3,019
Features and amenities
- Amenities:Beamed Ceilings, Bookcases, Cathedral Ceiling(s), Ceiling Fan(s), Central Vacuum, Chandelier, Coffered Ceiling(s), Crown Molding, Double Closets, Entrance Foyer, High Ceilings, High Speed Internet, Natural Woodwork, Open Floorplan, Pantry, Recessed Lighting, Smart Camera(s)/Recording, Smart Thermostat, Storage, Tray Ceiling(s), Vaulted Ceiling(s), Walk-In Closet(s), Wired for Data
- Pool features:Association, Community, In Ground, Outdoor Pool
Parking
- Parking description:Attached Garage, Concrete, Driveway, Garage Faces Front, Kitchen Level, Paved
- Garage:Yes
New listings near 2687 Copper Cove
- Coming Soon
 $599,900Coming Soon5 beds 3 baths3,072 sq. ft.
9787 Haven Port Lane, Ooltewah, TN 37363
MLS# 3591985Listed by: GREATER DOWNTOWN REALTY DBA KELLER WILLIAMS REALTY - Coming Soon
 $415,000Coming Soon4 beds 3 baths2,032 sq. ft.
5307 Kellys Point, Ooltewah, TN 37363
MLS# 3530067Listed by: GREATER DOWNTOWN REALTY DBA KELLER WILLIAMS REALTY - New
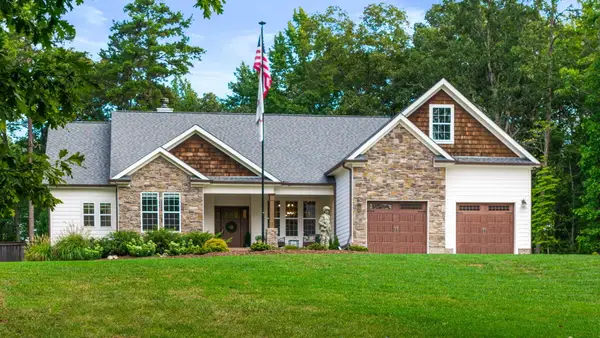 $1,050,000Active4 beds 3 baths2,900 sq. ft.
10726 Lost Lake Circle #Lot 25, Ooltewah, TN 37363
MLS# 1542773Listed by: KELLER WILLIAMS REALTY - New
 $399,000Active3 beds 3 baths2,606 sq. ft.
8704 Sunridge Drive, Ooltewah, TN 37363
MLS# 1543083Listed by: 1 PERCENT LISTS SCENIC CITY - New
 $399,900Active3 beds 2 baths1,527 sq. ft.
8587 Kennerly Court, Ooltewah, TN 37363
MLS# 1543075Listed by: KELLER WILLIAMS REALTY - New
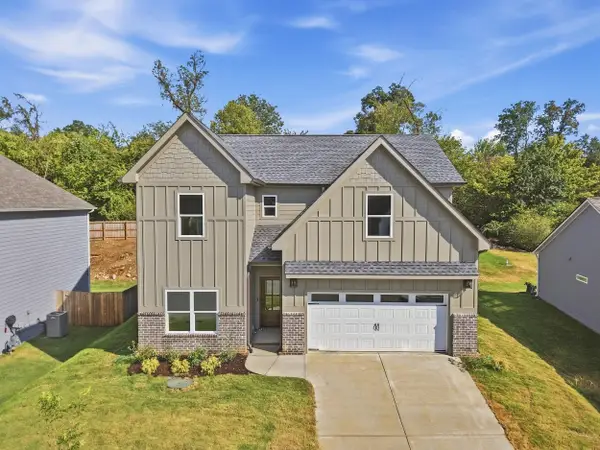 $635,000Active5 beds 4 baths2,900 sq. ft.
8388 Snowdrop Way, Ooltewah, TN 37363
MLS# 1543060Listed by: COMPASS TENNESSEE - New
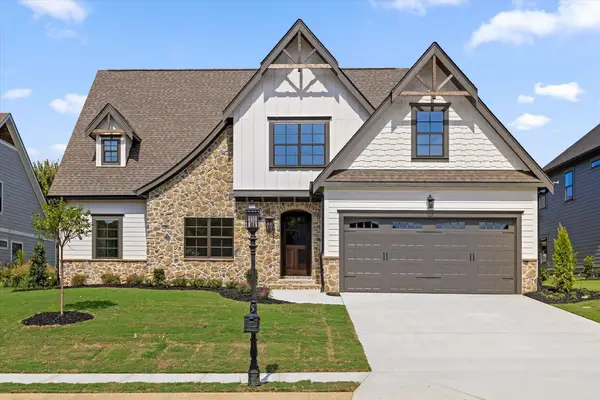 $679,000Active4 beds 4 baths3,116 sq. ft.
7827 Vervena Drive #4, Ooltewah, TN 37363
MLS# 1543050Listed by: 35 SOUTH REAL ESTATE & DESIGN, LLC - New
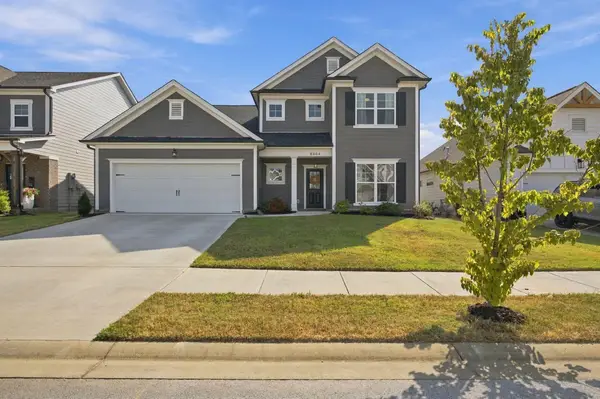 $549,900Active4 beds 4 baths2,900 sq. ft.
8804 Knolling Loop, Ooltewah, TN 37363
MLS# 3594467Listed by: GREATER CHATTANOOGA REALTY, KELLER WILLIAMS REALTY - New
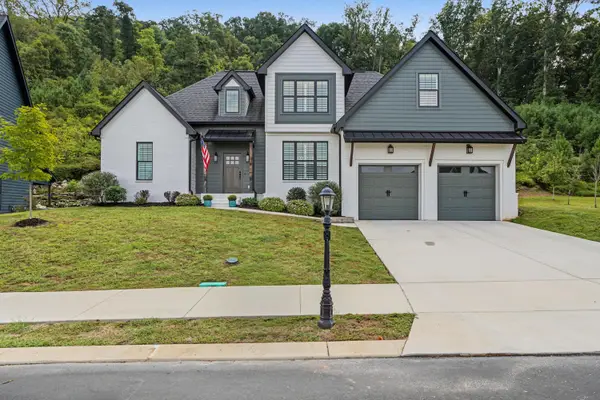 $695,000Active4 beds 3 baths2,721 sq. ft.
9837 Trestle Circle, Ooltewah, TN 37363
MLS# 1543013Listed by: KELLER WILLIAMS REALTY - New
 $521,900Active5 beds 4 baths2,982 sq. ft.
6508 Satjanon Drive, Ooltewah, TN 37363
MLS# 1543005Listed by: CRYE-LEIKE REALTORS


Protect your home and budget from life's surprises with an Assurant Home Warranty, backed by a partner that supports you through every step of homeownership. Explore Plans.
© 2026 Better Homes and Gardens Real Estate LLC. An Anywhere Real Estate company. All rights reserved. Better Homes and Gardens® Real Estate is a registered trademark owned by Meredith Operations Corporation, licensed to Better Homes and Gardens Real Estate LLC and used with permission. Better Homes and Gardens Real Estate LLC fully supports the principles of the Fair Housing Act and the Equal Opportunity Act. Listing information is deemed reliable but is not guaranteed accurate.
Each office is independently owned and operated.
Any services or products provided by third parties are not provided by, affiliated with or related to Better Homes and Gardens Real Estate LLC, or its affiliated companies.