
4024 Platinum Way, Ooltewah, TN 37363
Local realty services provided by:Better Homes and Gardens Real Estate Heritage Group
4024 Platinum Way,Ooltewah, TN 37363
$689,000
- 4 Beds
- 2 Baths
- 3,000 sq. ft.
- Single family
- Active
Listed by: steve rice
Office: compass
MLS#:3540995
Source:NASHVILLE
Price summary
- Price:$689,000
- Price per sq. ft.:$229.67
About this home
**ARCHITECTURAL ELEGANCE MEETS EVERYDAY LUXURY IN OOLTEWAH**
Nestled quietly at the end of a peaceful cul-de-sac, this striking single-level Mediterranean sanctuary offers an ideal blend of grand architectural details, seamless indoor-outdoor living, and a versatile floor plan designed for effortless entertaining.
**Grand Entertaining & Light-Filled Living**
Step inside to experience an airy, easy-flowing layout anchored by impressive 13-ft ceilings and rich travertine flooring throughout the formal living and dining rooms. Cooking and hosting are a true joy in the extra-large kitchen, complete with a counter bar, a cozy sitting area with its own fireplace, and a light-filled breakfast nook. For everyday relaxation, the spacious sunroom/den features soaring 13-ft tongue-and-groove ceilings, bronzed ceramic tile, a second warm fireplace, and French doors opening out to your private outdoor retreat.
**Flexible Layout & Generous Storage**
* **Primary Suite:** A tranquil main-level retreat featuring elegant tray ceilings and expansive closets.
* **Main Floor Guest Rooms:** Two additional main-level bedrooms plus a dedicated office off entry that easily functions as a **4th bedroom**.
* **Upstairs Bonus Room:** A private single upper-level room ideal for a **5th bedroom**, executive home office, or media room.
* **Unmatched Storage:** Outstanding storage capacity with a massive walk-in attic and abundant extra closets throughout.
**Private Outdoor Oasis & Extras**
Enjoy the outdoors year-round with two covered porches, an expanded entertainment patio, and a fully fenced backyard complete with your own established raised garden bed. Parking and project space are effortless thanks to the oversized 3-car garage.
**Unbeatable Location**
Minutes from the heart of Collegedale, enjoy boutique dining & shops at Cambridge Square, local parks, and the major retail hub at Hamilton Place.
Schedule your private showing today to experience this one-of-a kind Mediterranean home!...
Contact an agent
Home facts
- Year built:2006
- Subdivision & Development:Sterling Pointe
- Listing ID #:3540995
- Added:10 day(s) ago
- Updated:September 21, 2026 at 02:40 PM
Rooms and interior
- Bedrooms:4
- Total bathrooms:2
- Full bathrooms:2
- Flooring:Tile
- Kitchen Description:Dishwasher, Disposal, Microwave
- Basement:Yes
- Living area:3,000 sq. ft.
Heating and cooling
- Cooling:Attic Fan, Ceiling Fan(s), Central Air, Electric
- Heating:Central, Natural Gas
- Central air:Yes
Structure and exterior
- Roof:Shingle
- Year built:2006
- Building area:3,000 sq. ft.
- Lot area:0.34 Acres
- Construction Materials:Fiber Cement, Stucco
- Exterior Features:Patio, Porch
- Levels:1 Story
Schools
- High school:Ooltewah High School
- Middle school:Ooltewah Middle School
- Elementary school:Wolftever Creek Elementary School
Utilities
- Water:Private, Water Available
- Sewer:Public Sewer
Finances and disclosures
- Price:$689,000
- Price per sq. ft.:$229.67
- Tax amount:$2,104
Features and amenities
- Appliances:Dishwasher, Disposal, Microwave
- Amenities:Ceiling Fan(s), Security System, Smoke Detector(s), Walk-In Closet(s)
Parking
- Total parking spaces:3
- Parking description:Attached
- Garage:Yes
- Garage spaces:3
 Copyright 2026 Realtracs Mls. All rights reserved. Realtracs Mls provides content displayed here (“provided content”) on an “as is” basis and makes no representations or warranties regarding the provided content, including, but not limited to those of non-infringement, timeliness, accuracy, or completeness. Individuals and companies using information presented are responsible for verification and validation of information they utilize and present to their customers and clients. Realtracs Mls will not be liable for any damage or loss resulting from use of the provided content or the products available through Portals, IDX, VOW, and/or Syndication. Recipients of this information shall not resell, redistribute, reproduce, modify, or otherwise copy any portion thereof without the expressed written consent of Realtracs Mls.
New listings near 4024 Platinum Way
- Coming Soon
 $599,900Coming Soon5 beds 3 baths3,072 sq. ft.
9787 Haven Port Lane, Ooltewah, TN 37363
MLS# 3591985Listed by: GREATER DOWNTOWN REALTY DBA KELLER WILLIAMS REALTY - Coming Soon
 $415,000Coming Soon4 beds 3 baths2,032 sq. ft.
5307 Kellys Point, Ooltewah, TN 37363
MLS# 3530067Listed by: GREATER DOWNTOWN REALTY DBA KELLER WILLIAMS REALTY - New
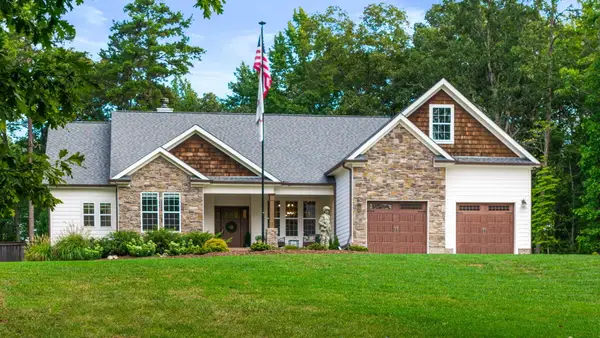 $1,050,000Active4 beds 3 baths2,900 sq. ft.
10726 Lost Lake Circle #Lot 25, Ooltewah, TN 37363
MLS# 1542773Listed by: KELLER WILLIAMS REALTY - New
 $399,000Active3 beds 3 baths2,606 sq. ft.
8704 Sunridge Drive, Ooltewah, TN 37363
MLS# 1543083Listed by: 1 PERCENT LISTS SCENIC CITY - New
 $399,900Active3 beds 2 baths1,527 sq. ft.
8587 Kennerly Court, Ooltewah, TN 37363
MLS# 1543075Listed by: KELLER WILLIAMS REALTY - New
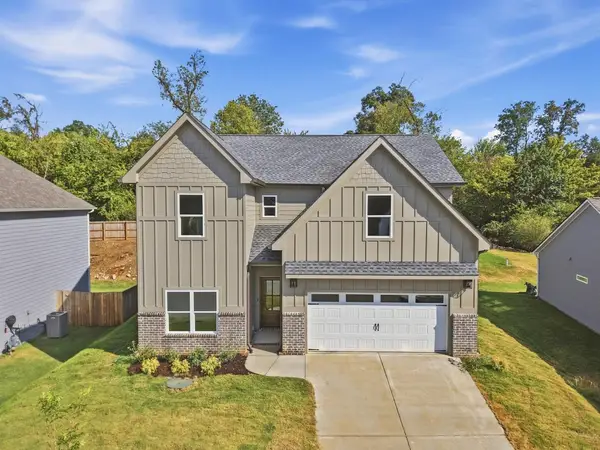 $635,000Active5 beds 4 baths2,900 sq. ft.
8388 Snowdrop Way, Ooltewah, TN 37363
MLS# 3595281Listed by: COMPASS TENNESSEE, LLC - New
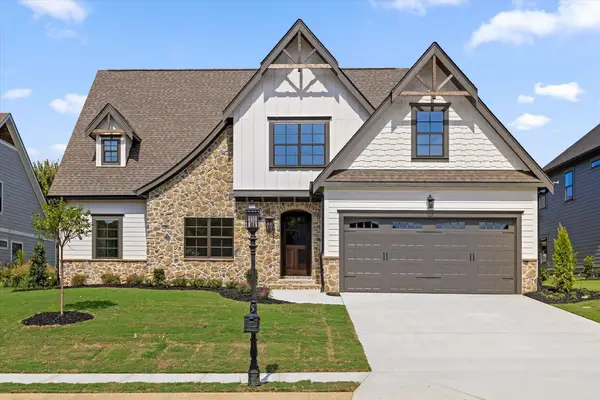 $679,000Active4 beds 4 baths3,116 sq. ft.
7827 Vervena Drive #4, Ooltewah, TN 37363
MLS# 1543050Listed by: 35 SOUTH REAL ESTATE & DESIGN, LLC - New
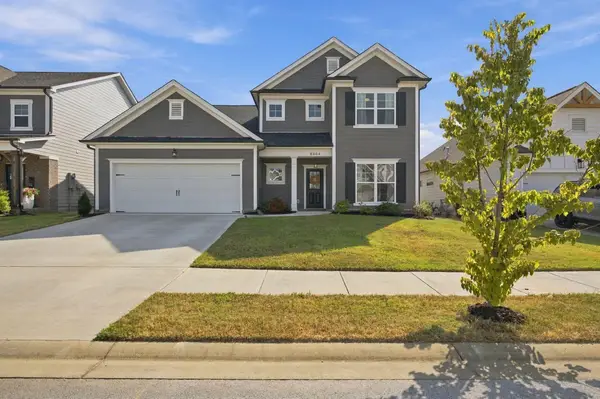 $549,900Active4 beds 4 baths2,900 sq. ft.
8804 Knolling Loop, Ooltewah, TN 37363
MLS# 3594467Listed by: GREATER CHATTANOOGA REALTY, KELLER WILLIAMS REALTY - New
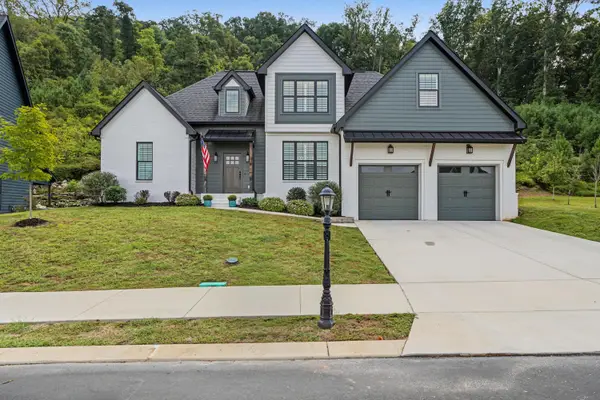 $695,000Active4 beds 3 baths2,721 sq. ft.
9837 Trestle Circle, Ooltewah, TN 37363
MLS# 1543013Listed by: KELLER WILLIAMS REALTY - New
 $521,900Active5 beds 4 baths2,982 sq. ft.
6508 Satjanon Drive, Ooltewah, TN 37363
MLS# 1543005Listed by: CRYE-LEIKE REALTORS


Protect your home and budget from life's surprises with an Assurant Home Warranty, backed by a partner that supports you through every step of homeownership. Explore Plans.
© 2026 Better Homes and Gardens Real Estate LLC. An Anywhere Real Estate company. All rights reserved. Better Homes and Gardens® Real Estate is a registered trademark owned by Meredith Operations Corporation, licensed to Better Homes and Gardens Real Estate LLC and used with permission. Better Homes and Gardens Real Estate LLC fully supports the principles of the Fair Housing Act and the Equal Opportunity Act. Listing information is deemed reliable but is not guaranteed accurate.
Each office is independently owned and operated.
Any services or products provided by third parties are not provided by, affiliated with or related to Better Homes and Gardens Real Estate LLC, or its affiliated companies.