
4719 Rolling Green Drive, Ooltewah, TN 37363
Local realty services provided by:Better Homes and Gardens Real Estate Signature Brokers
Listed by: jeannine h campbell
Office: premier property group inc.
MLS#:1542756
Source:TN_CAR
Price summary
- Price:$492,000
- Price per sq. ft.:$178.33
About this home
Discover the perfect blend of space, privacy, and convenience in this custom-built 3-bedroom, 3.5-bath home offering 2,750+ square feet, including a heated and cooled basement. Situated on a beautiful 0.8+ acre double lot on a quiet dead-end street, this elevated wooded property offers a peaceful setting with a very low-maintenance yard.
The main level features an inviting open-concept layout with a spacious living room, kitchen, and dining area, plus a separate den for additional living space. The kitchen offers cherry cabinetry, island, and plenty of natural light, while a gas fireplace adds warmth and character to the dining area.
The oversized primary suite includes a comfortable sitting area that could easily serve as a home office, along with beautiful cypress hardwood flooring and vaulted ceilings. Newer LVT flooring runs throughout the majority of the home, complemented by newer paint and a newer deck.
The heated and cooled basement adds exceptional versatility with 335 square feet of finished living space, including a half bath and large utility room. A separate 24' x 13' garage with its own private driveway provides additional parking, storage, or workshop space. With its finished living area, private access, and separation from the main living spaces, the basement offers exciting potential for a mother-in-law suite, teenager's hideaway, guest quarters, or private retreat. With a total of two garages--two-car garage on the main level and one-car garage in the basement--there is plenty of room for vehicles, storage, hobbies, or a workshop.
Outside, enjoy the fenced yard, private wooded surroundings, and tranquil setting which is a designated National Wildlife Sanctuary. With abundant natural light, generous storage, flexible living spaces, and numerous updates, this home offers a rare combination of comfort and potential.
All this in a highly convenient Ooltewah location, just minutes from shopping, restaurants, Interstate access, and more. A unique propert y that truly offers room to live, relax, and make it your own!...
Contact an agent
Home facts
- Year built:2001
- Subdivision & Development:Rolling Green
- Listing ID #:1542756
- Added:1 day(s) ago
- Updated:September 14, 2026 at 08:57 PM
Rooms and interior
- Bedrooms:3
- Total bathrooms:4
- Full bathrooms:3
- Half bathrooms:1
- Flooring:Hardwood, Linoleum, Tile
- Bathrooms Description:Double Vanity, Separate Shower, Soaking Tub, Tub/shower Combo
- Basement:Yes
- Living area:2,759 sq. ft.
Heating and cooling
- Cooling:Ceiling Fan(s), Central Air, Electric
- Heating:Central, Electric, Heating
- Central air:Yes
Structure and exterior
- Roof:Shingle
- Year built:2001
- Building area:2,759 sq. ft.
- Lot area:0.85 Acres
- Architectural Style:Ranch
- Construction Materials:Brick, Concrete, Vinyl Siding
- Exterior Features:Dog Run, Private Entrance, Private Yard, Rain Gutters
- Foundation Description:Block
- Levels:One
Utilities
- Water:Public, Water Connected
- Sewer:Septic Tank
Finances and disclosures
- Price:$492,000
- Price per sq. ft.:$178.33
- Tax amount:$1,582
Features and amenities
- Amenities:Bar, Cathedral Ceiling(s), Ceiling Fan(s), Sitting Area, Storage, Vaulted Ceiling(s)
Parking
- Parking description:Attached Garage, Basement, Concrete, Driveway, Garage, Garage Door Opener, Garage Faces Side, Off Street
- Garage:Yes
New listings near 4719 Rolling Green Drive
- Coming Soon
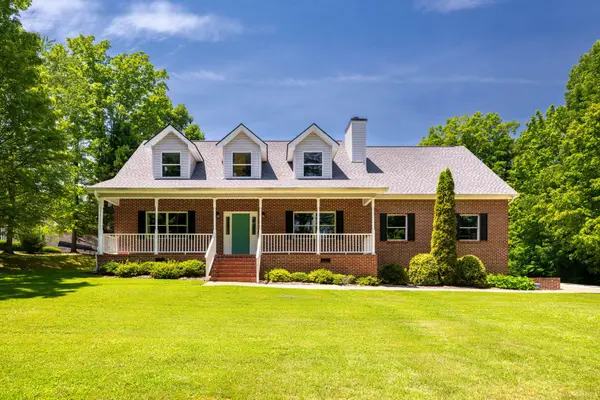 $725,000Coming Soon4 beds 4 baths3,061 sq. ft.
5551 Hunter Road, Ooltewah, TN 37363
MLS# 3542434Listed by: GREATER CHATTANOOGA REALTY, KELLER WILLIAMS REALTY - Coming Soon
 $415,000Coming Soon4 beds 3 baths2,032 sq. ft.
5307 Kellys Point, Ooltewah, TN 37363
MLS# 3530067Listed by: GREATER DOWNTOWN REALTY DBA KELLER WILLIAMS REALTY - Coming Soon
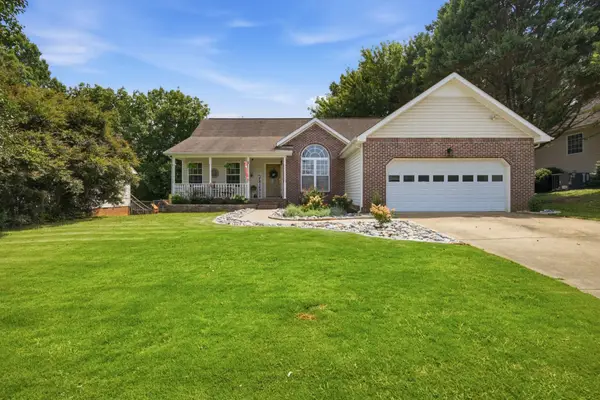 $395,000Coming Soon3 beds 2 baths1,761 sq. ft.
5773 Sarah Drive, Ooltewah, TN 37363
MLS# 3527994Listed by: EXP REALTY LLC - New
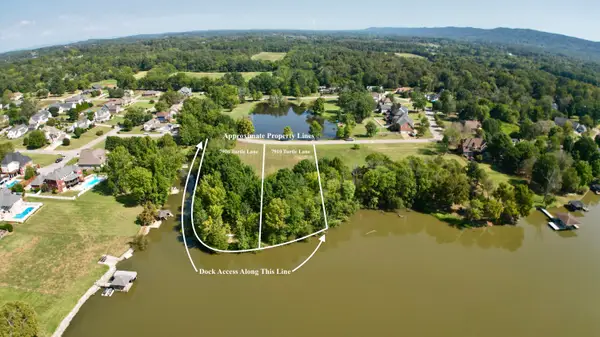 $150,000Active0.83 Acres
7910 Turtle Lane, Ooltewah, TN 37363
MLS# 1542760Listed by: ZACH TAYLOR - CHATTANOOGA - New
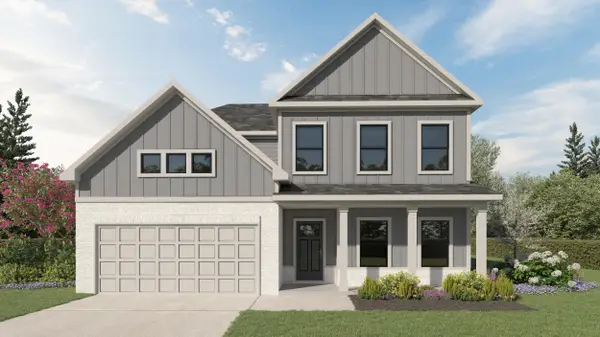 $543,316Active4 beds 4 baths2,920 sq. ft.
8261 Tree Farm Circle #07, Ooltewah, TN 37363
MLS# 1542772Listed by: TRUST REAL ESTATE GROUP, LLC - New
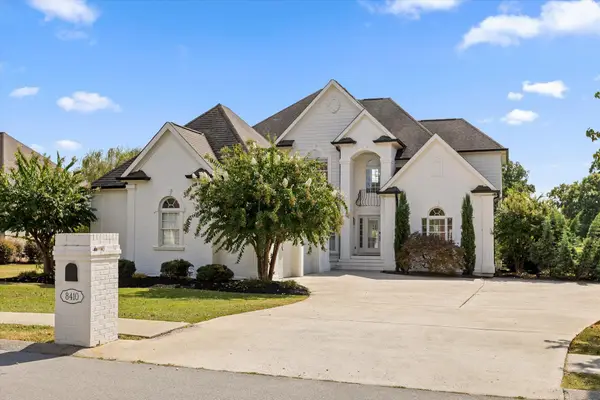 $839,900Active5 beds 4 baths3,561 sq. ft.
8410 Rambling Rose Drive, Ooltewah, TN 37363
MLS# 1542748Listed by: COLDWELL BANKER KINARD REALTY - GA - New
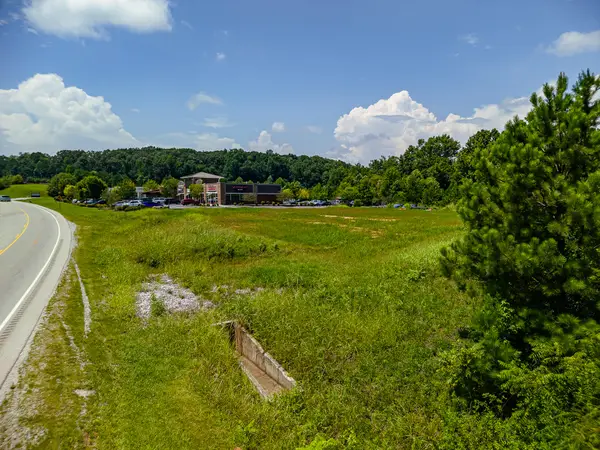 $1,620,000Active3.22 Acres
5575 Little Debbie Parkway, Ooltewah, TN 37363
MLS# 1542738Listed by: KELLER WILLIAMS REALTY - New
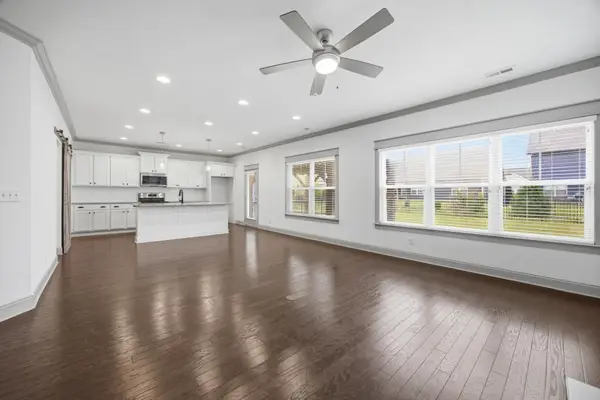 $445,000Active4 beds 3 baths2,422 sq. ft.
8512 Red Deer Lane, Ooltewah, TN 37363
MLS# 3547854Listed by: GREATER DOWNTOWN REALTY DBA KELLER WILLIAMS REALTY - New
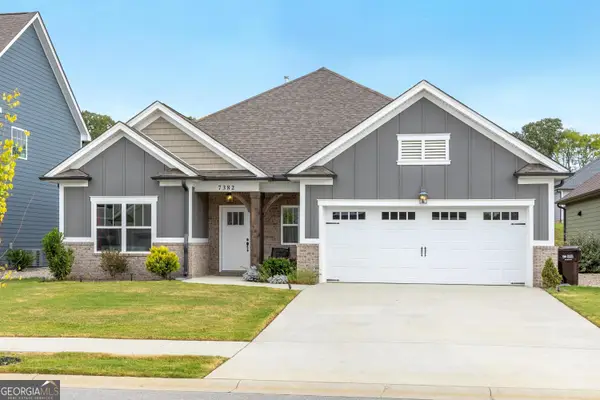 $489,823Active3 beds 2 baths1,952 sq. ft.
7382 Dividing Way, Ooltewah, TN 37363
MLS# 10845223Listed by: The Group RE Brokerage


Protect your home and budget from life's surprises with an Assurant Home Warranty, backed by a partner that supports you through every step of homeownership. Explore Plans.
© 2026 Better Homes and Gardens Real Estate LLC. An Anywhere Real Estate company. All rights reserved. Better Homes and Gardens® Real Estate is a registered trademark owned by Meredith Operations Corporation, licensed to Better Homes and Gardens Real Estate LLC and used with permission. Better Homes and Gardens Real Estate LLC fully supports the principles of the Fair Housing Act and the Equal Opportunity Act. Listing information is deemed reliable but is not guaranteed accurate.
Each office is independently owned and operated.
Any services or products provided by third parties are not provided by, affiliated with or related to Better Homes and Gardens Real Estate LLC, or its affiliated companies.