
5229 Loblolly Lane, Ooltewah, TN 37363
Local realty services provided by:Better Homes and Gardens Real Estate Signature Brokers
5229 Loblolly Lane,Ooltewah, TN 37363
$339,000
- 4 Beds
- 3 Baths
- 1,701 sq. ft.
- Single family
- Active
Listed by: asher black, kyle shrum
Office: keller williams realty
MLS#:1545024
Source:TN_CAR
Price summary
- Price:$339,000
- Price per sq. ft.:$199.29
About this home
Red brick, a covered front porch, and a big shade tree out front set a cheerful tone for this 1967 ranch on a level 0.38-acre lot off Tallant Road. Everything lives on one floor, and the layout puts every room to good use.
The living room centers on an electric fireplace framed in white-painted brick, with hardwood floors, crown molding, and a wide picture window that pulls in the front lawn and plenty of daylight. A pass-through counter opens straight into the kitchen, so whoever is cooking stays part of the conversation.
The kitchen is warm and hardworking: honey-toned cabinetry, granite counters, open corner shelves, and a window over the sink. A breakfast nook sits right alongside, with a glass door out to the back deck. Morning coffee just found its spot!
Across the home, a separate dining room runs more than 20 feet, with space for a full-size table plus a desk or reading corner. The primary suite sits on its own side of the house with a private bath, and the laundry room is close by. On the opposite end, three more bedrooms share the hall with 2 additional baths, each bedroom with a ceiling fan and a mix of hardwood and luxury vinyl floors. Attic and basement storage both add room for the seasonal things.
Out front, the covered porch with its black iron railing is an easy place to say hello to the neighbors. Out back, the wood deck stretches along the back of the home and overlooks a chain-link fenced backyard edged by trees. A covered patio, a 1-car attached carport, and a wide paved driveway round it out, and the brick exterior and gutters keep upkeep easy. Collegedale and Apison Pike are close by for errands and everyday drives....
Contact an agent
Home facts
- Year built:1967
- Subdivision & Development:Piney Heights Rev
- Listing ID #:1545024
- Added:16 day(s) ago
- Updated:November 08, 2026 at 03:46 PM
Rooms and interior
- Bedrooms:4
- Total bathrooms:3
- Full bathrooms:2
- Half bathrooms:1
- Flooring:Hardwood, Luxury Vinyl, Tile
- Dining Description:Separate Dining Room
- Bathrooms Description:Tub/shower Combo
- Bedroom Description:Primary Downstairs, Split Bedrooms
- Basement:Yes
- Living area:1,701 sq. ft.
Heating and cooling
- Cooling:Central Air, Electric
- Heating:Central, Electric, Heating
- Central air:Yes
Structure and exterior
- Roof:Shingle
- Year built:1967
- Building area:1,701 sq. ft.
- Lot area:0.38 Acres
- Architectural Style:Ranch
- Construction Materials:Brick
- Exterior Features:Lighting, Rain Gutters
- Foundation Description:Permanent
Utilities
- Water:Public, Water Connected
- Sewer:Septic Tank
Finances and disclosures
- Price:$339,000
- Price per sq. ft.:$199.29
- Tax amount:$1,863
Features and amenities
- Amenities:Ceiling Fan(s), Crown Molding, Granite Counters, Open Floorplan, Plumbed, Storage
Parking
- Parking description:Driveway, Paved
- Carport spaces:1
New listings near 5229 Loblolly Lane
- Open Sun, 2 to 4pmNew
 $599,000Active3 beds 2 baths2,000 sq. ft.
5886 Yellow Rose Lane #7, Ooltewah, TN 37363
MLS# 1545939Listed by: GREENTECH HOMES LLC - Open Sun, 2 to 4pmNew
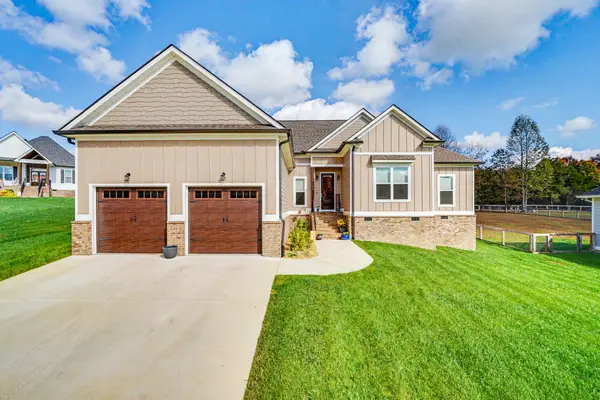 $585,000Active3 beds 3 baths2,250 sq. ft.
7555 Sir Anderson Court, Ooltewah, TN 37363
MLS# 1545887Listed by: KELLER WILLIAMS REALTY - New
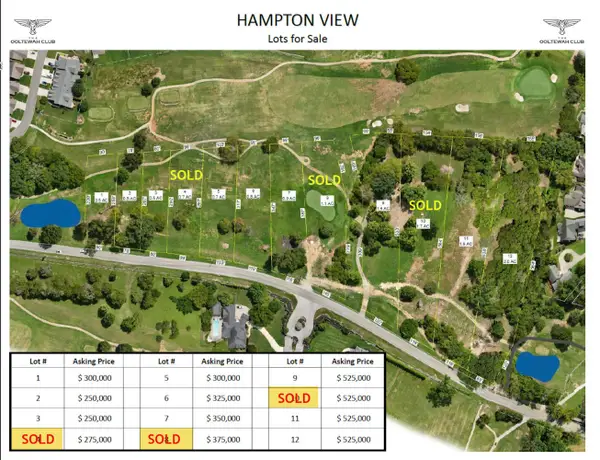 $250,000Active0.5 Acres
7728 Snow Hill Road #Lot 3, Ooltewah, TN 37363
MLS# 1545871Listed by: TOWER PROPERTY GROUP, LLC - New
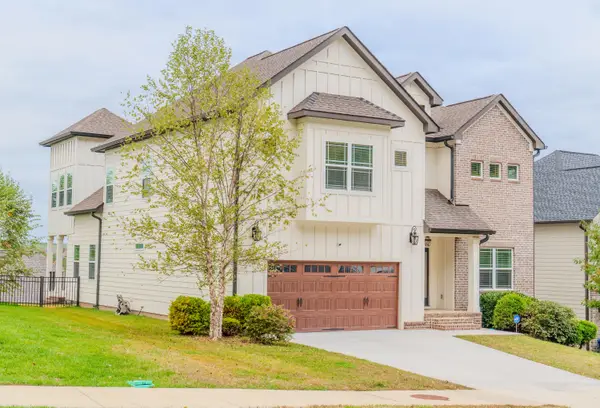 $695,000Active6 beds 4 baths3,132 sq. ft.
9826 Trestle Circle, Ooltewah, TN 37363
MLS# 1545395Listed by: ELITE PROPERTIES 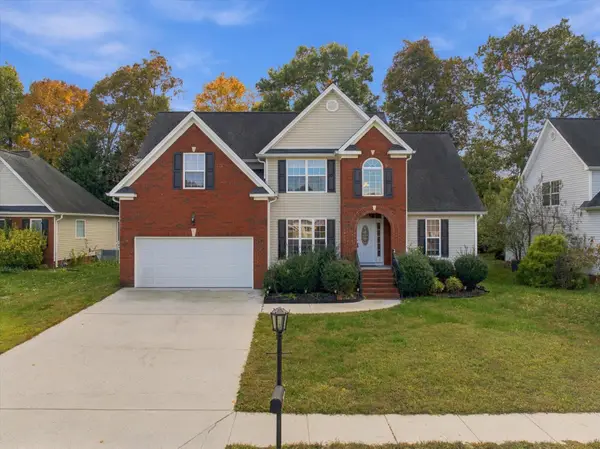 $429,900Active4 beds 4 baths1,980 sq. ft.
8236 Witherow Way, Ooltewah, TN 37363
MLS# 1545051Listed by: EXP REALTY, LLC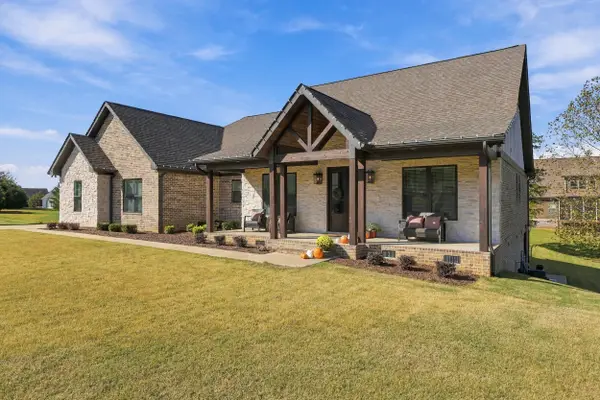 $675,000Pending3 beds 3 baths2,400 sq. ft.
8904 Elsberry Way, Ooltewah, TN 37363
MLS# 1545595Listed by: REAL ESTATE PARTNERS CHATTANOOGA LLC- New
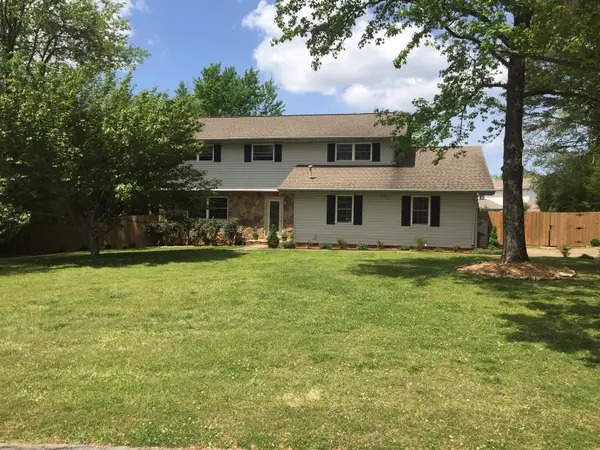 $445,000Active4 beds 3 baths2,282 sq. ft.
2811 Majestic Drive, Ooltewah, TN 37363
MLS# 1545722Listed by: KELLER WILLIAMS REALTY - New
 $250,000Active0.5 Acres
7734 Snow Hill Road #Lot 2, Ooltewah, TN 37363
MLS# 1545727Listed by: TOWER PROPERTY GROUP, LLC - New
 $557,400Active4 beds 3 baths2,600 sq. ft.
65 Snow Line Lane, Ooltewah, TN 37363
MLS# 1545738Listed by: GREENTECH HOMES LLC - New
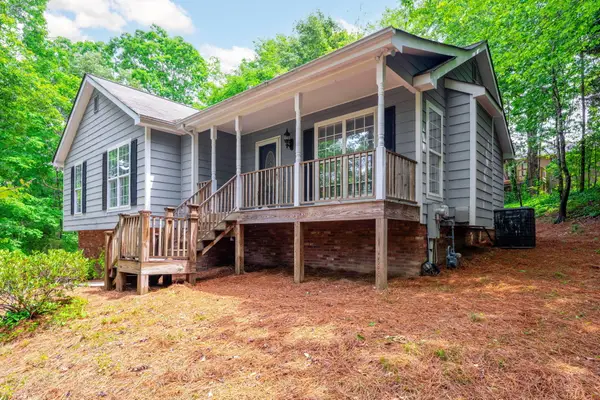 $319,900Active3 beds 2 baths1,900 sq. ft.
6904 Spinmaker Cove #6, Ooltewah, TN 37363
MLS# 1545716Listed by: KELLER WILLIAMS REALTY


Protect your home and budget from life's surprises with an Assurant Home Warranty, backed by a partner that supports you through every step of homeownership. Explore Plans.
© 2026 Better Homes and Gardens Real Estate LLC. An Anywhere Real Estate company. All rights reserved. Better Homes and Gardens® Real Estate is a registered trademark owned by Meredith Operations Corporation, licensed to Better Homes and Gardens Real Estate LLC and used with permission. Better Homes and Gardens Real Estate LLC fully supports the principles of the Fair Housing Act and the Equal Opportunity Act. Listing information is deemed reliable but is not guaranteed accurate.
Each office is independently owned and operated.
Any services or products provided by third parties are not provided by, affiliated with or related to Better Homes and Gardens Real Estate LLC, or its affiliated companies.