
5434 Little Gem Lane, Ooltewah, TN 37363
Local realty services provided by:Better Homes and Gardens Real Estate Signature Brokers
5434 Little Gem Lane,Ooltewah, TN 37363
$428,500
- 4 Beds
- 3 Baths
- 2,110 sq. ft.
- Single family
- Active
Listed by: darwin d white
Office: davanzo real estate
MLS#:1542318
Source:TN_CAR
Price summary
- Price:$428,500
- Price per sq. ft.:$203.08
- Monthly HOA dues:$12.5
About this home
A main-level primary suite, flexible bonus room, and fenced backyard highlight this inviting home in Ooltewah's Magnolia Creek community. Offering three bedrooms plus a finished bonus room and 2.5 baths, the custom Campbell floor plan combines comfortable everyday living with space for guests, hobbies, or working from home.
A covered front porch welcomes you inside, where sand-and-finish hardwood floors and a gas-log fireplace bring warmth to the open living area. The kitchen, dining, and great room flow together for easy entertaining, while the spacious rear deck extends your living space outdoors.
The main-level primary suite features upgraded luxury laminate flooring, a tiled shower, and a jetted tub. Upstairs, two additional bedrooms, a full bath, and the finished bonus room offer room to spread out.
Additional features include a two-car attached garage, durable HardiePlank siding, freshly painted interior and exterior, and a recently stained deck. The HOA fee is just $150 annually.
Conveniently located between Chattanooga and Cleveland, with easy access to Volkswagen, Amazon, shopping, dining, and major commuter routes. Buyer to verify school districts....
Contact an agent
Home facts
- Year built:2012
- Subdivision & Development:Magnolia Creek
- Listing ID #:1542318
- Added:63 day(s) ago
- Updated:November 09, 2026 at 03:48 PM
Rooms and interior
- Bedrooms:4
- Total bathrooms:3
- Full bathrooms:2
- Half bathrooms:1
- Rooms Total:10
- Flooring:Hardwood, Laminate
- Bathrooms Description:Separate Shower, Whirlpool Tub
- Bedroom Description:Primary Downstairs
- Basement:Yes
- Living area:2,110 sq. ft.
Heating and cooling
- Cooling:Central Air, Electric
- Heating:Central, Electric, Heating
- Central air:Yes
Structure and exterior
- Roof:Asphalt, Shingle
- Year built:2012
- Building area:2,110 sq. ft.
- Lot area:0.12 Acres
- Architectural Style:Contemporary
- Construction Materials:Fiber Cement, HardiPlank Type
- Exterior Features:Courtyard, Garden, Private Yard
- Foundation Description:Brick/Mortar, Stone
- Levels:One and One Half
Utilities
- Water:Public
- Sewer:Public Sewer, Sewer Connected
Finances and disclosures
- Price:$428,500
- Price per sq. ft.:$203.08
- Tax amount:$1,722
Features and amenities
- Amenities:Ceiling Fan(s), Granite Counters, High Ceilings, High Speed Internet, Open Floorplan, Pantry, Recessed Lighting, Walk-In Closet(s)
Parking
- Parking description:Asphalt, Attached Garage, Garage, Garage Door Opener, Garage Faces Front, Kitchen Level, Paved
- Garage:Yes
New listings near 5434 Little Gem Lane
- New
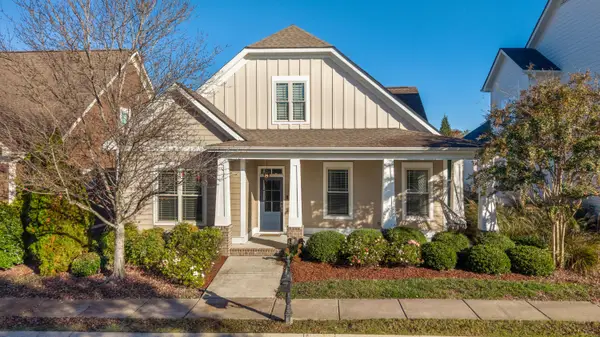 $524,900Active3 beds 3 baths1,950 sq. ft.
2158 Holden Farm Place, Ooltewah, TN 37363
MLS# 1545969Listed by: KELLER WILLIAMS REALTY - New
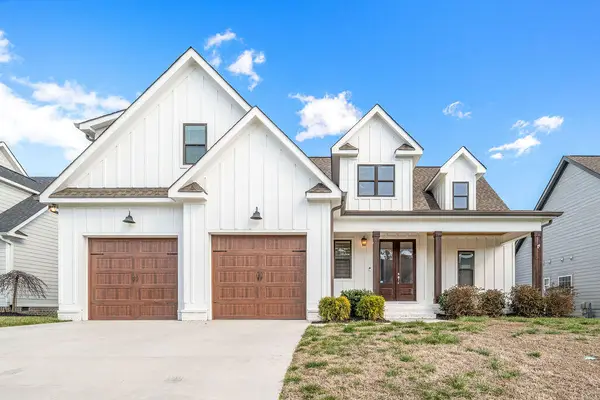 $615,000Active4 beds 4 baths2,918 sq. ft.
9133 White Ash Drive, Ooltewah, TN 37363
MLS# 1545961Listed by: CRYE-LEIKE, REALTORS - New
 $599,000Active3 beds 2 baths2,000 sq. ft.
5886 Yellow Rose Lane #7, Ooltewah, TN 37363
MLS# 1545939Listed by: GREENTECH HOMES LLC - New
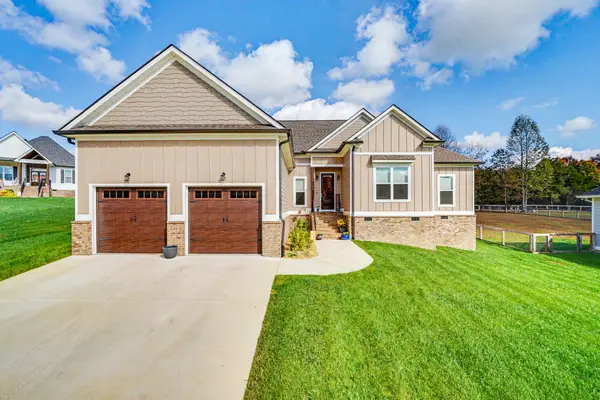 $585,000Active3 beds 3 baths2,250 sq. ft.
7555 Sir Anderson Court, Ooltewah, TN 37363
MLS# 1545887Listed by: KELLER WILLIAMS REALTY - New
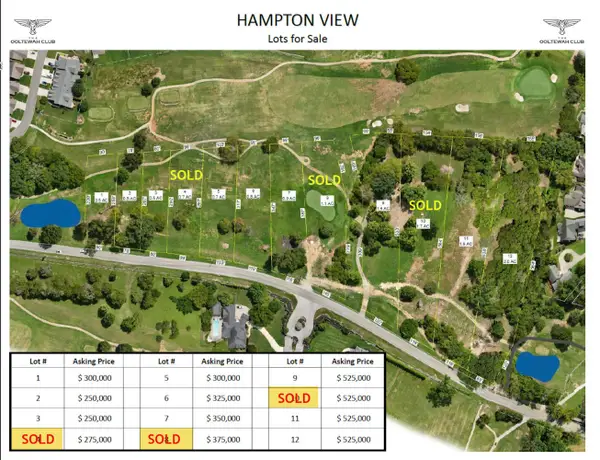 $250,000Active0.5 Acres
7728 Snow Hill Road #Lot 3, Ooltewah, TN 37363
MLS# 1545871Listed by: TOWER PROPERTY GROUP, LLC - New
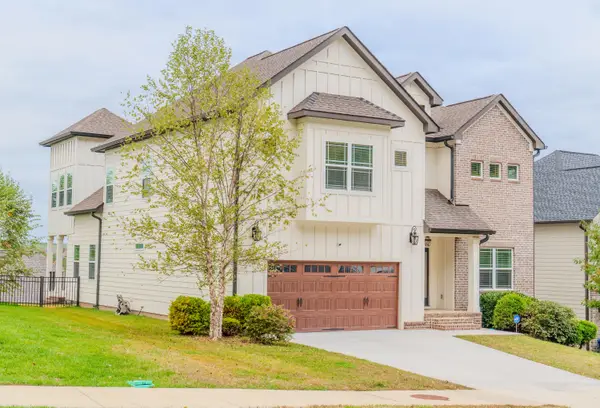 $695,000Active6 beds 4 baths3,132 sq. ft.
9826 Trestle Circle, Ooltewah, TN 37363
MLS# 1545395Listed by: ELITE PROPERTIES 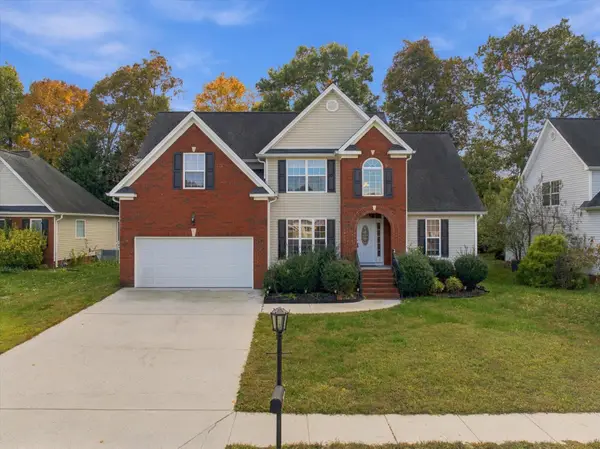 $429,900Active4 beds 4 baths1,980 sq. ft.
8236 Witherow Way, Ooltewah, TN 37363
MLS# 1545051Listed by: EXP REALTY, LLC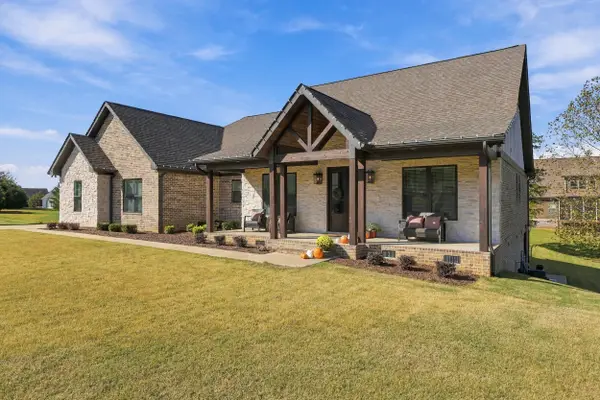 $675,000Pending3 beds 3 baths2,400 sq. ft.
8904 Elsberry Way, Ooltewah, TN 37363
MLS# 1545595Listed by: REAL ESTATE PARTNERS CHATTANOOGA LLC- New
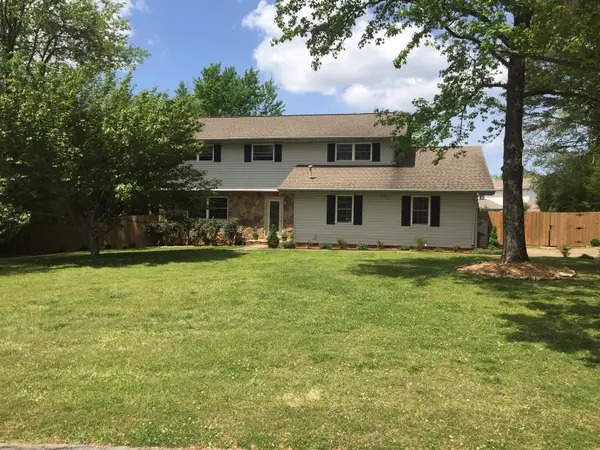 $445,000Active4 beds 3 baths2,282 sq. ft.
2811 Majestic Drive, Ooltewah, TN 37363
MLS# 1545722Listed by: KELLER WILLIAMS REALTY - New
 $250,000Active0.5 Acres
7734 Snow Hill Road #Lot 2, Ooltewah, TN 37363
MLS# 1545727Listed by: TOWER PROPERTY GROUP, LLC


Protect your home and budget from life's surprises with an Assurant Home Warranty, backed by a partner that supports you through every step of homeownership. Explore Plans.
© 2026 Better Homes and Gardens Real Estate LLC. An Anywhere Real Estate company. All rights reserved. Better Homes and Gardens® Real Estate is a registered trademark owned by Meredith Operations Corporation, licensed to Better Homes and Gardens Real Estate LLC and used with permission. Better Homes and Gardens Real Estate LLC fully supports the principles of the Fair Housing Act and the Equal Opportunity Act. Listing information is deemed reliable but is not guaranteed accurate.
Each office is independently owned and operated.
Any services or products provided by third parties are not provided by, affiliated with or related to Better Homes and Gardens Real Estate LLC, or its affiliated companies.