
5526 Twin Oaks Drive, Ooltewah, TN 37363
Local realty services provided by:Better Homes and Gardens Real Estate Jackson Realty
5526 Twin Oaks Drive,Ooltewah, TN 37363
$375,000
- 3 Beds
- 3 Baths
- 2,245 sq. ft.
- Single family
- Active
Listed by: michael jackson
Office: nu vision realty
MLS#:1540096
Source:TN_CAR
Price summary
- Price:$375,000
- Price per sq. ft.:$167.04
About this home
Welcome to 5526 Twin Oaks Dr., located in one of Ooltewah's most sought-after neighborhoods! Nestled in a well-established subdivision and zoned for some of Hamilton County's most desirable schools, this beautifully maintained home offers the perfect combination of comfort, convenience, and location.
From the moment you arrive, you'll appreciate the inviting curb appeal and peaceful setting. Inside, you'll find a spacious and functional floor plan designed for both everyday living and entertaining. The home features generous living spaces, abundant natural light, and a warm, welcoming atmosphere throughout. The kitchen offers plenty of cabinet and counter space, making meal preparation a breeze, while the adjoining dining and living areas provide the ideal gathering place for family and friends.
The primary suite offers a private retreat, and the additional bedrooms provide flexibility for family, guests, or a home office. Step outside and enjoy the backyard, perfect for relaxing, grilling, or creating your own outdoor oasis.
Conveniently located just minutes from shopping, dining, parks, and easy access to I-75, this home delivers the lifestyle today's buyers are looking for while maintaining the charm of a quiet neighborhood setting.
Don't miss this opportunity to own a home in one of Ooltewah's most desirable locations. Schedule your private showing today!
Special Incentive: If buyer uses our preferred lender, lender will contribute up to 1% of the loan amount toward buyer's closing costs or interest rate buy down....
Contact an agent
Home facts
- Year built:1990
- Subdivision & Development:Twin Oaks
- Listing ID #:1540096
- Added:46 day(s) ago
- Updated:September 20, 2026 at 02:57 PM
Rooms and interior
- Bedrooms:3
- Total bathrooms:3
- Full bathrooms:2
- Half bathrooms:1
- Rooms Total:8
- Dining Description:Eat-in Kitchen, Separate Dining Room
- Bathrooms Description:Whirlpool Tub
- Kitchen Description:Eat-in Kitchen
- Basement:Yes
- Living area:2,245 sq. ft.
Heating and cooling
- Cooling:Central Air, Electric
- Heating:Central, Heating, Natural Gas
- Central air:Yes
Structure and exterior
- Roof:Shingle
- Year built:1990
- Building area:2,245 sq. ft.
- Lot area:0.53 Acres
- Exterior Features:Rain Gutters
- Levels:Two
Utilities
- Water:Public, Water Connected
- Sewer:Septic Tank
Finances and disclosures
- Price:$375,000
- Price per sq. ft.:$167.04
- Tax amount:$1,359
Features and amenities
- Amenities:Ceiling Fan(s), Walk-In Closet(s)
Parking
- Parking description:Attached Garage, Garage Door Opener, Kitchen Level
- Garage:Yes
New listings near 5526 Twin Oaks Drive
- Coming Soon
 $599,900Coming Soon5 beds 3 baths3,072 sq. ft.
9787 Haven Port Lane, Ooltewah, TN 37363
MLS# 3591985Listed by: GREATER DOWNTOWN REALTY DBA KELLER WILLIAMS REALTY - Coming Soon
 $415,000Coming Soon4 beds 3 baths2,032 sq. ft.
5307 Kellys Point, Ooltewah, TN 37363
MLS# 3530067Listed by: GREATER DOWNTOWN REALTY DBA KELLER WILLIAMS REALTY - Open Sun, 1 to 4pmNew
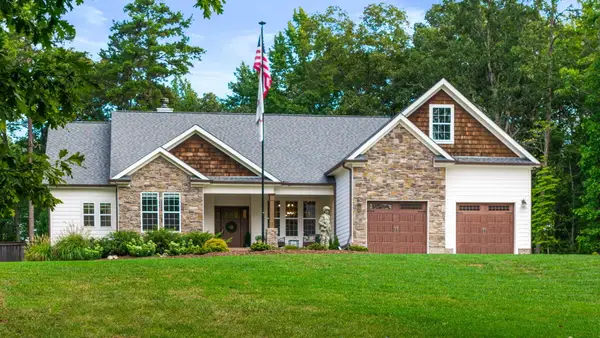 $1,050,000Active4 beds 3 baths2,900 sq. ft.
10726 Lost Lake Circle #Lot 25, Ooltewah, TN 37363
MLS# 1542773Listed by: KELLER WILLIAMS REALTY - New
 $399,000Active3 beds 3 baths2,606 sq. ft.
8704 Sunridge Drive, Ooltewah, TN 37363
MLS# 1543083Listed by: 1 PERCENT LISTS SCENIC CITY - New
 $399,900Active3 beds 2 baths1,527 sq. ft.
8587 Kennerly Court, Ooltewah, TN 37363
MLS# 1543075Listed by: KELLER WILLIAMS REALTY - New
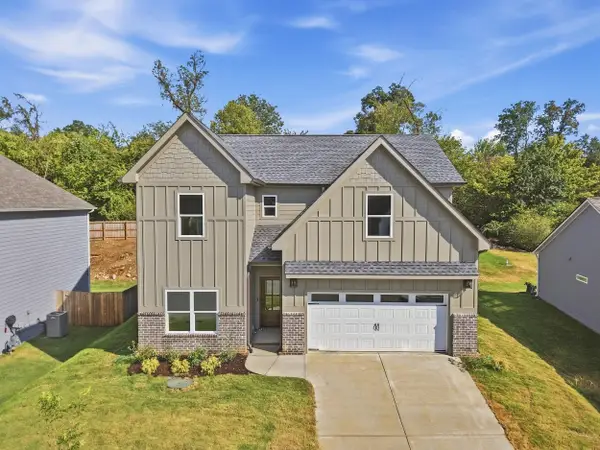 $635,000Active5 beds 4 baths2,900 sq. ft.
8388 Snowdrop Way, Ooltewah, TN 37363
MLS# 1543060Listed by: COMPASS TENNESSEE - New
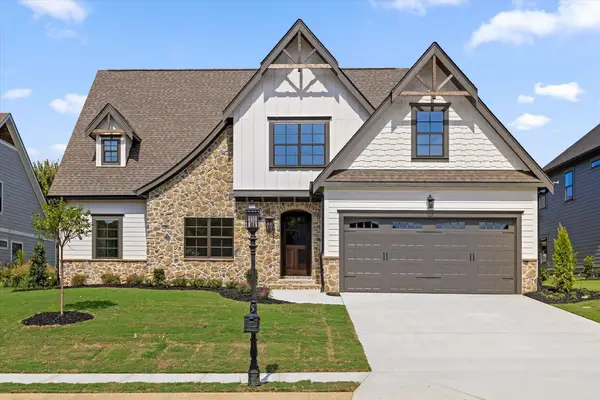 $679,000Active4 beds 4 baths3,116 sq. ft.
7827 Vervena Drive #4, Ooltewah, TN 37363
MLS# 1543050Listed by: 35 SOUTH REAL ESTATE & DESIGN, LLC - Open Sun, 2 to 4pmNew
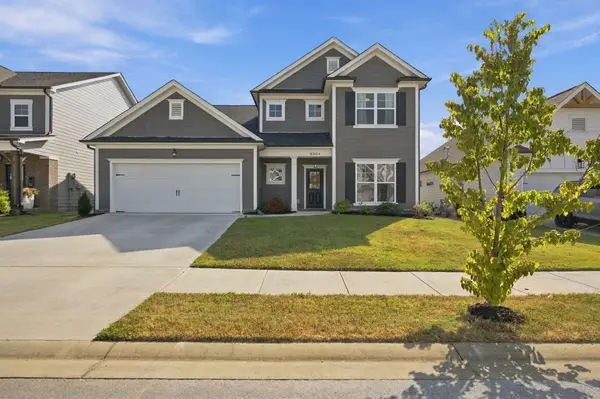 $549,900Active4 beds 4 baths2,900 sq. ft.
8804 Knolling Loop, Ooltewah, TN 37363
MLS# 1543029Listed by: KELLER WILLIAMS REALTY - Open Sun, 2 to 4pmNew
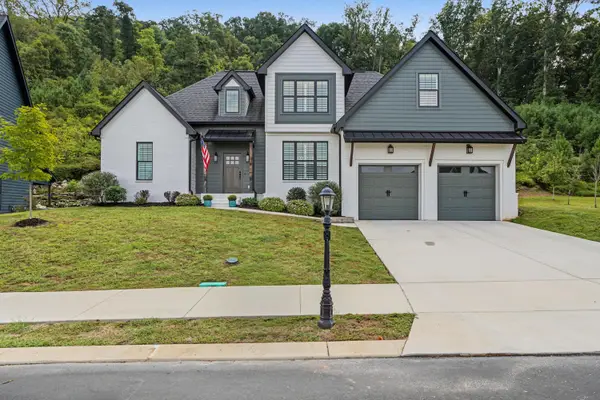 $695,000Active4 beds 3 baths2,721 sq. ft.
9837 Trestle Circle, Ooltewah, TN 37363
MLS# 1543013Listed by: KELLER WILLIAMS REALTY - New
 $521,900Active5 beds 4 baths2,982 sq. ft.
6508 Satjanon Drive, Ooltewah, TN 37363
MLS# 1543005Listed by: CRYE-LEIKE REALTORS


Protect your home and budget from life's surprises with an Assurant Home Warranty, backed by a partner that supports you through every step of homeownership. Explore Plans.
© 2026 Better Homes and Gardens Real Estate LLC. An Anywhere Real Estate company. All rights reserved. Better Homes and Gardens® Real Estate is a registered trademark owned by Meredith Operations Corporation, licensed to Better Homes and Gardens Real Estate LLC and used with permission. Better Homes and Gardens Real Estate LLC fully supports the principles of the Fair Housing Act and the Equal Opportunity Act. Listing information is deemed reliable but is not guaranteed accurate.
Each office is independently owned and operated.
Any services or products provided by third parties are not provided by, affiliated with or related to Better Homes and Gardens Real Estate LLC, or its affiliated companies.