
5933 Riley Road, Ooltewah, TN 37363
Local realty services provided by:Better Homes and Gardens Real Estate Signature Brokers
5933 Riley Road,Ooltewah, TN 37363
$379,000
- 3 Beds
- 2 Baths
- 1,826 sq. ft.
- Single family
- Active
Listed by: rebekah hughes
Office: real estate partners chattanooga llc.
MLS#:1538471
Source:TN_CAR
Price summary
- Price:$379,000
- Price per sq. ft.:$207.56
About this home
*Back on the Market due to Buyer Financing* Now is your opportunity to own a turn-key, excellent home in Hamilton on Hunter! Welcome to 5933 Riley Rd. Tucked into a private, wooded setting, this meticulously maintained, one-owner home offers easy single-level living with primary bedroom featuring his and hers closets, 2 guest rooms, 2 bathrooms, plus a finished basement featuring a second living area plus a 4th bedroom/flex room, but that's not all! Off the garage you'll find a conditioned office and workshop. The kitchen has been updated with granite countertops and stainless steel appliances. The back deck was replaced in 2020, and the house got a new roof, all new siding and new low e windows in 2012. Windows come with a transferable lifetime warranty. The front porch and sidewalk were redone in 2024, as well as a new hot water heater and HVAC furnace.
Washer and dryer, living room tv to convey.
The owners have taken exceptional care, even performing a pre-listing inspection, to ensure this property is move-in ready and easy to love.
Make an appointment now, because it won't last long at this price!...
Contact an agent
Home facts
- Year built:1998
- Subdivision & Development:Hamilton On Hunter
- Listing ID #:1538471
- Added:58 day(s) ago
- Updated:September 20, 2026 at 02:57 PM
Rooms and interior
- Bedrooms:3
- Total bathrooms:2
- Full bathrooms:2
- Rooms Total:13
- Flooring:Carpet, Hardwood
- Bedroom Description:Primary Downstairs
- Basement:Yes
- Living area:1,826 sq. ft.
Heating and cooling
- Cooling:Electric
- Heating:Central, Heating, Natural Gas
Structure and exterior
- Roof:Asphalt, Shingle
- Year built:1998
- Building area:1,826 sq. ft.
- Lot area:0.45 Acres
- Construction Materials:Vinyl Siding
- Exterior Features:Private Yard, Rain Gutters
- Foundation Description:Block
- Levels:One
Utilities
- Water:Public, Water Connected
- Sewer:Septic Tank
Finances and disclosures
- Price:$379,000
- Price per sq. ft.:$207.56
- Tax amount:$1,277
Features and amenities
- Amenities:Vaulted Ceiling(s)
Parking
- Parking description:Attached Garage, Basement, Concrete, Garage, Garage Faces Side, Off Street
- Garage:Yes
New listings near 5933 Riley Road
- Coming Soon
 $599,900Coming Soon5 beds 3 baths3,072 sq. ft.
9787 Haven Port Lane, Ooltewah, TN 37363
MLS# 3591985Listed by: GREATER DOWNTOWN REALTY DBA KELLER WILLIAMS REALTY - Coming Soon
 $415,000Coming Soon4 beds 3 baths2,032 sq. ft.
5307 Kellys Point, Ooltewah, TN 37363
MLS# 3530067Listed by: GREATER DOWNTOWN REALTY DBA KELLER WILLIAMS REALTY - Open Sun, 1 to 4pmNew
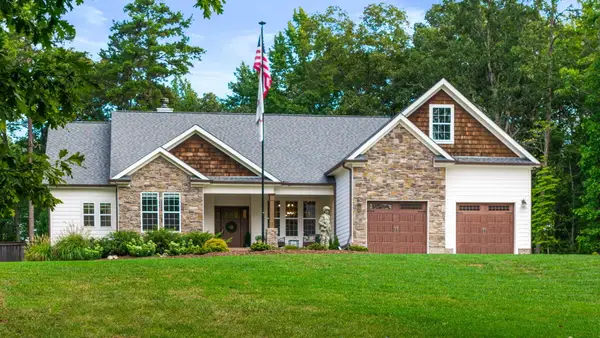 $1,050,000Active4 beds 3 baths2,900 sq. ft.
10726 Lost Lake Circle #Lot 25, Ooltewah, TN 37363
MLS# 1542773Listed by: KELLER WILLIAMS REALTY - New
 $399,000Active3 beds 3 baths2,606 sq. ft.
8704 Sunridge Drive, Ooltewah, TN 37363
MLS# 1543083Listed by: 1 PERCENT LISTS SCENIC CITY - New
 $399,900Active3 beds 2 baths1,527 sq. ft.
8587 Kennerly Court, Ooltewah, TN 37363
MLS# 1543075Listed by: KELLER WILLIAMS REALTY - New
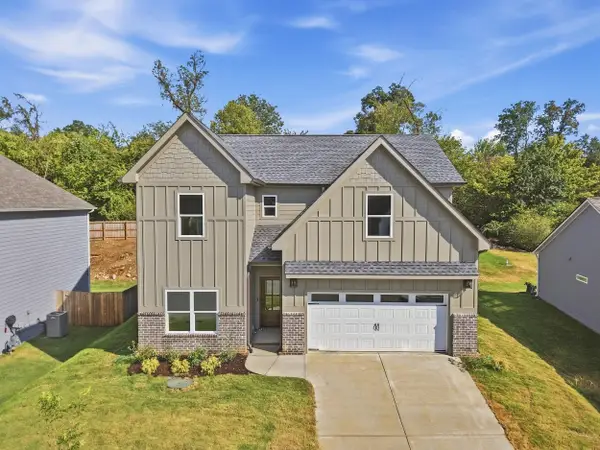 $635,000Active5 beds 4 baths2,900 sq. ft.
8388 Snowdrop Way, Ooltewah, TN 37363
MLS# 1543060Listed by: COMPASS TENNESSEE - New
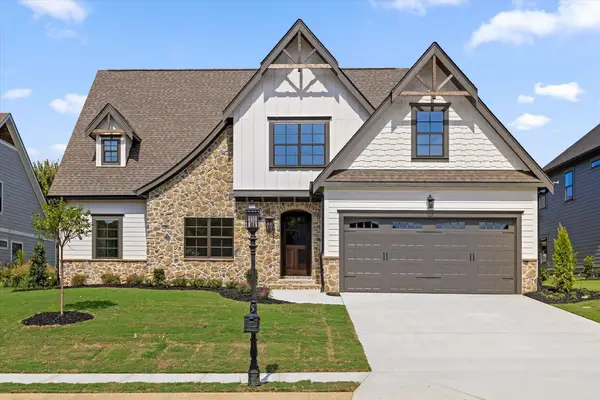 $679,000Active4 beds 4 baths3,116 sq. ft.
7827 Vervena Drive #4, Ooltewah, TN 37363
MLS# 1543050Listed by: 35 SOUTH REAL ESTATE & DESIGN, LLC - Open Sun, 2 to 4pmNew
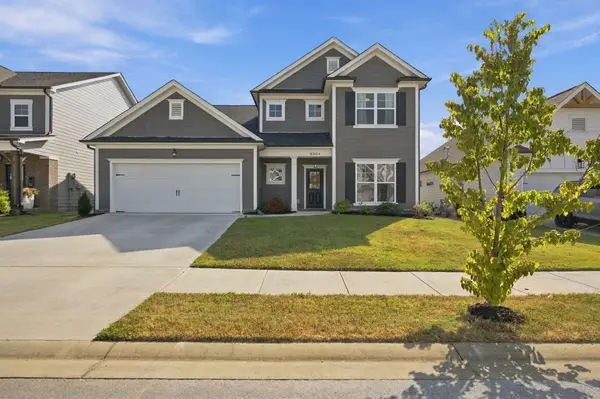 $549,900Active4 beds 4 baths2,900 sq. ft.
8804 Knolling Loop, Ooltewah, TN 37363
MLS# 1543029Listed by: KELLER WILLIAMS REALTY - Open Sun, 2 to 4pmNew
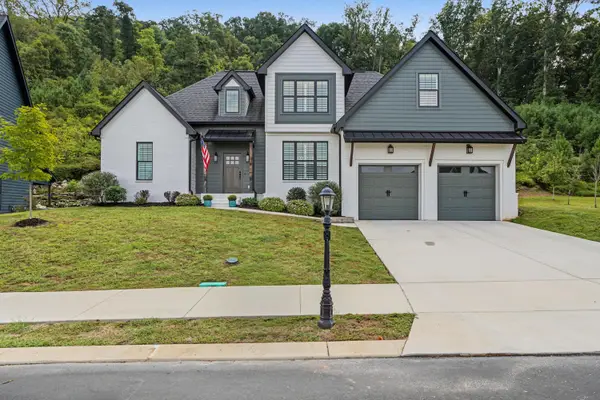 $695,000Active4 beds 3 baths2,721 sq. ft.
9837 Trestle Circle, Ooltewah, TN 37363
MLS# 1543013Listed by: KELLER WILLIAMS REALTY - New
 $521,900Active5 beds 4 baths2,982 sq. ft.
6508 Satjanon Drive, Ooltewah, TN 37363
MLS# 1543005Listed by: CRYE-LEIKE REALTORS


Protect your home and budget from life's surprises with an Assurant Home Warranty, backed by a partner that supports you through every step of homeownership. Explore Plans.
© 2026 Better Homes and Gardens Real Estate LLC. An Anywhere Real Estate company. All rights reserved. Better Homes and Gardens® Real Estate is a registered trademark owned by Meredith Operations Corporation, licensed to Better Homes and Gardens Real Estate LLC and used with permission. Better Homes and Gardens Real Estate LLC fully supports the principles of the Fair Housing Act and the Equal Opportunity Act. Listing information is deemed reliable but is not guaranteed accurate.
Each office is independently owned and operated.
Any services or products provided by third parties are not provided by, affiliated with or related to Better Homes and Gardens Real Estate LLC, or its affiliated companies.