
6835 Cooley Road, Ooltewah, TN 37363
Local realty services provided by:Better Homes and Gardens Real Estate Ben Bray & Associates
6835 Cooley Road,Ooltewah, TN 37363
$1,680,000
- 4 Beds
- 4 Baths
- 4,779 sq. ft.
- Single family
- Active
Listed by: wade trammell, jeffrey gardner
Office: greater downtown realty dba keller williams realty
MLS#:3259897
Source:NASHVILLE
Price summary
- Price:$1,680,000
- Price per sq. ft.:$351.54
About this home
Welcome to 6835 Cooley Road, where luxury living meets the ultimate horse property on nearly 20 picturesque acres in sought-after Ooltewah. This beautifully updated brick home with a finished basement offers 4 bedrooms, 3.5 bathrooms, resort-style amenities, and outstanding equestrian facilities.
The main-level primary suite features a fully renovated spa-like bath with quartz countertops, dual vanities, a custom tile shower, soaking tub, updated lighting, and a walk-in closet. The remodeled kitchen showcases quartz countertops, new appliances, updated hardware, and oversized tile flooring extending into the laundry room and hallway. Fresh paint, updated lighting, renovated bathrooms, and modern finishes continue throughout. The finished basement includes a theater room wired for surround sound, a flex room perfect for an office, gym, or guest room, plus a new HVAC system, dehumidifier, conditioned garage, upgraded insulation, waterproof carpet, and generator hookup.
Relax outdoors beside the heated saltwater inground pool featuring a new liner, pump, heater, and concrete pool deck. A premium jacuzzi conveys with an acceptable offer. Exterior improvements include Hardie siding, fresh paint, security lighting, and updates to the detached outbuilding.
Designed for serious equestrians, the 5,000+ sq. ft. barn was built to last with reinforced 5,000 PSI concrete floors, concrete-filled block walls, four stalls with automatic waterers and hay drops, Dutch doors, insulated tack and feed rooms, a hot-water wash bay, separate underground electric service with its own transformer, hay loft, third-floor bonus space, and covered paddock access.
The property also features two Kentucky four-board fenced pastures, professionally improved drainage, retaining walls, rich fescue fields, wooded riding trails, and a newly completed, professionally leveled riding arena. This exceptional estate offers privacy, luxury, and a truly turnkey equestrian lifestyle!...
Contact an agent
Home facts
- Year built:1994
- Subdivision & Development:None
- Listing ID #:3259897
- Added:80 day(s) ago
- Updated:September 21, 2026 at 02:40 PM
Rooms and interior
- Bedrooms:4
- Total bathrooms:4
- Full bathrooms:3
- Half bathrooms:1
- Flooring:Carpet, Tile
- Kitchen Description:Dishwasher, Disposal, Microwave, Refrigerator, Trash Compactor
- Basement:Yes
- Basement Description:Finished
- Living area:4,779 sq. ft.
Heating and cooling
- Cooling:Ceiling Fan(s), Central Air, Electric
- Heating:Central, Electric
- Central air:Yes
Structure and exterior
- Year built:1994
- Building area:4,779 sq. ft.
- Lot area:19.68 Acres
- Lot Features:Wooded
- Construction Materials:Brick, Fiber Cement
- Exterior Features:Deck, Patio, Porch
- Levels:2 Story
Schools
- High school:Central High School
- Middle school:Hunter Middle School
- Elementary school:Snow Hill Elementary School
Utilities
- Water:Public, Water Available
- Sewer:Septic Tank
Finances and disclosures
- Price:$1,680,000
- Price per sq. ft.:$351.54
- Tax amount:$3,495
Features and amenities
- Appliances:Dishwasher, Disposal, Microwave, Refrigerator
- Amenities:Ceiling Fan(s), High Speed Internet, Walk-In Closet(s)
- Pool features:In Ground, Private Pool
Parking
- Total parking spaces:2
- Parking description:Attached, Circular Driveway, Concrete, Driveway
- Garage:Yes
- Garage spaces:2
 Copyright 2026 Realtracs Mls. All rights reserved. Realtracs Mls provides content displayed here (“provided content”) on an “as is” basis and makes no representations or warranties regarding the provided content, including, but not limited to those of non-infringement, timeliness, accuracy, or completeness. Individuals and companies using information presented are responsible for verification and validation of information they utilize and present to their customers and clients. Realtracs Mls will not be liable for any damage or loss resulting from use of the provided content or the products available through Portals, IDX, VOW, and/or Syndication. Recipients of this information shall not resell, redistribute, reproduce, modify, or otherwise copy any portion thereof without the expressed written consent of Realtracs Mls.
New listings near 6835 Cooley Road
- Coming Soon
 $599,900Coming Soon5 beds 3 baths3,072 sq. ft.
9787 Haven Port Lane, Ooltewah, TN 37363
MLS# 3591985Listed by: GREATER DOWNTOWN REALTY DBA KELLER WILLIAMS REALTY - Coming Soon
 $415,000Coming Soon4 beds 3 baths2,032 sq. ft.
5307 Kellys Point, Ooltewah, TN 37363
MLS# 3530067Listed by: GREATER DOWNTOWN REALTY DBA KELLER WILLIAMS REALTY - New
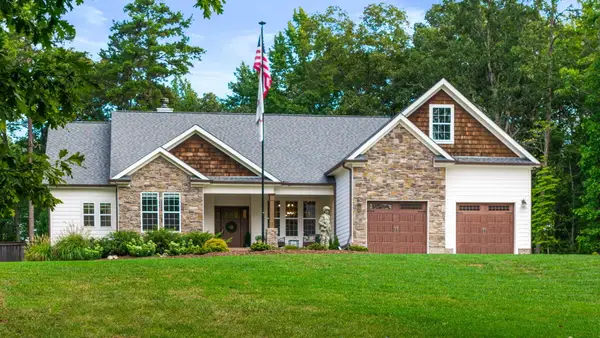 $1,050,000Active4 beds 3 baths2,900 sq. ft.
10726 Lost Lake Circle #Lot 25, Ooltewah, TN 37363
MLS# 1542773Listed by: KELLER WILLIAMS REALTY - New
 $399,000Active3 beds 3 baths2,606 sq. ft.
8704 Sunridge Drive, Ooltewah, TN 37363
MLS# 1543083Listed by: 1 PERCENT LISTS SCENIC CITY - New
 $399,900Active3 beds 2 baths1,527 sq. ft.
8587 Kennerly Court, Ooltewah, TN 37363
MLS# 1543075Listed by: KELLER WILLIAMS REALTY - New
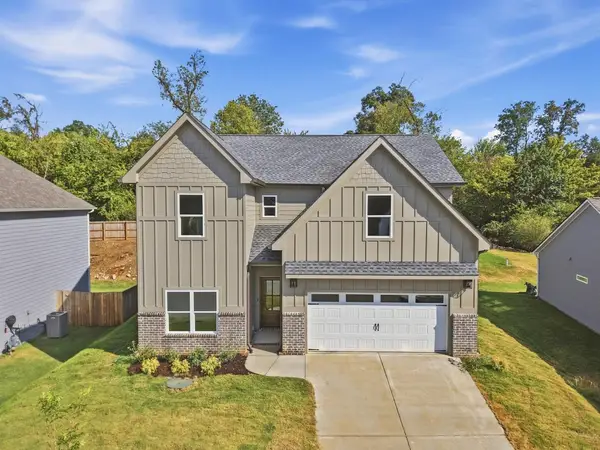 $635,000Active5 beds 4 baths2,900 sq. ft.
8388 Snowdrop Way, Ooltewah, TN 37363
MLS# 3595281Listed by: COMPASS TENNESSEE, LLC - New
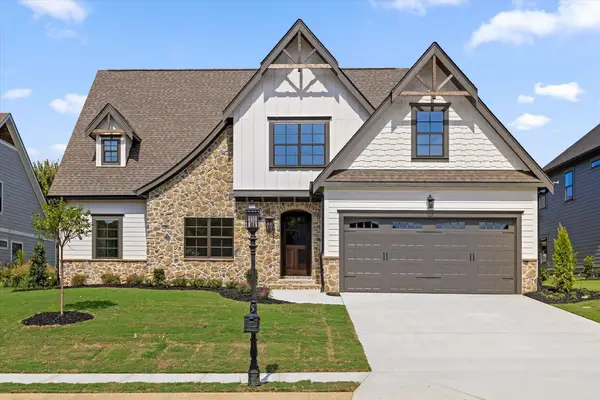 $679,000Active4 beds 4 baths3,116 sq. ft.
7827 Vervena Drive #4, Ooltewah, TN 37363
MLS# 1543050Listed by: 35 SOUTH REAL ESTATE & DESIGN, LLC - New
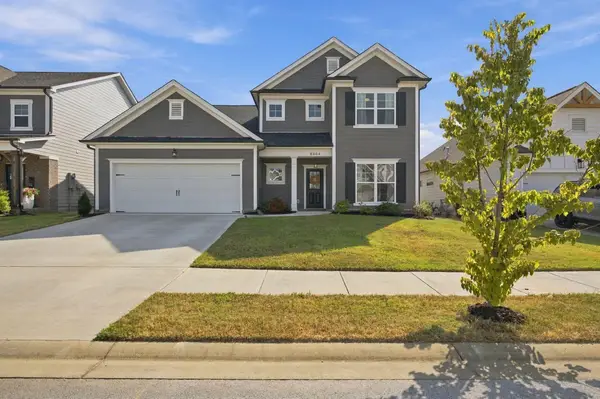 $549,900Active4 beds 4 baths2,900 sq. ft.
8804 Knolling Loop, Ooltewah, TN 37363
MLS# 3594467Listed by: GREATER CHATTANOOGA REALTY, KELLER WILLIAMS REALTY - New
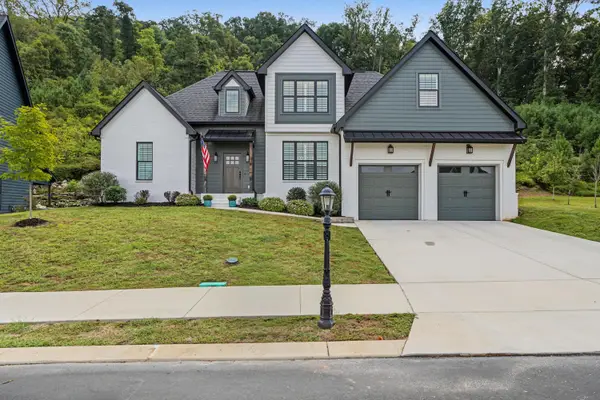 $695,000Active4 beds 3 baths2,721 sq. ft.
9837 Trestle Circle, Ooltewah, TN 37363
MLS# 1543013Listed by: KELLER WILLIAMS REALTY - New
 $521,900Active5 beds 4 baths2,982 sq. ft.
6508 Satjanon Drive, Ooltewah, TN 37363
MLS# 1543005Listed by: CRYE-LEIKE REALTORS


Protect your home and budget from life's surprises with an Assurant Home Warranty, backed by a partner that supports you through every step of homeownership. Explore Plans.
© 2026 Better Homes and Gardens Real Estate LLC. An Anywhere Real Estate company. All rights reserved. Better Homes and Gardens® Real Estate is a registered trademark owned by Meredith Operations Corporation, licensed to Better Homes and Gardens Real Estate LLC and used with permission. Better Homes and Gardens Real Estate LLC fully supports the principles of the Fair Housing Act and the Equal Opportunity Act. Listing information is deemed reliable but is not guaranteed accurate.
Each office is independently owned and operated.
Any services or products provided by third parties are not provided by, affiliated with or related to Better Homes and Gardens Real Estate LLC, or its affiliated companies.