
7008 Arbury Way, Ooltewah, TN 37363
Local realty services provided by:Better Homes and Gardens Real Estate Heritage Group
7008 Arbury Way,Ooltewah, TN 37363
$965,000
- 4 Beds
- 4 Baths
- 3,072 sq. ft.
- Single family
- Active
Listed by: leah payne
Office: re/max real estate professionals
MLS#:3596479
Source:NASHVILLE
Price summary
- Price:$965,000
- Price per sq. ft.:$314.13
- Monthly HOA dues:$350
About this home
Welcome home to the best of Cambridge Square! Beautifully maintained and thoughtfully upgraded, this exceptional home blends quality finishes, smart design, and everyday functionality. The 4-bedroom, 3.5-bath Glenwood floor plan by Barry Payne Homes features a desirable split-bedroom layout with three bedrooms on the main level and a private living space upstairs.
The heart of the home is the spacious open-concept kitchen and living area, perfect for everyday living and entertaining. The kitchen features a butler’s pantry, quartz countertops, and stainless appliances, while vaulted ceilings, custom accent walls, and hardwood flooring add style and character throughout.
Upstairs, the oversized bonus room over the garage takes versatility to another level. Complete with a kitchenette, full bath, and connected bedroom, it can serve as a home theater, gym, second living area, guest suite, or ideal multi-generational living space.
Outdoor living is equally impressive with two large covered porches, a two-car garage, ample rear driveway parking, upgraded hardscape landscaping, and lawn irrigation for attractive, low-maintenance living.
Built by respected local builder Barry Payne Homes, this home reflects quality craftsmanship and thoughtful design. Combined with the owners’ care and upgrades, it offers the benefits of a newer home without the projects often associated with new construction.
Located in highly sought-after Cambridge Square, residents enjoy lawn care, seasonal planting, trash service, pool and gym access, and resident-only clubhouse rental. Walk to some of the Chattanooga area’s best restaurants, with grocery stores, shopping, schools, and I-75 just minutes away.
Beautifully designed. Exceptionally maintained. Thoughtfully upgraded. Truly better than brand new....
Contact an agent
Home facts
- Year built:2017
- Subdivision & Development:Cambridge Square
- Listing ID #:3596479
- Added:4 day(s) ago
- Updated:September 21, 2026 at 02:40 PM
Rooms and interior
- Bedrooms:4
- Total bathrooms:4
- Full bathrooms:3
- Half bathrooms:1
- Flooring:Tile
- Kitchen Description:Dishwasher, Microwave, Refrigerator
- Basement:Yes
- Basement Description:Crawl Space
- Living area:3,072 sq. ft.
Heating and cooling
- Cooling:Ceiling Fan(s), Central Air, Electric
- Heating:Central, Natural Gas
- Central air:Yes
Structure and exterior
- Year built:2017
- Building area:3,072 sq. ft.
- Lot area:0.12 Acres
- Lot Features:Level
- Construction Materials:Brick, Hardboard Siding
- Exterior Features:Patio, Porch
- Levels:2 Story
Schools
- High school:Ooltewah High School
- Middle school:Hunter Middle School
- Elementary school:Ooltewah Elementary School
Utilities
- Water:Public, Water Available
- Sewer:Public Sewer
Finances and disclosures
- Price:$965,000
- Price per sq. ft.:$314.13
- Tax amount:$3,414
Features and amenities
- Appliances:Dishwasher, Microwave, Refrigerator
- Amenities:Ceiling Fan(s), Central Vacuum, Clubhouse, Extra Closets, Fitness Center, High Speed Internet, Smoke Detector(s), Underground Utilities, Walk-In Closet(s), Wet Bar
- Pool features:Pool
Parking
- Total parking spaces:2
- Garage:Yes
- Garage spaces:2
 Copyright 2026 Realtracs Mls. All rights reserved. Realtracs Mls provides content displayed here (“provided content”) on an “as is” basis and makes no representations or warranties regarding the provided content, including, but not limited to those of non-infringement, timeliness, accuracy, or completeness. Individuals and companies using information presented are responsible for verification and validation of information they utilize and present to their customers and clients. Realtracs Mls will not be liable for any damage or loss resulting from use of the provided content or the products available through Portals, IDX, VOW, and/or Syndication. Recipients of this information shall not resell, redistribute, reproduce, modify, or otherwise copy any portion thereof without the expressed written consent of Realtracs Mls.
New listings near 7008 Arbury Way
- Coming Soon
 $599,900Coming Soon5 beds 3 baths3,072 sq. ft.
9787 Haven Port Lane, Ooltewah, TN 37363
MLS# 3591985Listed by: GREATER DOWNTOWN REALTY DBA KELLER WILLIAMS REALTY - Coming Soon
 $415,000Coming Soon4 beds 3 baths2,032 sq. ft.
5307 Kellys Point, Ooltewah, TN 37363
MLS# 3530067Listed by: GREATER DOWNTOWN REALTY DBA KELLER WILLIAMS REALTY - New
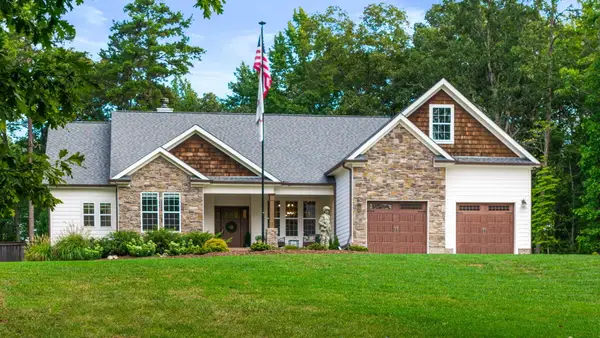 $1,050,000Active4 beds 3 baths2,900 sq. ft.
10726 Lost Lake Circle #Lot 25, Ooltewah, TN 37363
MLS# 1542773Listed by: KELLER WILLIAMS REALTY - New
 $399,000Active3 beds 3 baths2,606 sq. ft.
8704 Sunridge Drive, Ooltewah, TN 37363
MLS# 1543083Listed by: 1 PERCENT LISTS SCENIC CITY - New
 $399,900Active3 beds 2 baths1,527 sq. ft.
8587 Kennerly Court, Ooltewah, TN 37363
MLS# 1543075Listed by: KELLER WILLIAMS REALTY - New
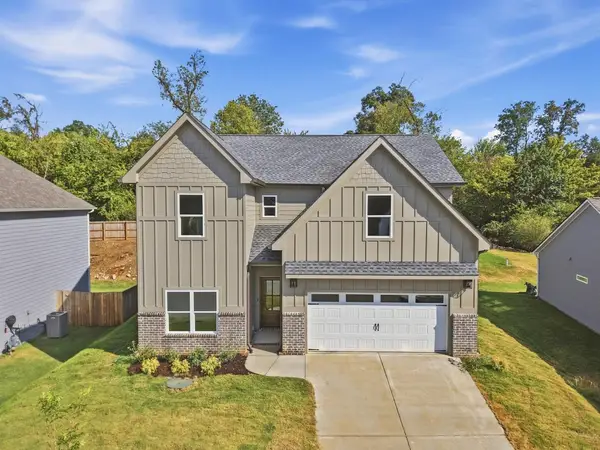 $635,000Active5 beds 4 baths2,900 sq. ft.
8388 Snowdrop Way, Ooltewah, TN 37363
MLS# 3595281Listed by: COMPASS TENNESSEE, LLC - New
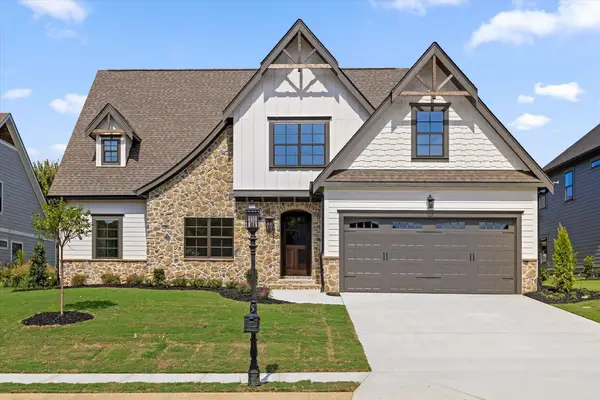 $679,000Active4 beds 4 baths3,116 sq. ft.
7827 Vervena Drive #4, Ooltewah, TN 37363
MLS# 1543050Listed by: 35 SOUTH REAL ESTATE & DESIGN, LLC - New
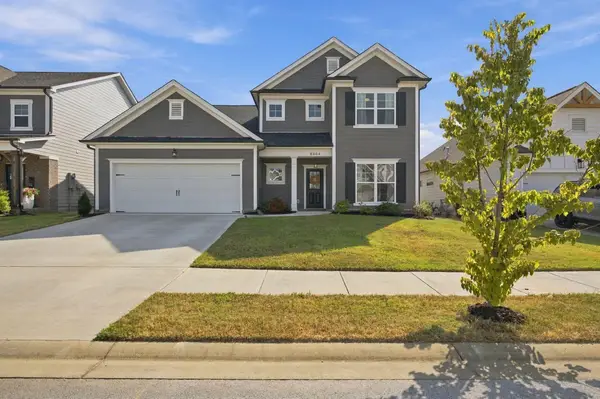 $549,900Active4 beds 4 baths2,900 sq. ft.
8804 Knolling Loop, Ooltewah, TN 37363
MLS# 3594467Listed by: GREATER CHATTANOOGA REALTY, KELLER WILLIAMS REALTY - New
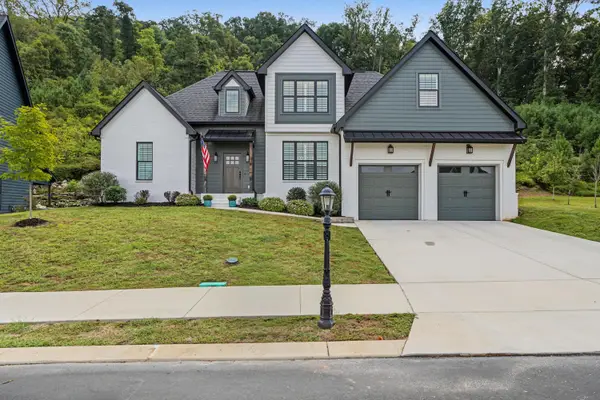 $695,000Active4 beds 3 baths2,721 sq. ft.
9837 Trestle Circle, Ooltewah, TN 37363
MLS# 1543013Listed by: KELLER WILLIAMS REALTY - New
 $521,900Active5 beds 4 baths2,982 sq. ft.
6508 Satjanon Drive, Ooltewah, TN 37363
MLS# 1543005Listed by: CRYE-LEIKE REALTORS


Protect your home and budget from life's surprises with an Assurant Home Warranty, backed by a partner that supports you through every step of homeownership. Explore Plans.
© 2026 Better Homes and Gardens Real Estate LLC. An Anywhere Real Estate company. All rights reserved. Better Homes and Gardens® Real Estate is a registered trademark owned by Meredith Operations Corporation, licensed to Better Homes and Gardens Real Estate LLC and used with permission. Better Homes and Gardens Real Estate LLC fully supports the principles of the Fair Housing Act and the Equal Opportunity Act. Listing information is deemed reliable but is not guaranteed accurate.
Each office is independently owned and operated.
Any services or products provided by third parties are not provided by, affiliated with or related to Better Homes and Gardens Real Estate LLC, or its affiliated companies.