
7015 Tenderfoot Trail, Ooltewah, TN 37363
Local realty services provided by:Better Homes and Gardens Real Estate Signature Brokers
7015 Tenderfoot Trail,Ooltewah, TN 37363
$1,200,000
- 3 Beds
- 3 Baths
- 4,039 sq. ft.
- Single family
- Pending
Listed by: susanne f lorren
Office: 35 south real estate & design, llc.
MLS#:1538744
Source:TN_CAR
Price summary
- Price:$1,200,000
- Price per sq. ft.:$297.1
About this home
Lakefront Luxury | Private Dock | Heated Pool | Outdoor Kitchen | 2.3 Acres | 3 Car Garage | New Roof Sept. 2026!
Experience the best of Tennessee lake living at this exceptional private estate on Wolftever Creek, unmatched privacy, and resort-style amenities come together on 2.3 beautifully wooded acres.
This impressive 4,039-square-foot brick ranch over a full basement is designed for those who love to entertain and enjoy life on the water. From your private dock with electricity, you'll have summer water access for boats and Jet Skis, with a concrete sidewalk leading directly from the home to the dock. You'll be hard-pressed to find a more private and secluded dock location on Wolftever Creek.
Enjoy the heated inground pool, complete with a new liner (2025), diving board, and slide, or gather with family and friends in the fully equipped outdoor kitchen featuring a Fire Magic built-in grill, Big Green Egg smoker, and refrigerator. A second grill on the spacious screened porch makes outdoor cooking easy--even on rainy days.
Beautifully renovated, the heart of the home features a stunning chef's kitchen and inviting living room, both designed for effortless entertaining. The expansive primary suite offers a luxurious retreat with its own fireplace and private sitting area.
Lower level features large ''movie room'' with kitchen, 4th room for guests and full bath.
Music lovers will appreciate the whole-home audio system, delivering sound throughout the interior and outdoor living spaces, along with surround sound in both the main living room and the basement entertainment room.
As an added bonus, ownership includes a partial interest in a private, gated 1.5-acre community waterfront lot, providing additional lake access along with space for picnicking, relaxing, and fishing.
Whole-house generator
Whole-home audio inside and out
Surround sound in the main living room and basement entertainment room Heated inground pool with new liner (2025), diving board, and slide
Outdoor kitchen with Fire Magic grill, Big Green Egg smoker, and refrigerator
Additional grill on the screened porch
Concrete sidewalk to the private dock
Private dock with electricity and summer water access
Partial ownership in a gated 1.5-acre community lakefront lot
Expansive screened porch overlooking the pool and private backyard
Whether you're boating at sunset, relaxing by the heated pool, hosting friends in the outdoor kitchen, or enjoying the peaceful beauty of Wolftever Creek from your private dock, this home offers a rare combination of luxury, recreation, and privacy.
This isn't simply a lake house--it's a private waterfront retreat designed to be enjoyed every season of the year.
- Please verify any items of importance to buyer - Schools, sq. ft., lake details, etc.
Owner has a TN real estate license with 35 South Real Estate & Design....
Contact an agent
Home facts
- Year built:2003
- Subdivision & Development:Clara Chase Ests
- Listing ID #:1538744
- Added:67 day(s) ago
- Updated:September 21, 2026 at 07:58 AM
Rooms and interior
- Bedrooms:3
- Total bathrooms:3
- Full bathrooms:3
- Rooms Total:11
- Flooring:Hardwood
- Dining Description:Breakfast Room, Eat-in Kitchen, Separate Dining Room
- Bathrooms Description:Separate Shower, Whirlpool Tub
- Kitchen Description:Eat-in Kitchen
- Bedroom Description:Primary Downstairs, Split Bedrooms
- Basement:Yes
- Living area:4,039 sq. ft.
Heating and cooling
- Cooling:Central Air, Electric
- Heating:Central, Heating, Natural Gas
- Central air:Yes
Structure and exterior
- Roof:Shingle
- Year built:2003
- Building area:4,039 sq. ft.
- Lot area:2.3 Acres
- Construction Materials:Brick
- Exterior Features:Dock, Dock - Stationary, Lighting, Private Yard, Rain Gutters
- Foundation Description:Block
- Levels:One
Utilities
- Water:Public
- Sewer:Septic Tank
Finances and disclosures
- Price:$1,200,000
- Price per sq. ft.:$297.1
- Tax amount:$3,570
Features and amenities
- Amenities:Ceiling Fan(s), Granite Counters, High Ceilings, In-Law Floorplan, Pantry, Sitting Area, Sound System, Vaulted Ceiling(s), Walk-In Closet(s)
- Pool features:Fenced, In Ground
Parking
- Parking description:Attached Garage, Basement, Concrete, Driveway, Garage Door Opener, Kitchen Level
- Garage:Yes
New listings near 7015 Tenderfoot Trail
- Coming Soon
 $599,900Coming Soon5 beds 3 baths3,072 sq. ft.
9787 Haven Port Lane, Ooltewah, TN 37363
MLS# 3591985Listed by: GREATER DOWNTOWN REALTY DBA KELLER WILLIAMS REALTY - Coming Soon
 $415,000Coming Soon4 beds 3 baths2,032 sq. ft.
5307 Kellys Point, Ooltewah, TN 37363
MLS# 3530067Listed by: GREATER DOWNTOWN REALTY DBA KELLER WILLIAMS REALTY - New
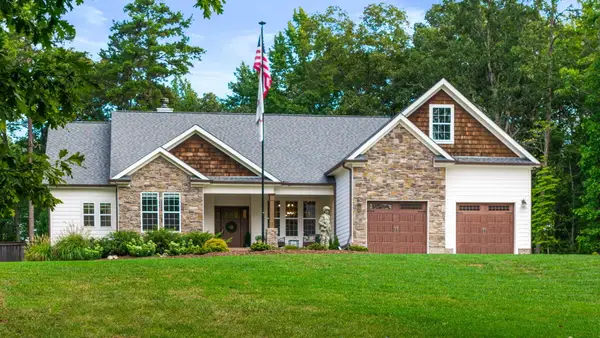 $1,050,000Active4 beds 3 baths2,900 sq. ft.
10726 Lost Lake Circle #Lot 25, Ooltewah, TN 37363
MLS# 1542773Listed by: KELLER WILLIAMS REALTY - New
 $399,000Active3 beds 3 baths2,606 sq. ft.
8704 Sunridge Drive, Ooltewah, TN 37363
MLS# 1543083Listed by: 1 PERCENT LISTS SCENIC CITY - New
 $399,900Active3 beds 2 baths1,527 sq. ft.
8587 Kennerly Court, Ooltewah, TN 37363
MLS# 1543075Listed by: KELLER WILLIAMS REALTY - New
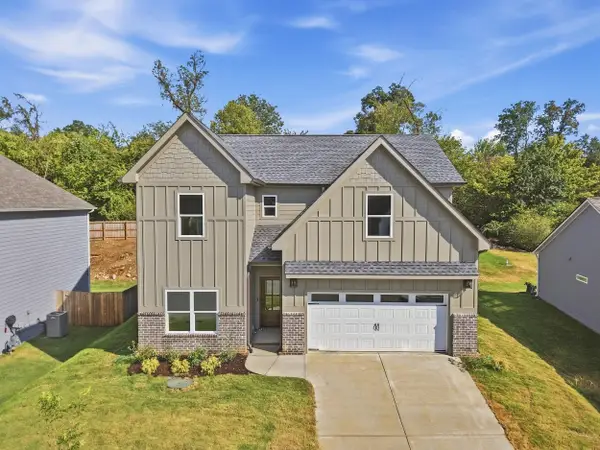 $635,000Active5 beds 4 baths2,900 sq. ft.
8388 Snowdrop Way, Ooltewah, TN 37363
MLS# 1543060Listed by: COMPASS TENNESSEE - New
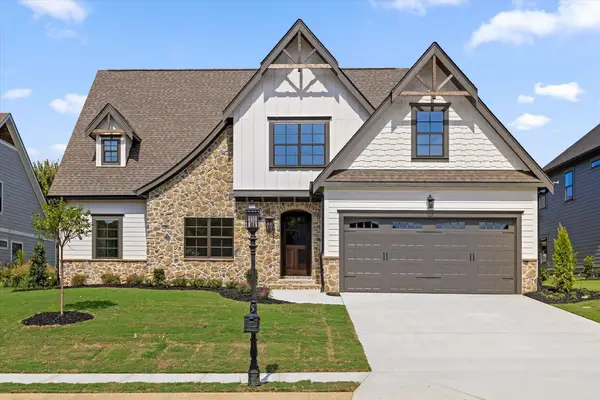 $679,000Active4 beds 4 baths3,116 sq. ft.
7827 Vervena Drive #4, Ooltewah, TN 37363
MLS# 1543050Listed by: 35 SOUTH REAL ESTATE & DESIGN, LLC - New
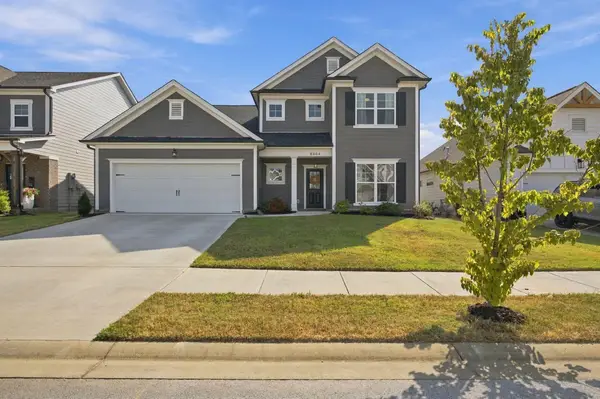 $549,900Active4 beds 4 baths2,900 sq. ft.
8804 Knolling Loop, Ooltewah, TN 37363
MLS# 3594467Listed by: GREATER CHATTANOOGA REALTY, KELLER WILLIAMS REALTY - New
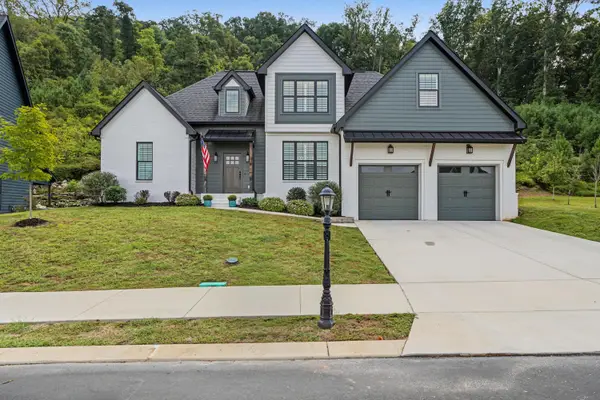 $695,000Active4 beds 3 baths2,721 sq. ft.
9837 Trestle Circle, Ooltewah, TN 37363
MLS# 1543013Listed by: KELLER WILLIAMS REALTY - New
 $521,900Active5 beds 4 baths2,982 sq. ft.
6508 Satjanon Drive, Ooltewah, TN 37363
MLS# 1543005Listed by: CRYE-LEIKE REALTORS


Protect your home and budget from life's surprises with an Assurant Home Warranty, backed by a partner that supports you through every step of homeownership. Explore Plans.
© 2026 Better Homes and Gardens Real Estate LLC. An Anywhere Real Estate company. All rights reserved. Better Homes and Gardens® Real Estate is a registered trademark owned by Meredith Operations Corporation, licensed to Better Homes and Gardens Real Estate LLC and used with permission. Better Homes and Gardens Real Estate LLC fully supports the principles of the Fair Housing Act and the Equal Opportunity Act. Listing information is deemed reliable but is not guaranteed accurate.
Each office is independently owned and operated.
Any services or products provided by third parties are not provided by, affiliated with or related to Better Homes and Gardens Real Estate LLC, or its affiliated companies.