
7345 Splendid View Drive, Ooltewah, TN 37363
Local realty services provided by:Better Homes and Gardens Real Estate Signature Brokers
7345 Splendid View Drive,Ooltewah, TN 37363
$750,000
- 4 Beds
- 4 Baths
- 3,290 sq. ft.
- Single family
- Active
Listed by: wade trammell, jeffrey gardner
Office: keller williams realty
MLS#:1542006
Source:TN_CAR
Price summary
- Price:$750,000
- Price per sq. ft.:$227.96
- Monthly HOA dues:$95
About this home
Welcome to 7345 Splendid View Drive, an exceptional residence nestled within the prestigious gated Hampton Creek community in Ooltewah, just 25 minutes from Downtown Chattanooga. Offering 4 bedrooms, 3.5 bathrooms, and approximately 3,290 square feet, this elegant home delivers beautiful views, sophisticated finishes, and an unmatched lifestyle.
Step inside to discover rich hardwood floors, abundant natural light, and refined details throughout. The gourmet kitchen is beautifully appointed with granite countertops, a large center island, and stainless steel appliances, creating an ideal space for both everyday living and entertaining. The formal dining room makes a statement with its dramatic tray ceiling, while plantation shutters throughout add timeless elegance and privacy.
The spacious great room offers a warm and inviting setting centered around a cozy fireplace. Just beyond, the expansive screened porch provides an impressive outdoor living space complete with a gas fireplace, creating the perfect atmosphere for morning coffee, quiet evenings, or entertaining guests throughout the year. The main level primary suite offers a peaceful retreat, while the additional bedrooms provide plenty of space for family and guests.
The private backyard creates a serene setting surrounded by the beauty of Hampton Creek. Every space has been thoughtfully designed to provide comfort, style, and effortless living.
Hampton Creek is a premier gated golf community offering an optional social membership and an impressive collection of amenities, including a Junior Olympic sized swimming pool, tennis courts, parks, ponds, scenic surroundings, and an 18 hole championship golf course. Residents can also enjoy the Clubhouse Grill for casual dining and gatherings.
Combining luxury, privacy, beautiful outdoor living, and an exceptional community setting, 7345 Splendid View offers the opportunity to enjoy an elevated Ooltewah lifestyle in one of the area's most desirable communities!...
Contact an agent
Home facts
- Year built:2007
- Subdivision & Development:Hampton Creek
- Listing ID #:1542006
- Added:66 day(s) ago
- Updated:November 08, 2026 at 03:46 PM
Rooms and interior
- Bedrooms:4
- Total bathrooms:4
- Full bathrooms:3
- Half bathrooms:1
- Rooms Total:8
- Flooring:Carpet, Hardwood, Tile
- Dining Description:Breakfast Bar, Breakfast Room, Separate Dining Room
- Bathrooms Description:Double Vanity, Separate Shower, Tub/shower Combo, Whirlpool Tub
- Kitchen Description:Kitchen Island
- Bedroom Description:Primary Downstairs
- Basement:Yes
- Living area:3,290 sq. ft.
Heating and cooling
- Cooling:Central Air, Electric, Multi Units
- Heating:Central, Electric, Heating
- Central air:Yes
Structure and exterior
- Roof:Asphalt, Shingle
- Year built:2007
- Building area:3,290 sq. ft.
- Lot area:1 Acres
- Construction Materials:Brick, Concrete, Fiber Cement, HardiPlank Type, Stone
- Exterior Features:Gas Grill, Lighting, Private Yard, Rain Gutters
- Foundation Description:Brick/Mortar
- Levels:Two
Utilities
- Water:Public, Water Connected
- Sewer:Public Sewer, Sewer Connected
Finances and disclosures
- Price:$750,000
- Price per sq. ft.:$227.96
- Tax amount:$2,167
Features and amenities
- Amenities:Built-in Features, Cathedral Ceiling(s), Ceiling Fan(s), Crown Molding, Entrance Foyer, Granite Counters, High Ceilings, Pantry, Recessed Lighting, Walk-In Closet(s)
- Pool features:Community
Parking
- Parking description:Attached Garage, Concrete, Driveway, Garage, Garage Door Opener, Garage Faces Side, Kitchen Level
- Garage:Yes
New listings near 7345 Splendid View Drive
- Open Sun, 2 to 4pmNew
 $599,000Active3 beds 2 baths2,000 sq. ft.
5886 Yellow Rose Lane #7, Ooltewah, TN 37363
MLS# 1545939Listed by: GREENTECH HOMES LLC - Open Sun, 2 to 4pmNew
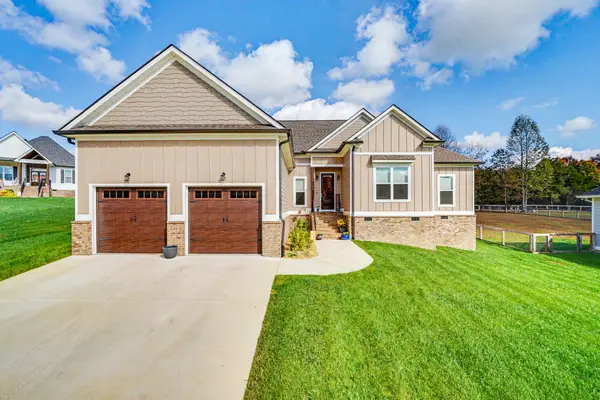 $585,000Active3 beds 3 baths2,250 sq. ft.
7555 Sir Anderson Court, Ooltewah, TN 37363
MLS# 1545887Listed by: KELLER WILLIAMS REALTY - New
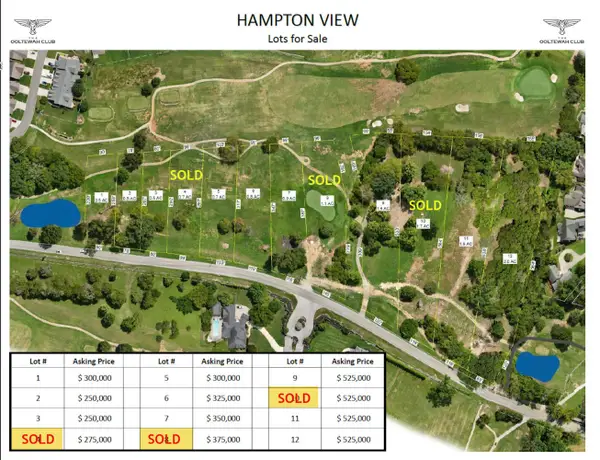 $250,000Active0.5 Acres
7728 Snow Hill Road #Lot 3, Ooltewah, TN 37363
MLS# 1545871Listed by: TOWER PROPERTY GROUP, LLC - New
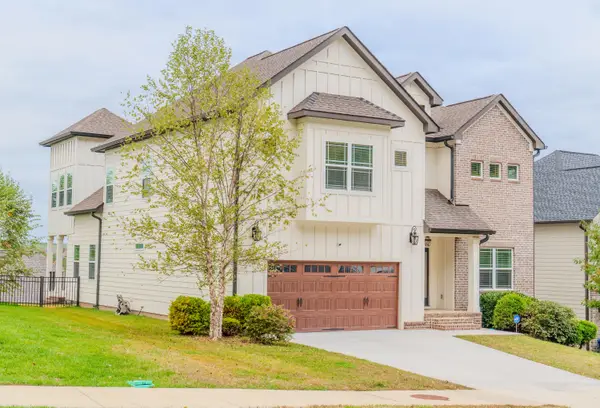 $695,000Active6 beds 4 baths3,132 sq. ft.
9826 Trestle Circle, Ooltewah, TN 37363
MLS# 1545395Listed by: ELITE PROPERTIES 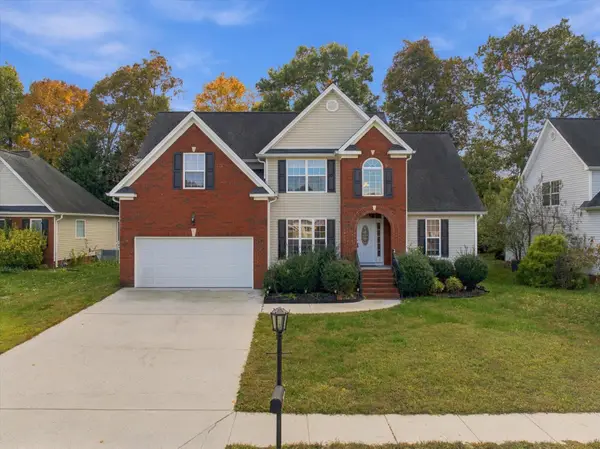 $429,900Active4 beds 4 baths1,980 sq. ft.
8236 Witherow Way, Ooltewah, TN 37363
MLS# 1545051Listed by: EXP REALTY, LLC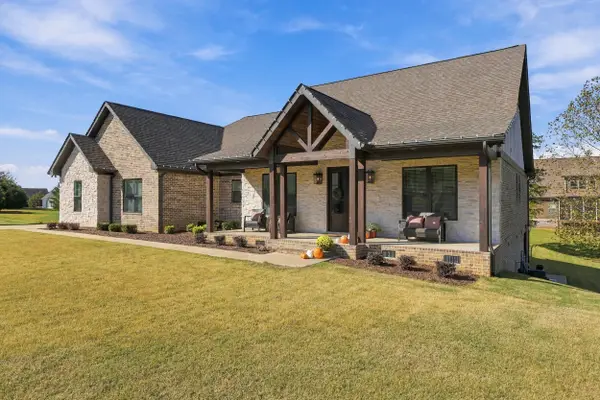 $675,000Pending3 beds 3 baths2,400 sq. ft.
8904 Elsberry Way, Ooltewah, TN 37363
MLS# 1545595Listed by: REAL ESTATE PARTNERS CHATTANOOGA LLC- New
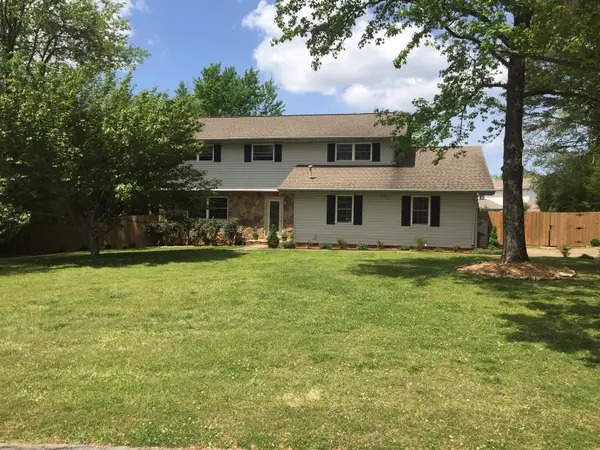 $445,000Active4 beds 3 baths2,282 sq. ft.
2811 Majestic Drive, Ooltewah, TN 37363
MLS# 1545722Listed by: KELLER WILLIAMS REALTY - New
 $250,000Active0.5 Acres
7734 Snow Hill Road #Lot 2, Ooltewah, TN 37363
MLS# 1545727Listed by: TOWER PROPERTY GROUP, LLC - New
 $557,400Active4 beds 3 baths2,600 sq. ft.
65 Snow Line Lane, Ooltewah, TN 37363
MLS# 1545738Listed by: GREENTECH HOMES LLC - New
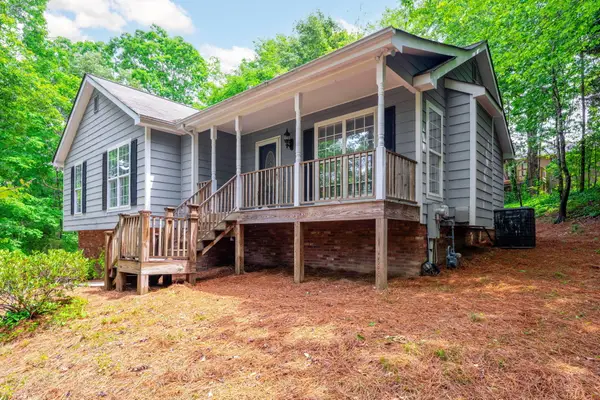 $319,900Active3 beds 2 baths1,900 sq. ft.
6904 Spinmaker Cove #6, Ooltewah, TN 37363
MLS# 1545716Listed by: KELLER WILLIAMS REALTY


Protect your home and budget from life's surprises with an Assurant Home Warranty, backed by a partner that supports you through every step of homeownership. Explore Plans.
© 2026 Better Homes and Gardens Real Estate LLC. An Anywhere Real Estate company. All rights reserved. Better Homes and Gardens® Real Estate is a registered trademark owned by Meredith Operations Corporation, licensed to Better Homes and Gardens Real Estate LLC and used with permission. Better Homes and Gardens Real Estate LLC fully supports the principles of the Fair Housing Act and the Equal Opportunity Act. Listing information is deemed reliable but is not guaranteed accurate.
Each office is independently owned and operated.
Any services or products provided by third parties are not provided by, affiliated with or related to Better Homes and Gardens Real Estate LLC, or its affiliated companies.