
7587 Highborne Lane, Ooltewah, TN 37363
Local realty services provided by:Better Homes and Gardens Real Estate Ben Bray & Associates
7587 Highborne Lane,Ooltewah, TN 37363
$499,000
- 5 Beds
- 3 Baths
- 3,358 sq. ft.
- Single family
- Active
Listed by: derek english, becky cope english
Office: the agency chattanooga
MLS#:3319105
Source:NASHVILLE
Price summary
- Price:$499,000
- Price per sq. ft.:$148.6
- Monthly HOA dues:$34
About this home
Welcome to 7587 Highborne Lane--a home that's been filled with love, everyday moments, and a whole lot of happiness for the growing family that now needs a little more space. Located in Ooltewah a short distance from Cambridge Square, Ooltewah High School, and Exit 11, this home is within walking distance to Silverdale Baptist North and Ooltewah Elementary. Built in 2020, this 5 Bedroom, 3 Full Bath house has a long list of popular features and is move-in ready! The attractive front elevation includes brick and fiber-cement siding with wood-wrapped columns and decorative shutters. The covered front porch gives you a nice spot to watch the neighborhood go by, and there's a backyard patio for more private gatherings or grilling. You enter into a formal entry Foyer with crown molding, decorative trim, and engineered hardwood floors that run throughout the home. The formal Dining Room (currently used as an office) off the Foyer includes decorative wall trim and connects to the Butler's Pantry. The open Kitchen is easy to gather in, with gray subway tile, granite countertops, white cabinetry, a large shiplap island plus a generous walk-in pantry a few steps away. A casual Dining/Breakfast area adjacent to the Kitchen is also open to Great Room for ease of gathering and entertaining. The Great Room is expansive and has a gas log fireplace and picture window overlooking the backyard. On the main level there's also a Bedroom and Full bathroom that can work as an office, playroom, or guest space, plus a storage closet under the stairs and drop zone with a built-in mud bench right in the hallway leading to the 2 Car Garage. Upstairs, the staircase opens into a spacious and bright loft area that can easily serve as a second living space, media room, or homework spot. The over-sized primary suite has a tray ceiling and enough room for a sitting area. The primary bathroom includes a large walk-in shower, double vanity, private water closet, and a generous walk-in closet....
Contact an agent
Home facts
- Year built:2020
- Subdivision & Development:Highborne
- Listing ID #:3319105
- Added:50 day(s) ago
- Updated:September 21, 2026 at 02:18 PM
Rooms and interior
- Bedrooms:5
- Total bathrooms:3
- Full bathrooms:3
- Flooring:Carpet, Tile
- Kitchen Description:Dishwasher, Disposal, Microwave, Refrigerator
- Basement:Yes
- Living area:3,358 sq. ft.
Heating and cooling
- Cooling:Ceiling Fan(s), Central Air, Electric
- Heating:Central, Electric, Heat Pump
- Central air:Yes
Structure and exterior
- Roof:Asphalt
- Year built:2020
- Building area:3,358 sq. ft.
- Lot area:0.14 Acres
- Lot Features:Level, Rolling Slope
- Construction Materials:Brick, Fiber Cement
- Levels:2 Story
Schools
- High school:Ooltewah High School
- Middle school:Hunter Middle School
- Elementary school:Ooltewah Elementary School
Utilities
- Water:Public, Water Available
- Sewer:Public Sewer
Finances and disclosures
- Price:$499,000
- Price per sq. ft.:$148.6
- Tax amount:$1,980
Features and amenities
- Appliances:Dishwasher, Disposal, Microwave, Refrigerator, Washer
- Laundry features:Washer
- Amenities:Ceiling Fan(s), High Speed Internet, Smoke Detector(s), Walk-In Closet(s)
Parking
- Total parking spaces:2
- Parking description:Concrete, Driveway
- Garage:Yes
- Garage spaces:2
 Copyright 2026 Realtracs Mls. All rights reserved. Realtracs Mls provides content displayed here (“provided content”) on an “as is” basis and makes no representations or warranties regarding the provided content, including, but not limited to those of non-infringement, timeliness, accuracy, or completeness. Individuals and companies using information presented are responsible for verification and validation of information they utilize and present to their customers and clients. Realtracs Mls will not be liable for any damage or loss resulting from use of the provided content or the products available through Portals, IDX, VOW, and/or Syndication. Recipients of this information shall not resell, redistribute, reproduce, modify, or otherwise copy any portion thereof without the expressed written consent of Realtracs Mls.
New listings near 7587 Highborne Lane
- Coming Soon
 $599,900Coming Soon5 beds 3 baths3,072 sq. ft.
9787 Haven Port Lane, Ooltewah, TN 37363
MLS# 3591985Listed by: GREATER DOWNTOWN REALTY DBA KELLER WILLIAMS REALTY - Coming Soon
 $415,000Coming Soon4 beds 3 baths2,032 sq. ft.
5307 Kellys Point, Ooltewah, TN 37363
MLS# 3530067Listed by: GREATER DOWNTOWN REALTY DBA KELLER WILLIAMS REALTY - New
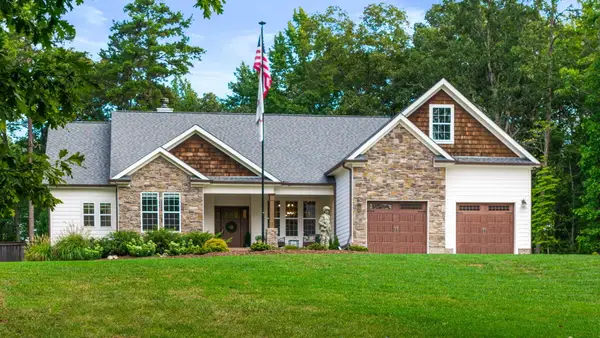 $1,050,000Active4 beds 3 baths2,900 sq. ft.
10726 Lost Lake Circle #Lot 25, Ooltewah, TN 37363
MLS# 1542773Listed by: KELLER WILLIAMS REALTY - New
 $399,000Active3 beds 3 baths2,606 sq. ft.
8704 Sunridge Drive, Ooltewah, TN 37363
MLS# 1543083Listed by: 1 PERCENT LISTS SCENIC CITY - New
 $399,900Active3 beds 2 baths1,527 sq. ft.
8587 Kennerly Court, Ooltewah, TN 37363
MLS# 1543075Listed by: KELLER WILLIAMS REALTY - New
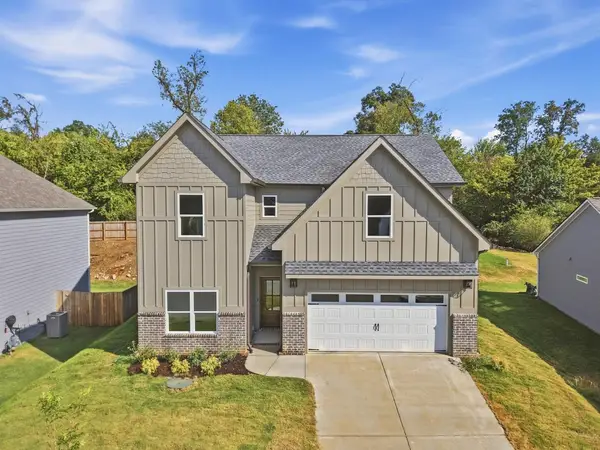 $635,000Active5 beds 4 baths2,900 sq. ft.
8388 Snowdrop Way, Ooltewah, TN 37363
MLS# 3595281Listed by: COMPASS TENNESSEE, LLC - New
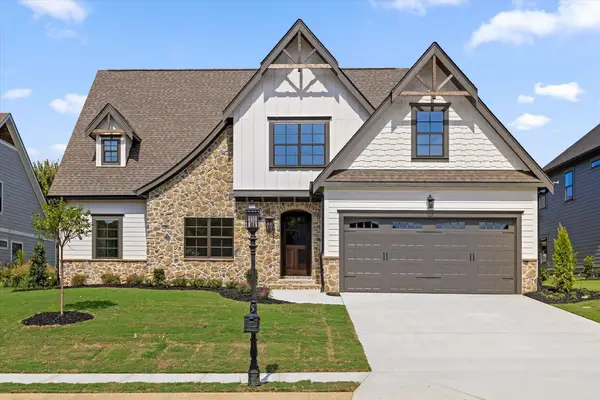 $679,000Active4 beds 4 baths3,116 sq. ft.
7827 Vervena Drive #4, Ooltewah, TN 37363
MLS# 1543050Listed by: 35 SOUTH REAL ESTATE & DESIGN, LLC - New
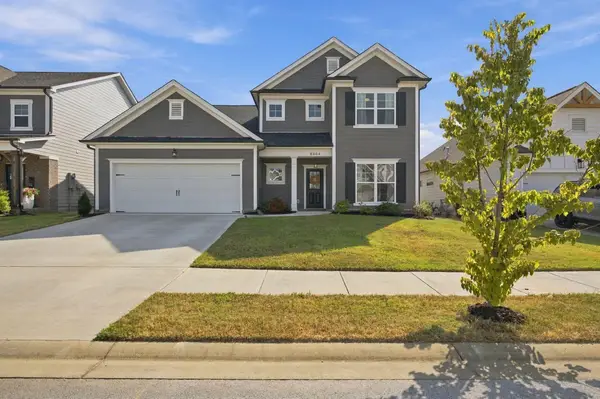 $549,900Active4 beds 4 baths2,900 sq. ft.
8804 Knolling Loop, Ooltewah, TN 37363
MLS# 3594467Listed by: GREATER CHATTANOOGA REALTY, KELLER WILLIAMS REALTY - New
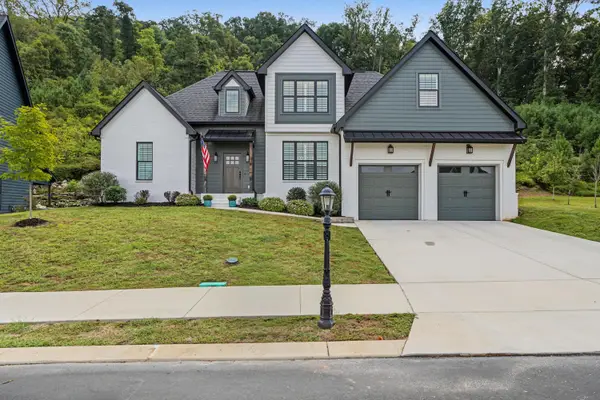 $695,000Active4 beds 3 baths2,721 sq. ft.
9837 Trestle Circle, Ooltewah, TN 37363
MLS# 1543013Listed by: KELLER WILLIAMS REALTY - New
 $521,900Active5 beds 4 baths2,982 sq. ft.
6508 Satjanon Drive, Ooltewah, TN 37363
MLS# 1543005Listed by: CRYE-LEIKE REALTORS


Protect your home and budget from life's surprises with an Assurant Home Warranty, backed by a partner that supports you through every step of homeownership. Explore Plans.
© 2026 Better Homes and Gardens Real Estate LLC. An Anywhere Real Estate company. All rights reserved. Better Homes and Gardens® Real Estate is a registered trademark owned by Meredith Operations Corporation, licensed to Better Homes and Gardens Real Estate LLC and used with permission. Better Homes and Gardens Real Estate LLC fully supports the principles of the Fair Housing Act and the Equal Opportunity Act. Listing information is deemed reliable but is not guaranteed accurate.
Each office is independently owned and operated.
Any services or products provided by third parties are not provided by, affiliated with or related to Better Homes and Gardens Real Estate LLC, or its affiliated companies.