
7636 Ooltewah Georgetown Road, Ooltewah, TN 37363
Local realty services provided by:Better Homes and Gardens Real Estate Signature Brokers
7636 Ooltewah Georgetown Road,Ooltewah, TN 37363
$1,089,900
- 4 Beds
- 3 Baths
- 3,716 sq. ft.
- Single family
- Active
Listed by: tracy denton, doc denton
Office: exp realty llc.
MLS#:1545289
Source:TN_CAR
Price summary
- Price:$1,089,900
- Price per sq. ft.:$293.3
About this home
5 Acres with Turnkey Mini Farm and Home in Ooltewah, TN Near Chattanooga! If you have been searching for a private 5-acre homestead in Ooltewah, Tennessee, with a move-in-ready home and turnkey mini farm, that is only a short drive from downtown Chattanoog, this turn-key legacy is it! This property perfectly blends a flourishing modern homestead with the ultimate footprint for whatever your heart desires. Tucked away along the scenic Ooltewah Georgetown corridor, this pristine estate offers a beautiful residence, detached garage/workshop along with and a fully turn-key mini farm.
The one level, 4-bedroom, 3-bathroom, 3,716 sq. ft. residence designed for effortless country elegance and grand-scale gathering. Featuring a bright, open flow, high ceilings, a spacious main-level layout that offers flexible living that lends well to entertaining. This home also features a lovely office and a screened porch where you can enjoy quiet country peace.
You will be delighted to discover that one of the bedrooms offers a flexible layout that lends well to a variety of uses whether it be a spacious bedroom, guest suite, or it could easily become its own separate apartment. The possibilities are many for your own personal needs.
Storage abounds from the incredible walk-out attic to the home's expansive attached garage. Enjoy morning coffee and sunrise peace and quiet in the screened front porch or evening relaxation on the back patio or covered porch. This home seamlessly transitions to the outdoors.
Just outside your door sits a dream, fully established turn-key mini-farm and workshop/detached garage. Skip the years of costly construction and trial-and-error; the infrastructure is entirely ready for you on day one, complete with secure predator-proof enclosures.
The location is perfect for those who want a peaceful, private lifestyle but don't want to sacrifice the conveniences of Ooltewah or Chattanooga
Seller is offering up to $33,000 towards buyer permanent rate buydown !!!Seller is offering 1% PERMANENT RATE BUYDOWN!!!...
Contact an agent
Home facts
- Year built:1994
- Subdivision & Development:None
- Listing ID #:1545289
- Added:1 day(s) ago
- Updated:October 29, 2026 at 03:22 PM
Rooms and interior
- Bedrooms:4
- Total bathrooms:3
- Full bathrooms:3
- Rooms Total:13
- Flooring:Carpet, Ceramic Tile, Hardwood, Tile
- Dining Description:Eat-in Kitchen, Separate Dining Room
- Bathrooms Description:Double Vanity, Separate Shower
- Kitchen Description:Eat-in Kitchen
- Bedroom Description:Primary Downstairs, Split Bedrooms
- Basement:Yes
- Living area:3,716 sq. ft.
Heating and cooling
- Cooling:Central Air, Electric
- Heating:Central, Electric, Heating, Propane
- Central air:Yes
Structure and exterior
- Roof:Asphalt, Shingle
- Year built:1994
- Building area:3,716 sq. ft.
- Lot area:5 Acres
- Architectural Style:Ranch
- Construction Materials:Vinyl Siding
- Exterior Features:Fire Pit, Kennel, Private Entrance, Private Yard, Rain Gutters, Smart Camera(s)/Recording, Storage
- Foundation Description:Block
- Levels:One
Utilities
- Water:Public
- Sewer:Septic Tank
Finances and disclosures
- Price:$1,089,900
- Price per sq. ft.:$293.3
- Tax amount:$2,680
Features and amenities
- Amenities:Bookcases, Built-in Features, Ceiling Fan(s), Chandelier, Double Closets, Granite Counters, High Ceilings, In-Law Floorplan, Pantry, Smart Camera(s)/Recording, Stone Counters, Storage, Walk-In Closet(s)
Parking
- Parking description:Attached Garage, Driveway, Garage, Garage Door Opener, Garage Faces Front, Gravel, Kitchen Level, Off Street
- Garage:Yes
New listings near 7636 Ooltewah Georgetown Road
- Coming SoonOpen Thu, 3 to 5pm
 $429,900Coming Soon4 beds 4 baths1,980 sq. ft.
8236 Witherow Way, Ooltewah, TN 37363
MLS# 3624549Listed by: EXP REALTY LLC - New
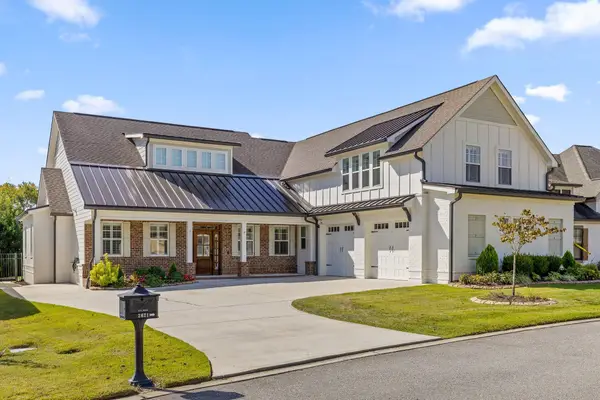 $1,000,000Active4 beds 4 baths4,450 sq. ft.
2621 Copper Cove, Ooltewah, TN 37363
MLS# 1545345Listed by: KELLER WILLIAMS REALTY - New
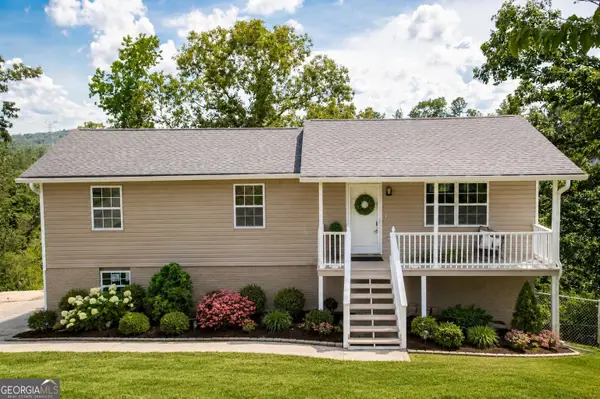 $314,900Active3 beds 2 baths1,825 sq. ft.
4000 Shady Oak Drive, Ooltewah, TN 37363
MLS# 10880603Listed by: BHGRE Signature Brokers
- New
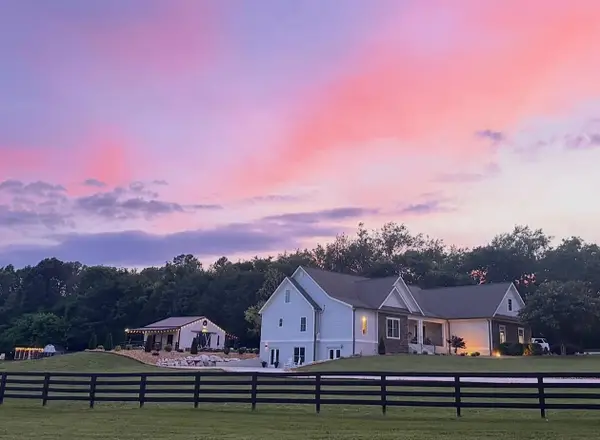 $1,278,000Active4 beds 4 baths4,594 sq. ft.
9003 Dovetail Lane, Ooltewah, TN 37363
MLS# 1544981Listed by: EAH BROKERAGE, LP - New
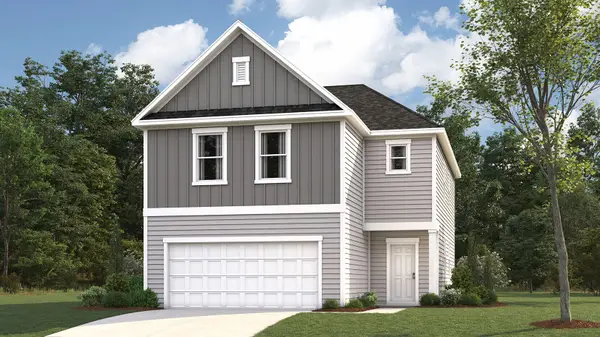 $371,280Active4 beds 3 baths2,174 sq. ft.
8361 Backwater Way, Ooltewah, TN 37363
MLS# 1545260Listed by: DHI INC - New
 $686,900Active4 beds 4 baths3,490 sq. ft.
9518 Dutch Street #03, Ooltewah, TN 37363
MLS# 1545206Listed by: TRUST REAL ESTATE GROUP, LLC - New
 $736,900Active6 beds 4 baths3,947 sq. ft.
9526 Dutch Street #04, Ooltewah, TN 37363
MLS# 1545189Listed by: TRUST REAL ESTATE GROUP, LLC - New
 $615,730Active3 beds 2 baths2,050 sq. ft.
5902 Yellow Rose Lane, Ooltewah, TN 37363
MLS# 1545134Listed by: GREENTECH HOMES LLC - New
 $309,000Active3 beds 3 baths1,815 sq. ft.
5433 Misty Valley Drive, Ooltewah, TN 37363
MLS# 3624668Listed by: GREATER CHATTANOOGA REALTY, KELLER WILLIAMS REALTY


Protect your home and budget from life's surprises with an Assurant Home Warranty, backed by a partner that supports you through every step of homeownership. Explore Plans.
© 2026 Better Homes and Gardens Real Estate LLC. An Anywhere Real Estate company. All rights reserved. Better Homes and Gardens® Real Estate is a registered trademark owned by Meredith Operations Corporation, licensed to Better Homes and Gardens Real Estate LLC and used with permission. Better Homes and Gardens Real Estate LLC fully supports the principles of the Fair Housing Act and the Equal Opportunity Act. Listing information is deemed reliable but is not guaranteed accurate.
Each office is independently owned and operated.
Any services or products provided by third parties are not provided by, affiliated with or related to Better Homes and Gardens Real Estate LLC, or its affiliated companies.