
7922 Thicket Creek Lane, Ooltewah, TN 37363
Local realty services provided by:Better Homes and Gardens Real Estate Signature Brokers
7922 Thicket Creek Lane,Ooltewah, TN 37363
$598,500
- 3 Beds
- 3 Baths
- 2,394 sq. ft.
- Single family
- Active
Listed by: deborah lubell
Office: premier property group inc.
MLS#:1532333
Source:TN_CAR
Price summary
- Price:$598,500
- Price per sq. ft.:$250
- Monthly HOA dues:$68.75
About this home
Located at the very top of the Seven Lakes gated community in Ooltewah, Tennessee, this custom-built home--completed in 2022--offers a lifestyle bathed in natural.
Located at the end of a quiet cul-de-sac against White Oak Mountain, this home feels like a calm retreat from the world. --offer a blend of lush scenery and low-maintenance upkeep. There's a sense of serenity here, a quiet energy that makes it feel like you've found your own private vantage point from which to savor every sunset, every star-filled night, and every family moment that happens beneath this roof. Sunsets that will leave you in awe, and even the perfect spot to watch multiple Fourth of July fireworks displays with family and friends
Located in the county with lower property taxes, this gem is conveniently close to major grocery stores, shopping, schools, and restaurants, making daily life a breeze. The community enhances your lifestyle with beautifully maintained sidewalks, streetlights, catch-and-release fishing ponds, a dock, a sparkling community pool, and a welcoming clubhouse. Don't miss your chance to own this exquisite home with breathtaking views and a vibrant community lifestyle. Schedule your private tour today and start living the life you've always dreamed of!...
Contact an agent
Home facts
- Year built:2022
- Subdivision & Development:Seven Lakes
- Listing ID #:1532333
- Added:152 day(s) ago
- Updated:September 30, 2026 at 03:21 PM
Rooms and interior
- Bedrooms:3
- Total bathrooms:3
- Full bathrooms:2
- Half bathrooms:1
- Rooms Total:10
- Flooring:Carpet, Tile
- Dining Description:Breakfast Nook
- Living area:2,394 sq. ft.
Heating and cooling
- Cooling:Central Air, Electric, Multi Units
- Heating:Central, Electric, Heating, Propane
- Central air:Yes
Structure and exterior
- Roof:Asphalt, Shingle
- Year built:2022
- Building area:2,394 sq. ft.
- Lot area:0.39 Acres
- Architectural Style:Contemporary
- Construction Materials:Brick, Fiber Cement
- Exterior Features:Fire Pit
- Foundation Description:Slab
- Levels:Two
Utilities
- Water:Public, Water Connected
- Sewer:Public Sewer, Sewer Connected
Finances and disclosures
- Price:$598,500
- Price per sq. ft.:$250
- Tax amount:$2,007
Features and amenities
- Amenities:Granite Counters, High Ceilings, Open Floorplan, Walk-In Closet(s)
Parking
- Parking description:Attached Garage, Concrete, Driveway, Garage, Garage Door Opener
- Garage:Yes
New listings near 7922 Thicket Creek Lane
- Coming Soon
 $599,900Coming Soon5 beds 3 baths3,072 sq. ft.
9787 Haven Port Lane, Ooltewah, TN 37363
MLS# 3591985Listed by: GREATER DOWNTOWN REALTY DBA KELLER WILLIAMS REALTY - Coming Soon
 $415,000Coming Soon4 beds 3 baths2,032 sq. ft.
5307 Kellys Point, Ooltewah, TN 37363
MLS# 3530067Listed by: GREATER DOWNTOWN REALTY DBA KELLER WILLIAMS REALTY - Open Thu, 5 to 7pmNew
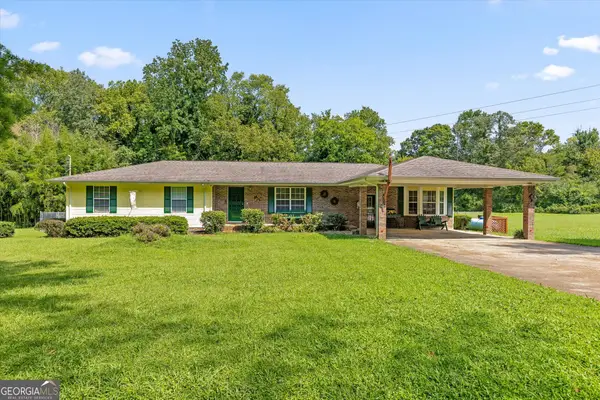 $650,000Active6 beds 4 baths4,404 sq. ft.
5652 Old Hunter Road, Ooltewah, TN 37363
MLS# 10855312Listed by: Keller Williams Realty
- New
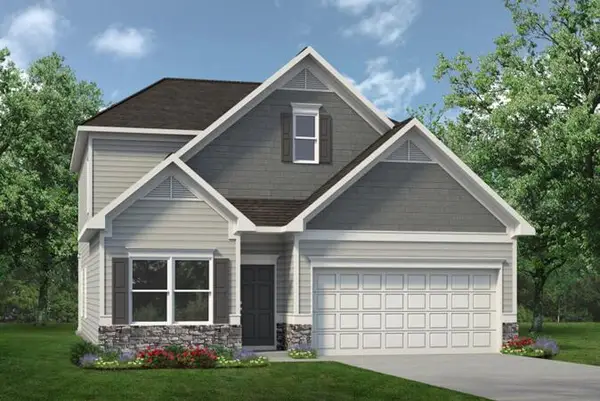 $419,990Active3 beds 3 baths2,231 sq. ft.
8379 Harbour Chase Loop, Ooltewah, TN 37363
MLS# 1543625Listed by: SDH CHATTANOOGA LLC - New
 $462,990Active4 beds 3 baths3,005 sq. ft.
8375 Harbour Chase Loop, Ooltewah, TN 37363
MLS# 1543627Listed by: SDH CHATTANOOGA LLC - New
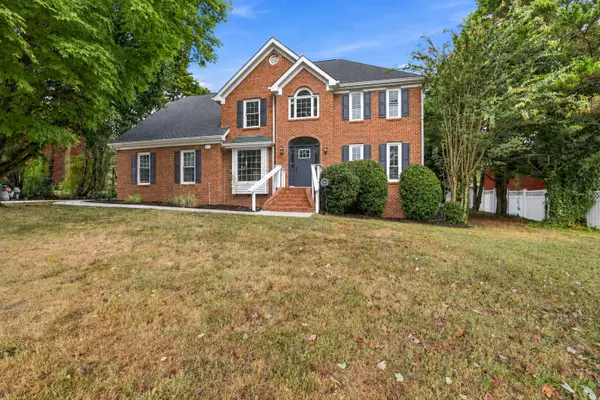 $500,000Active4 beds 3 baths2,275 sq. ft.
9221 Hunters Bend Circle, Ooltewah, TN 37363
MLS# 1543570Listed by: LPT REALTY LLC - New
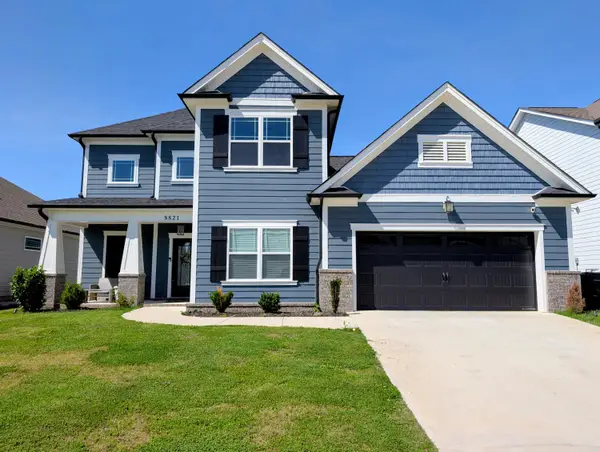 $545,000Active4 beds 4 baths2,597 sq. ft.
8821 Knolling Loop, Ooltewah, TN 37363
MLS# 1543574Listed by: 1 PERCENT LISTS SCENIC CITY - New
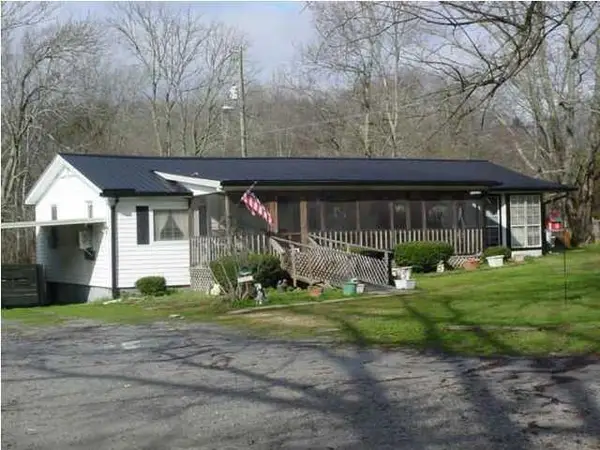 $179,500Active2 beds 1 baths1,650 sq. ft.
2403 Ooltewah Ringgold Road, Ooltewah, TN 37363
MLS# 1543454Listed by: THE JAMES COMPANY REAL ESTATE BROKERS & DEVELOPMENT - New
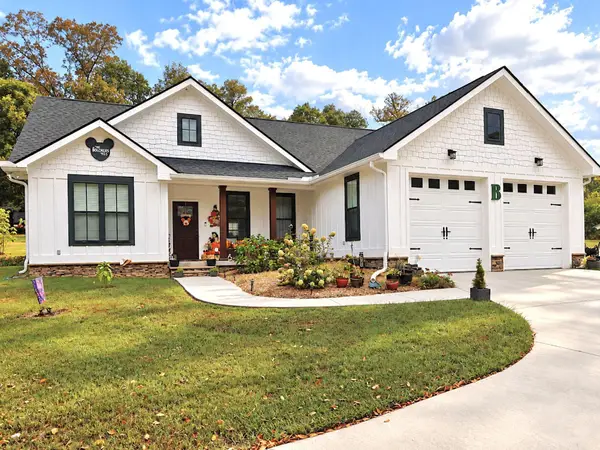 $379,900Active3 beds 2 baths1,504 sq. ft.
4709 Woodland Drive, Ooltewah, TN 37363
MLS# 1543428Listed by: RE/MAX EXPERIENCE - New
 $448,860Active2 beds 2 baths2,092 sq. ft.
8302 Seaside Drive, Ooltewah, TN 37363
MLS# 1543438Listed by: DHI INC


Protect your home and budget from life's surprises with an Assurant Home Warranty, backed by a partner that supports you through every step of homeownership. Explore Plans.
© 2026 Better Homes and Gardens Real Estate LLC. An Anywhere Real Estate company. All rights reserved. Better Homes and Gardens® Real Estate is a registered trademark owned by Meredith Operations Corporation, licensed to Better Homes and Gardens Real Estate LLC and used with permission. Better Homes and Gardens Real Estate LLC fully supports the principles of the Fair Housing Act and the Equal Opportunity Act. Listing information is deemed reliable but is not guaranteed accurate.
Each office is independently owned and operated.
Any services or products provided by third parties are not provided by, affiliated with or related to Better Homes and Gardens Real Estate LLC, or its affiliated companies.