
8092 Jonathan Drive, Ooltewah, TN 37363
Local realty services provided by:Better Homes and Gardens Real Estate Jackson Realty
8092 Jonathan Drive,Ooltewah, TN 37363
$2,050,000
- 7 Beds
- 7 Baths
- 6,471 sq. ft.
- Single family
- Pending
Listed by: ashley l tidwell
Office: keller williams realty
MLS#:1538711
Source:TN_CAR
Price summary
- Price:$2,050,000
- Price per sq. ft.:$316.8
- Monthly HOA dues:$166.67
About this home
Welcome to this stunning custom estate nestled within the gates of Hampton on the Lake, sited on 3 sprawling acres and backing directly up to the 15th hole at the Ooltewah Club. Built in 2018, this home blends timeless craftsman-European architecture with elevated, resort-style outdoor living.
Inside, soaring coffered wood-beam ceilings and a striking whitewashed brick fireplace anchor the main living space, which flows seamlessly beneath a dramatic brick archway into a chef's kitchen featuring custom cabinetry, high end appliances, brick backsplash. A butlers/wet bar area with glass-front cabinetry and a beverage fridge adds effortless entertaining flow between the kitchen and dining spaces.
Thoughtful upgrades throughout the house provide comfort and convenience, including a whole-house water purification and softener, reverse osmosis at the fridge, sound proofing insulation on the first floor, central vacuum, wired speaker/movie system. Extra-deep, extra tall garages accommodate boat and lake toy storage and include an electric car charger. Additional peace of mind comes from gutter guards and a crawlspace dehumidifier with winter humidification system.
Outside is a true entertainer's retreat, featuring a raised stone spa with a cascading waterfall that spills into the custom Gunite pool, framed by a fully enclosed, heated and cooled pool house flanked with cedar beams and French door access. Additional features include a stamped concrete patio, high-end outdoor kitchen and two custom fireplaces - all overlooking mature landscaping and views of the 15th fairway.
Minutes from Cambridge Square, this is a rare offering of acreage, craftsmanship, and golf-course living in one of the area's premier gated communities....
Contact an agent
Home facts
- Year built:2018
- Subdivision & Development:Hampton On The Lake
- Listing ID #:1538711
- Added:59 day(s) ago
- Updated:September 21, 2026 at 07:58 AM
Rooms and interior
- Bedrooms:7
- Total bathrooms:7
- Full bathrooms:5
- Rooms Total:7
- Flooring:Hardwood, Tile
- Dining Description:Breakfast Room, Eat-in Kitchen, Separate Dining Room
- Bathrooms Description:Double Vanity, Separate Shower, Soaking Tub
- Kitchen Description:Eat-in Kitchen, Kitchen Island
- Bedroom Description:Primary Downstairs
- Living area:6,471 sq. ft.
Heating and cooling
- Cooling:Central Air
- Heating:Central, Heating
- Central air:Yes
Structure and exterior
- Roof:Asphalt
- Year built:2018
- Building area:6,471 sq. ft.
- Lot area:3.1 Acres
- Construction Materials:Brick, Cement Siding, Stone
- Exterior Features:Built-in Barbecue, Gas Grill, Lighting, Outdoor Grill, Outdoor Kitchen, Private Yard, Storage
- Foundation Description:Block
- Levels:Two
Utilities
- Water:Public, Water Connected
- Sewer:Public Sewer, Sewer Connected
Finances and disclosures
- Price:$2,050,000
- Price per sq. ft.:$316.8
- Tax amount:$6,864
Features and amenities
- Amenities:Bar, Beamed Ceilings, Bookcases, Ceiling Fan(s), Central Vacuum, Chandelier, Crown Molding, Entrance Foyer, Granite Counters, High Ceilings, Pantry, Plumbed, Smart Thermostat, Sound System, Walk-In Closet(s), Wired for Sound
- Pool features:Community, In Ground, Outdoor Pool, Waterfall
Parking
- Parking description:Attached Garage, Concrete, Garage Door Opener, Garage Faces Rear
- Garage:Yes
- Carport spaces:1
New listings near 8092 Jonathan Drive
- Coming Soon
 $599,900Coming Soon5 beds 3 baths3,072 sq. ft.
9787 Haven Port Lane, Ooltewah, TN 37363
MLS# 3591985Listed by: GREATER DOWNTOWN REALTY DBA KELLER WILLIAMS REALTY - Coming Soon
 $415,000Coming Soon4 beds 3 baths2,032 sq. ft.
5307 Kellys Point, Ooltewah, TN 37363
MLS# 3530067Listed by: GREATER DOWNTOWN REALTY DBA KELLER WILLIAMS REALTY - New
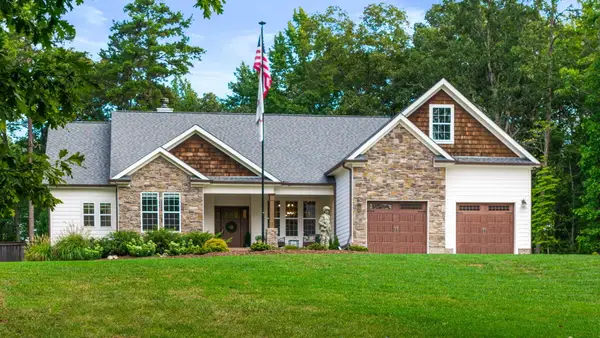 $1,050,000Active4 beds 3 baths2,900 sq. ft.
10726 Lost Lake Circle #Lot 25, Ooltewah, TN 37363
MLS# 1542773Listed by: KELLER WILLIAMS REALTY - New
 $399,000Active3 beds 3 baths2,606 sq. ft.
8704 Sunridge Drive, Ooltewah, TN 37363
MLS# 1543083Listed by: 1 PERCENT LISTS SCENIC CITY - New
 $399,900Active3 beds 2 baths1,527 sq. ft.
8587 Kennerly Court, Ooltewah, TN 37363
MLS# 1543075Listed by: KELLER WILLIAMS REALTY - New
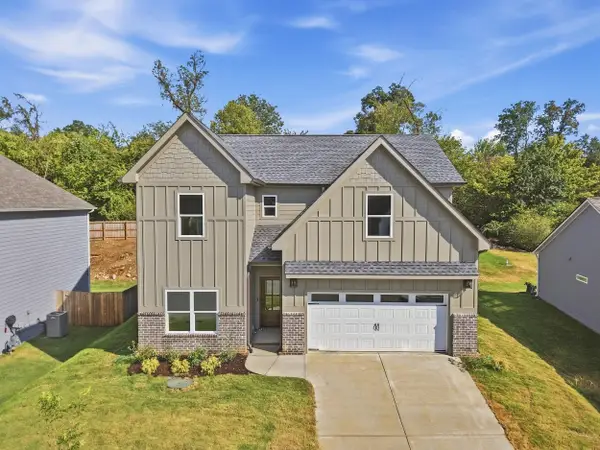 $635,000Active5 beds 4 baths2,900 sq. ft.
8388 Snowdrop Way, Ooltewah, TN 37363
MLS# 1543060Listed by: COMPASS TENNESSEE - New
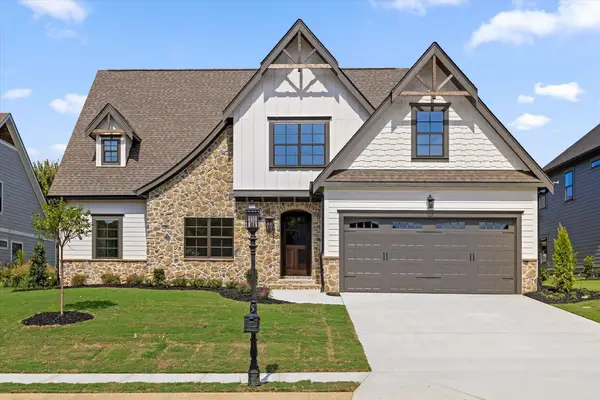 $679,000Active4 beds 4 baths3,116 sq. ft.
7827 Vervena Drive #4, Ooltewah, TN 37363
MLS# 1543050Listed by: 35 SOUTH REAL ESTATE & DESIGN, LLC - New
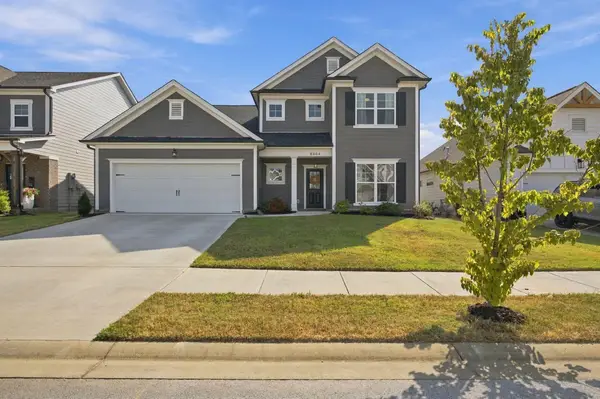 $549,900Active4 beds 4 baths2,900 sq. ft.
8804 Knolling Loop, Ooltewah, TN 37363
MLS# 3594467Listed by: GREATER CHATTANOOGA REALTY, KELLER WILLIAMS REALTY - New
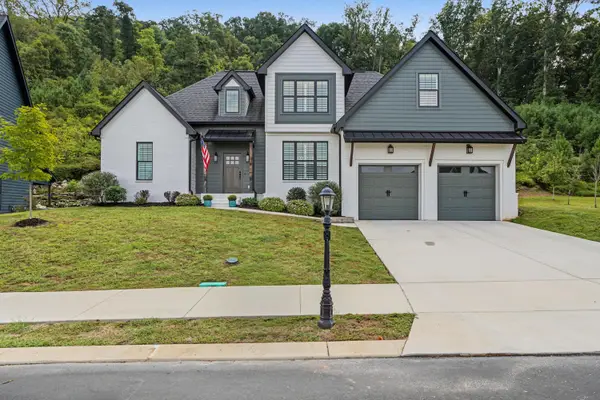 $695,000Active4 beds 3 baths2,721 sq. ft.
9837 Trestle Circle, Ooltewah, TN 37363
MLS# 1543013Listed by: KELLER WILLIAMS REALTY - New
 $521,900Active5 beds 4 baths2,982 sq. ft.
6508 Satjanon Drive, Ooltewah, TN 37363
MLS# 1543005Listed by: CRYE-LEIKE REALTORS


Protect your home and budget from life's surprises with an Assurant Home Warranty, backed by a partner that supports you through every step of homeownership. Explore Plans.
© 2026 Better Homes and Gardens Real Estate LLC. An Anywhere Real Estate company. All rights reserved. Better Homes and Gardens® Real Estate is a registered trademark owned by Meredith Operations Corporation, licensed to Better Homes and Gardens Real Estate LLC and used with permission. Better Homes and Gardens Real Estate LLC fully supports the principles of the Fair Housing Act and the Equal Opportunity Act. Listing information is deemed reliable but is not guaranteed accurate.
Each office is independently owned and operated.
Any services or products provided by third parties are not provided by, affiliated with or related to Better Homes and Gardens Real Estate LLC, or its affiliated companies.