
8096 Hodges Way, Ooltewah, TN 37363
Local realty services provided by:Better Homes and Gardens Real Estate Heritage Group
8096 Hodges Way,Ooltewah, TN 37363
$525,000
- 3 Beds
- 3 Baths
- 2,500 sq. ft.
- Single family
- Active
Listed by: hunter denton
Office: re/max properties
MLS#:3502036
Source:NASHVILLE
Price summary
- Price:$525,000
- Price per sq. ft.:$210
About this home
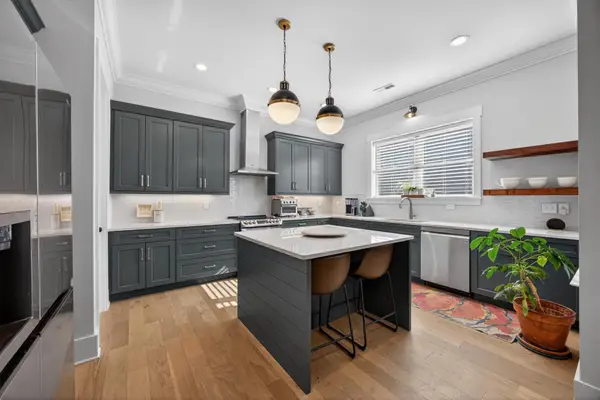
Welcome to 8096 Hodges Way, a beautifully maintained home in the desirable Baycrest community of Ooltewah! Offering approximately 2,500 square feet, this home combines a functional floor plan, quality finishes, NO HOA, and a convenient location. Step inside to find site-finished hardwood floors throughout the main living areas and an inviting open layout centered around a well-appointed kitchen featuring custom cabinetry, granite countertops, and ample workspace. The main-level primary suite provides a private retreat with a spacious walk-in closet and ensuite bath featuring dual vanities, a soaking tub, and separate tiled shower. Upstairs offers additional bedrooms along with flexible space that can easily serve as a bonus room, media room, home office, or additional bedroom depending on your needs. Outside, enjoy a fenced backyard with plenty of room for entertaining, pets, or play, while the attached two-car garage provides additional storage and everyday convenience. Located near Chickamauga Lake and just minutes from Ooltewah's shopping and dining, I-75, Enterprise South, Volkswagen, Amazon, and Hamilton Place, this home offers the space and comfort of suburban living without sacrificing accessibility to Chattanooga. With its attractive brick, stone, and fiber-cement exterior, established neighborhood setting, and versatile floor plan, 8096 Hodges Way is ready to welcome its next owner home....
Contact an agent
Home facts
- Year built:2017
- Subdivision & Development:Baycrest
- Listing ID #:3502036
- Added:4 day(s) ago
- Updated:August 14, 2026 at 02:22 PM
Rooms and interior
- Bedrooms:3
- Total bathrooms:3
- Full bathrooms:2
- Half bathrooms:1
- Flooring:Carpet
- Kitchen Description:Dishwasher, Disposal, Microwave, Refrigerator
- Basement:Yes
- Basement Description:Crawl Space
- Living area:2,500 sq. ft.
Heating and cooling
- Cooling:Ceiling Fan(s), Central Air
- Heating:Central, Natural Gas
- Central air:Yes
Structure and exterior
- Roof:Asphalt
- Year built:2017
- Building area:2,500 sq. ft.
- Lot area:0.22 Acres
- Lot Features:Level
- Construction Materials:Stone
- Levels:2 Story
Schools
- High school:Ooltewah High School
- Middle school:Hunter Middle School
- Elementary school:Ooltewah Elementary School
Utilities
- Water:Public, Water Available
- Sewer:Private Sewer
Finances and disclosures
- Price:$525,000
- Price per sq. ft.:$210
- Tax amount:$1,762
Features and amenities
- Appliances:Dishwasher, Disposal, Microwave, Refrigerator
- Amenities:Ceiling Fan(s), Smoke Detector(s), Walk-In Closet(s)
Parking
- Total parking spaces:2
- Parking description:Concrete, Driveway, On Street
- Garage:Yes
- Garage spaces:2
 Copyright 2026 Realtracs Mls. All rights reserved. Realtracs Mls provides content displayed here (“provided content”) on an “as is” basis and makes no representations or warranties regarding the provided content, including, but not limited to those of non-infringement, timeliness, accuracy, or completeness. Individuals and companies using information presented are responsible for verification and validation of information they utilize and present to their customers and clients. Realtracs Mls will not be liable for any damage or loss resulting from use of the provided content or the products available through Portals, IDX, VOW, and/or Syndication. Recipients of this information shall not resell, redistribute, reproduce, modify, or otherwise copy any portion thereof without the expressed written consent of Realtracs Mls.
New listings near 8096 Hodges Way
- New
 $507,000Active3 beds 3 baths2,279 sq. ft.
8859 Seven Lakes Drive, Ooltewah, TN 37363
MLS# 1540810Listed by: THE AGENCY CHATTANOOGA - New
 $660,000Active5 beds 3 baths3,203 sq. ft.
7935 Trout Lily Drive, Ooltewah, TN 37363
MLS# 1540805Listed by: REAL ESTATE PARTNERS CHATTANOOGA LLC - New
 $295,000Active10 Acres
8231 Rolling Stone Lane, Ooltewah, TN 37363
MLS# 1540798Listed by: CRYE-LEIKE, REALTORS  $399,900Active3 beds 3 baths2,160 sq. ft.
7235 Ridgestone Drive, Ooltewah, TN 37363
MLS# 1538902Listed by: THE GROUP REAL ESTATE BROKERAGE- New
 $479,900Active2 beds 2 baths1,744 sq. ft.
1663 Sedgefield Drive #6a, Ooltewah, TN 37363
MLS# 1540778Listed by: KELLER WILLIAMS REALTY - New
 $545,900Active5 beds 3 baths3,187 sq. ft.
6924 Neville Drive, Ooltewah, TN 37363
MLS# 1540730Listed by: KELLER WILLIAMS REALTY - New
 $550,000Active4 beds 3 baths3,604 sq. ft.
7621 Bebe Branch Lane, Ooltewah, TN 37363
MLS# 3511103Listed by: RE/MAX PROPERTIES - Open Sat, 11am to 1pm
 $395,000Active3 beds 2 baths1,386 sq. ft.
8422 Kennerly Court, Ooltewah, TN 37363
MLS# 1539472Listed by: REAL ESTATE PARTNERS CHATTANOOGA LLC - Open Sun, 2 to 4pmNew
 $560,000Active4 beds 2 baths2,340 sq. ft.
8498 Deer Run Circle, Ooltewah, TN 37363
MLS# 1540369Listed by: ZACH TAYLOR - CHATTANOOGA - New
 $485,000Active4 beds 3 baths2,451 sq. ft.
4162 Barnsley Loop, Ooltewah, TN 37363
MLS# 3506487Listed by: GREATER DOWNTOWN REALTY DBA KELLER WILLIAMS REALTY


Protect your home and budget from life's surprises with an Assurant Home Warranty, backed by a partner that supports you through every step of homeownership. Explore Plans.
© 2026 Better Homes and Gardens Real Estate LLC. An Anywhere Real Estate company. All rights reserved. Better Homes and Gardens® Real Estate is a registered trademark owned by Meredith Operations Corporation, licensed to Better Homes and Gardens Real Estate LLC and used with permission. Better Homes and Gardens Real Estate LLC fully supports the principles of the Fair Housing Act and the Equal Opportunity Act. Listing information is deemed reliable but is not guaranteed accurate.
Each office is independently owned and operated.
Any services or products provided by third parties are not provided by, affiliated with or related to Better Homes and Gardens Real Estate LLC, or its affiliated companies.