
8105 Kaitlin Lane, Ooltewah, TN 37363
Local realty services provided by:Better Homes and Gardens Real Estate Jackson Realty
8105 Kaitlin Lane,Ooltewah, TN 37363
$445,000
- 4 Beds
- 3 Baths
- 2,320 sq. ft.
- Single family
- Pending
Listed by: ryan spiva
Office: legacy real estate & development/residential, llc.
MLS#:1538618
Source:TN_CAR
Price summary
- Price:$445,000
- Price per sq. ft.:$191.81
About this home
Welcome to this charming, 1.5 story cul-de-sac Ooltewah home in a family friendly neighborhood. The home features multiple common areas for family or guests to gather, a primary suite on the main level, 3 spacious bedrooms upstairs, and 2 1/2 bathrooms. Relax in the sunroom or out back on the large patio while you watch the kids run and enjoy the amazing playground in the fenced back yard. When the days are hot, head over to the community pool and cool off. Just a few of the features that make this home a great place for family memories, fun, and comfortable living. Schedule your tour and come take a look!
Contact an agent
Home facts
- Year built:2007
- Subdivision & Development:Georgetown Landing
- Listing ID #:1538618
- Added:65 day(s) ago
- Updated:September 21, 2026 at 07:58 AM
Rooms and interior
- Bedrooms:4
- Total bathrooms:3
- Full bathrooms:2
- Half bathrooms:1
- Rooms Total:8
- Flooring:Carpet, Hardwood, Tile
- Dining Description:Eat-in Kitchen, Separate Dining Room
- Bathrooms Description:Separate Shower, Tub/shower Combo, Whirlpool Tub
- Kitchen Description:Eat-in Kitchen
- Bedroom Description:Primary Downstairs, Split Bedrooms
- Basement:Yes
- Living area:2,320 sq. ft.
Heating and cooling
- Cooling:Central Air, Electric, Multi Units
- Heating:Central, Electric, Heating
- Central air:Yes
Structure and exterior
- Roof:Asphalt, Shingle
- Year built:2007
- Building area:2,320 sq. ft.
- Lot area:0.28 Acres
- Architectural Style:Contemporary
- Construction Materials:Brick, Vinyl Siding
- Exterior Features:Rain Gutters
- Foundation Description:Block
- Levels:Two
Utilities
- Water:Public
- Sewer:Public Sewer, Sewer Connected
Finances and disclosures
- Price:$445,000
- Price per sq. ft.:$191.81
- Tax amount:$1,422
Features and amenities
- Amenities:Cathedral Ceiling(s), Granite Counters, High Ceilings, Pantry, Walk-In Closet(s)
- Pool features:Community, In Ground, Outdoor Pool
Parking
- Parking description:Attached Garage, Garage, Garage Door Opener, Garage Faces Front, Kitchen Level
- Garage:Yes
New listings near 8105 Kaitlin Lane
- Coming Soon
 $599,900Coming Soon5 beds 3 baths3,072 sq. ft.
9787 Haven Port Lane, Ooltewah, TN 37363
MLS# 3591985Listed by: GREATER DOWNTOWN REALTY DBA KELLER WILLIAMS REALTY - Coming Soon
 $415,000Coming Soon4 beds 3 baths2,032 sq. ft.
5307 Kellys Point, Ooltewah, TN 37363
MLS# 3530067Listed by: GREATER DOWNTOWN REALTY DBA KELLER WILLIAMS REALTY - New
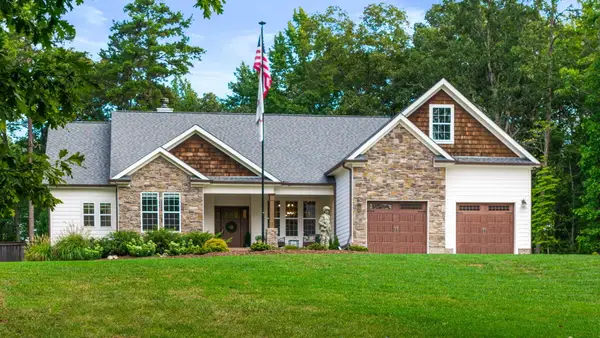 $1,050,000Active4 beds 3 baths2,900 sq. ft.
10726 Lost Lake Circle #Lot 25, Ooltewah, TN 37363
MLS# 1542773Listed by: KELLER WILLIAMS REALTY - New
 $399,000Active3 beds 3 baths2,606 sq. ft.
8704 Sunridge Drive, Ooltewah, TN 37363
MLS# 1543083Listed by: 1 PERCENT LISTS SCENIC CITY - New
 $399,900Active3 beds 2 baths1,527 sq. ft.
8587 Kennerly Court, Ooltewah, TN 37363
MLS# 1543075Listed by: KELLER WILLIAMS REALTY - New
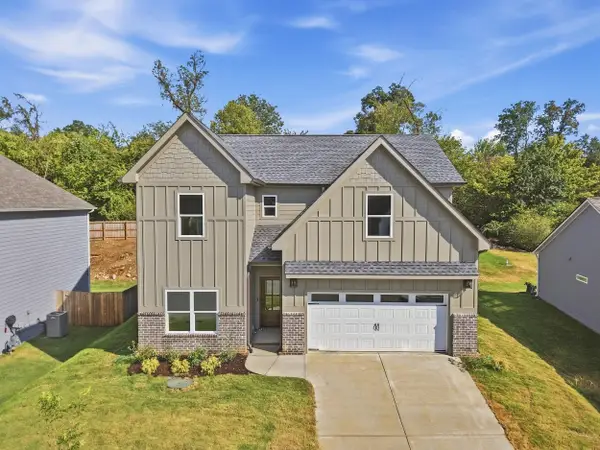 $635,000Active5 beds 4 baths2,900 sq. ft.
8388 Snowdrop Way, Ooltewah, TN 37363
MLS# 1543060Listed by: COMPASS TENNESSEE - New
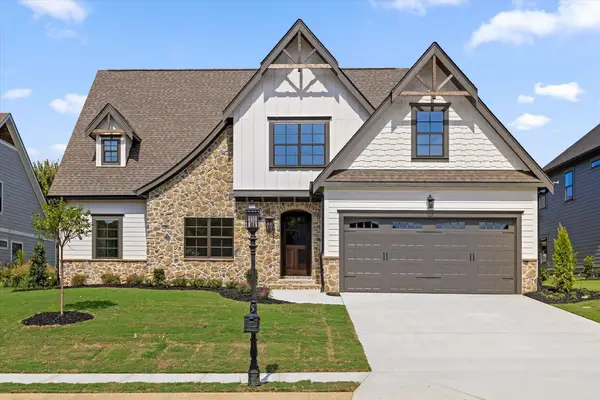 $679,000Active4 beds 4 baths3,116 sq. ft.
7827 Vervena Drive #4, Ooltewah, TN 37363
MLS# 1543050Listed by: 35 SOUTH REAL ESTATE & DESIGN, LLC - New
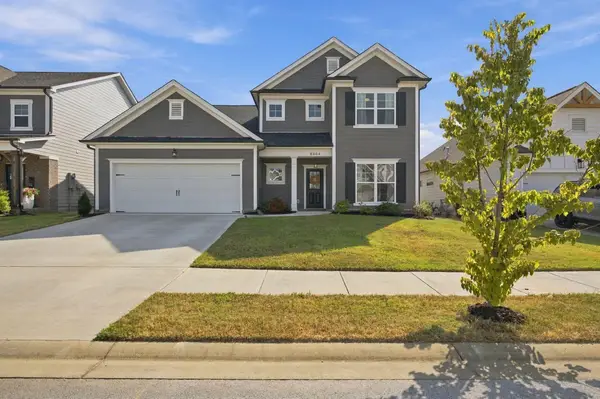 $549,900Active4 beds 4 baths2,900 sq. ft.
8804 Knolling Loop, Ooltewah, TN 37363
MLS# 3594467Listed by: GREATER CHATTANOOGA REALTY, KELLER WILLIAMS REALTY - New
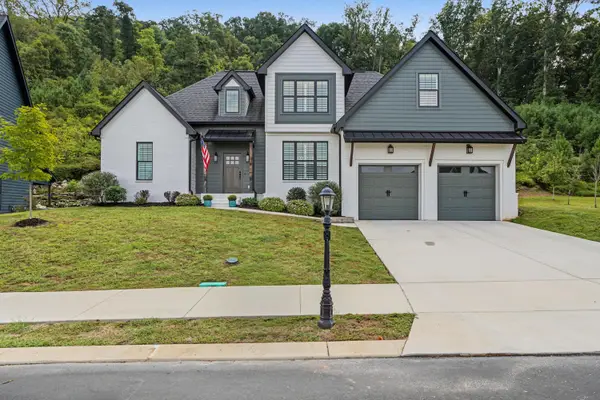 $695,000Active4 beds 3 baths2,721 sq. ft.
9837 Trestle Circle, Ooltewah, TN 37363
MLS# 1543013Listed by: KELLER WILLIAMS REALTY - New
 $521,900Active5 beds 4 baths2,982 sq. ft.
6508 Satjanon Drive, Ooltewah, TN 37363
MLS# 1543005Listed by: CRYE-LEIKE REALTORS


Protect your home and budget from life's surprises with an Assurant Home Warranty, backed by a partner that supports you through every step of homeownership. Explore Plans.
© 2026 Better Homes and Gardens Real Estate LLC. An Anywhere Real Estate company. All rights reserved. Better Homes and Gardens® Real Estate is a registered trademark owned by Meredith Operations Corporation, licensed to Better Homes and Gardens Real Estate LLC and used with permission. Better Homes and Gardens Real Estate LLC fully supports the principles of the Fair Housing Act and the Equal Opportunity Act. Listing information is deemed reliable but is not guaranteed accurate.
Each office is independently owned and operated.
Any services or products provided by third parties are not provided by, affiliated with or related to Better Homes and Gardens Real Estate LLC, or its affiliated companies.