
8127 Propeller Drive, Ooltewah, TN 37363
Local realty services provided by:Better Homes and Gardens Real Estate Jackson Realty
8127 Propeller Drive,Ooltewah, TN 37363
$854,900
- 4 Beds
- 3 Baths
- 3,400 sq. ft.
- Single family
- Active
Listed by: billy h weathers, andrew weathers
Office: re/max properties
MLS#:1538192
Source:TN_CAR
Price summary
- Price:$854,900
- Price per sq. ft.:$251.44
- Monthly HOA dues:$98.33
About this home
Located in the exclusive gated community of Georgetown Bay, this custom-built home offers the perfect blend of comfort, privacy, and lakefront living. Set on a beautifully landscaped, level homesite, the property provides plenty of space for outdoor entertaining, pets, gardening, or simply relaxing. With easy access to Chickamauga Lake just steps away, you'll be ready to enjoy boating, fishing, and unforgettable days on the water whenever the mood strikes. Inside, you'll find thoughtfully selected finishes and upscale amenities designed for both everyday living and entertaining. Plantation shutters throughout the home add timeless elegance, while the whole-home speaker system creates the perfect atmosphere in every room. The gourmet kitchen is equipped with an induction oven and is complemented by a spacious butler's pantry featuring a wine cooler, offering both convenience and style. The private primary suite is a true retreat with a spa-inspired bathroom featuring a luxurious rain shower with built-in bench and a dedicated makeup vanity. Featuring a second story outdoor landing to enjoy your morning coffee or evening sunsets. The spacious bonus room with abundant closet storage, offering endless possibilities for a home office, media room, playroom, or guest space. Step outside to enjoy the covered back deck with retractable shades, overlooking a beautifully maintained, fully fenced backyard complete with an irrigation system and a stamped concrete patio--ideal for relaxing or hosting family and friends. Boating enthusiasts will appreciate the covered boat slip with a custom power lift, making lake access effortless. Completing the property is an expanded three-car garage, providing abundant space for vehicles, recreational equipment, and additional storage. Every detail has been carefully considered to create an exceptional home that is as functional as it is beautiful. Call today for your private showing!...
Contact an agent
Home facts
- Year built:2014
- Subdivision & Development:Georgetown Bay
- Listing ID #:1538192
- Added:75 day(s) ago
- Updated:September 20, 2026 at 02:57 PM
Rooms and interior
- Bedrooms:4
- Total bathrooms:3
- Full bathrooms:2
- Half bathrooms:1
- Flooring:Carpet
- Dining Description:Separate Dining Room
- Bathrooms Description:Double Vanity, Whirlpool Tub
- Living area:3,400 sq. ft.
Heating and cooling
- Cooling:Central Air
- Heating:Central, Heating
- Central air:Yes
Structure and exterior
- Roof:Asphalt, Shingle
- Year built:2014
- Building area:3,400 sq. ft.
- Lot area:0.29 Acres
- Construction Materials:HardiPlank Type
- Exterior Features:Balcony
- Foundation Description:Block
- Levels:Two
Utilities
- Water:Public, Water Connected
- Sewer:Public Sewer, Sewer Connected
Finances and disclosures
- Price:$854,900
- Price per sq. ft.:$251.44
- Tax amount:$2,895
Features and amenities
- Amenities:Coffered Ceiling(s), Granite Counters, High Ceilings, Pantry, Sound System, Tray Ceiling(s)
Parking
- Parking description:Attached Garage, Driveway, Garage, Off Street
- Garage:Yes
New listings near 8127 Propeller Drive
- Coming Soon
 $599,900Coming Soon5 beds 3 baths3,072 sq. ft.
9787 Haven Port Lane, Ooltewah, TN 37363
MLS# 3591985Listed by: GREATER DOWNTOWN REALTY DBA KELLER WILLIAMS REALTY - Coming Soon
 $415,000Coming Soon4 beds 3 baths2,032 sq. ft.
5307 Kellys Point, Ooltewah, TN 37363
MLS# 3530067Listed by: GREATER DOWNTOWN REALTY DBA KELLER WILLIAMS REALTY - Open Sun, 1 to 4pmNew
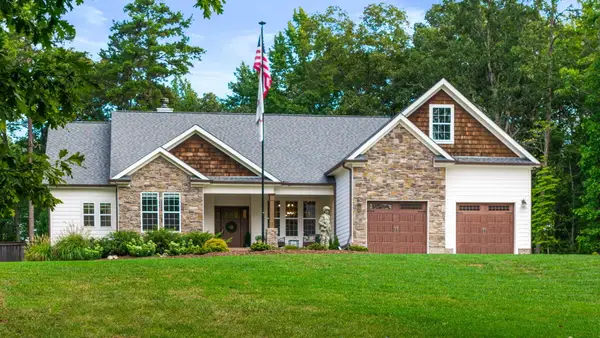 $1,050,000Active4 beds 3 baths2,900 sq. ft.
10726 Lost Lake Circle #Lot 25, Ooltewah, TN 37363
MLS# 1542773Listed by: KELLER WILLIAMS REALTY - New
 $399,000Active3 beds 3 baths2,606 sq. ft.
8704 Sunridge Drive, Ooltewah, TN 37363
MLS# 1543083Listed by: 1 PERCENT LISTS SCENIC CITY - New
 $399,900Active3 beds 2 baths1,527 sq. ft.
8587 Kennerly Court, Ooltewah, TN 37363
MLS# 1543075Listed by: KELLER WILLIAMS REALTY - New
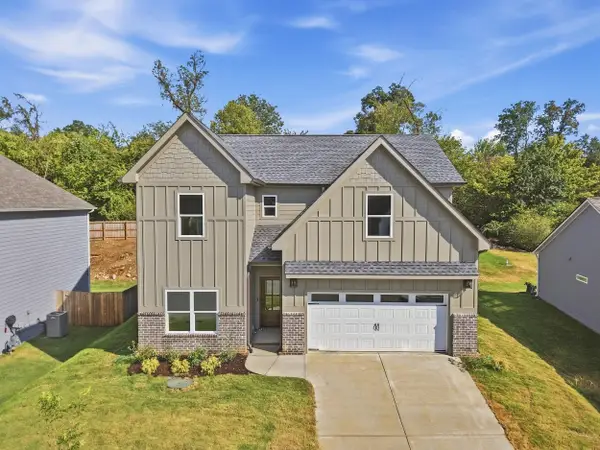 $635,000Active5 beds 4 baths2,900 sq. ft.
8388 Snowdrop Way, Ooltewah, TN 37363
MLS# 1543060Listed by: COMPASS TENNESSEE - New
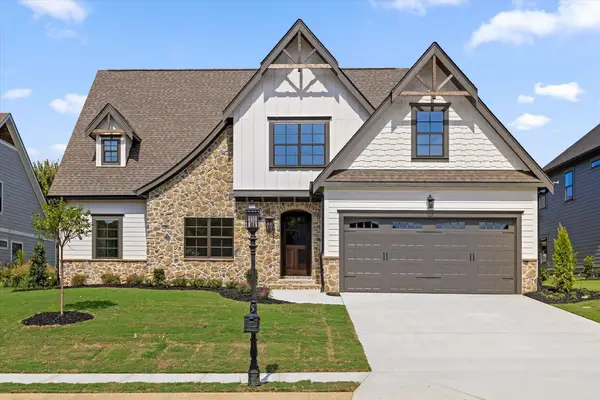 $679,000Active4 beds 4 baths3,116 sq. ft.
7827 Vervena Drive #4, Ooltewah, TN 37363
MLS# 1543050Listed by: 35 SOUTH REAL ESTATE & DESIGN, LLC - Open Sun, 2 to 4pmNew
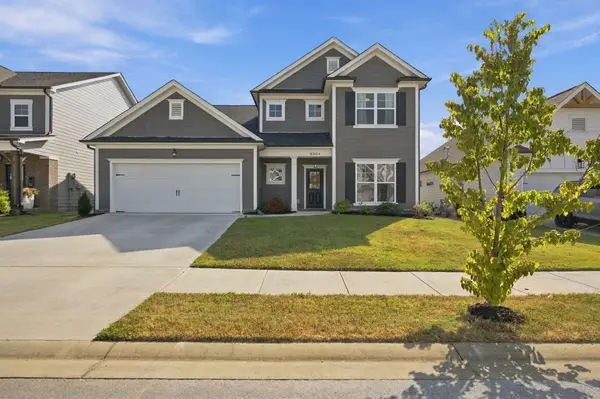 $549,900Active4 beds 4 baths2,900 sq. ft.
8804 Knolling Loop, Ooltewah, TN 37363
MLS# 1543029Listed by: KELLER WILLIAMS REALTY - Open Sun, 2 to 4pmNew
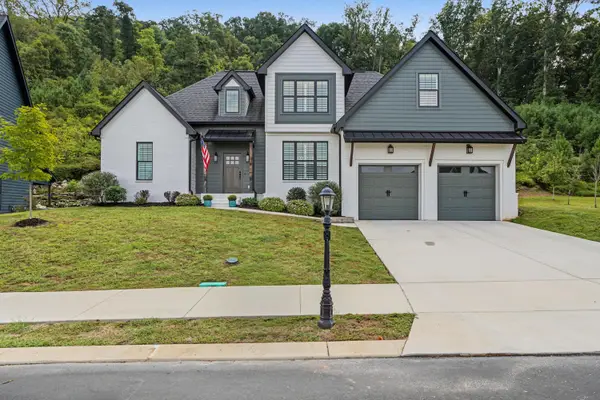 $695,000Active4 beds 3 baths2,721 sq. ft.
9837 Trestle Circle, Ooltewah, TN 37363
MLS# 1543013Listed by: KELLER WILLIAMS REALTY - New
 $521,900Active5 beds 4 baths2,982 sq. ft.
6508 Satjanon Drive, Ooltewah, TN 37363
MLS# 1543005Listed by: CRYE-LEIKE REALTORS


Protect your home and budget from life's surprises with an Assurant Home Warranty, backed by a partner that supports you through every step of homeownership. Explore Plans.
© 2026 Better Homes and Gardens Real Estate LLC. An Anywhere Real Estate company. All rights reserved. Better Homes and Gardens® Real Estate is a registered trademark owned by Meredith Operations Corporation, licensed to Better Homes and Gardens Real Estate LLC and used with permission. Better Homes and Gardens Real Estate LLC fully supports the principles of the Fair Housing Act and the Equal Opportunity Act. Listing information is deemed reliable but is not guaranteed accurate.
Each office is independently owned and operated.
Any services or products provided by third parties are not provided by, affiliated with or related to Better Homes and Gardens Real Estate LLC, or its affiliated companies.