
8209 Tree Farm Circle #19, Ooltewah, TN 37363
Local realty services provided by:Better Homes and Gardens Real Estate Signature Brokers
8209 Tree Farm Circle #19,Ooltewah, TN 37363
$549,900
- 4 Beds
- 3 Baths
- 2,542 sq. ft.
- Single family
- Active
Listed by: matt c mcclain, bert bearden
Office: trust real estate group, llc.
MLS#:1538985
Source:TN_CAR
Price summary
- Price:$549,900
- Price per sq. ft.:$216.33
- Monthly HOA dues:$62.5
About this home
Seller to pay up to $10,000 in closing costs with preferred lender and $10,000 towards upgrades! Terms and restrictions apply. Incentive may end at any time.
A perfectly sized home that checks all the boxes. The Cohen is a 4-bedroom one-story home featuring a modern kitchen with a walk-in pantry, and a spacious open-plan living area, artfully combining luxury and family comfort. With everything you need, one of its key features is a magnificent master bedroom with large bathroom and a huge walk-in-closet. There is also plenty of storage space located throughout the home and a three car garage to complete this perfect package.
Trust Real Estate Group will be the broker for the transaction on the seller side. The broker for Trust Real Estate Group has a personal interest in sale of this home.
Contact an agent
Home facts
- Year built:2026
- Subdivision & Development:Timberfield
- Listing ID #:1538985
- Added:64 day(s) ago
- Updated:September 20, 2026 at 02:57 PM
Rooms and interior
- Bedrooms:4
- Total bathrooms:3
- Full bathrooms:2
- Half bathrooms:1
- Flooring:Luxury Vinyl, Plank
- Basement:Yes
- Living area:2,542 sq. ft.
Heating and cooling
- Cooling:Central Air, Electric, Zoned
- Heating:Heating, Natural Gas
- Central air:Yes
Structure and exterior
- Roof:Asphalt, Shingle
- Year built:2026
- Building area:2,542 sq. ft.
- Lot area:0.17 Acres
- Architectural Style:Ranch
- Construction Materials:Concrete, HardiPlank Type
- Exterior Features:Rain Gutters
- Foundation Description:Permanent, Slab
- Levels:One
Utilities
- Water:Public, Water Connected
- Sewer:Private Sewer, Sewer Connected
Finances and disclosures
- Price:$549,900
- Price per sq. ft.:$216.33
Features and amenities
- Amenities:Granite Counters, Storage
Parking
- Parking description:Concrete, Driveway, Garage, Garage Door Opener, Garage Faces Front
- Garage:Yes
New listings near 8209 Tree Farm Circle #19
- Coming Soon
 $599,900Coming Soon5 beds 3 baths3,072 sq. ft.
9787 Haven Port Lane, Ooltewah, TN 37363
MLS# 3591985Listed by: GREATER DOWNTOWN REALTY DBA KELLER WILLIAMS REALTY - Coming Soon
 $415,000Coming Soon4 beds 3 baths2,032 sq. ft.
5307 Kellys Point, Ooltewah, TN 37363
MLS# 3530067Listed by: GREATER DOWNTOWN REALTY DBA KELLER WILLIAMS REALTY - Open Sun, 1 to 4pmNew
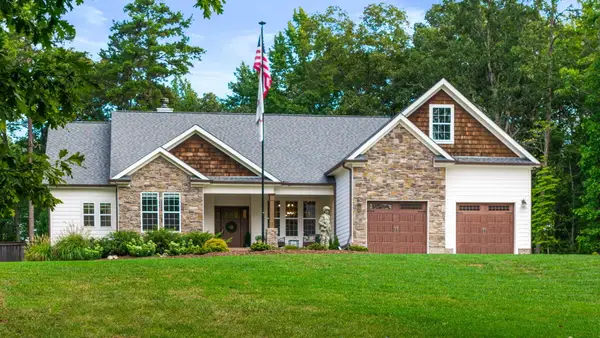 $1,050,000Active4 beds 3 baths2,900 sq. ft.
10726 Lost Lake Circle #Lot 25, Ooltewah, TN 37363
MLS# 1542773Listed by: KELLER WILLIAMS REALTY - New
 $399,000Active3 beds 3 baths2,606 sq. ft.
8704 Sunridge Drive, Ooltewah, TN 37363
MLS# 1543083Listed by: 1 PERCENT LISTS SCENIC CITY - New
 $399,900Active3 beds 2 baths1,527 sq. ft.
8587 Kennerly Court, Ooltewah, TN 37363
MLS# 1543075Listed by: KELLER WILLIAMS REALTY - New
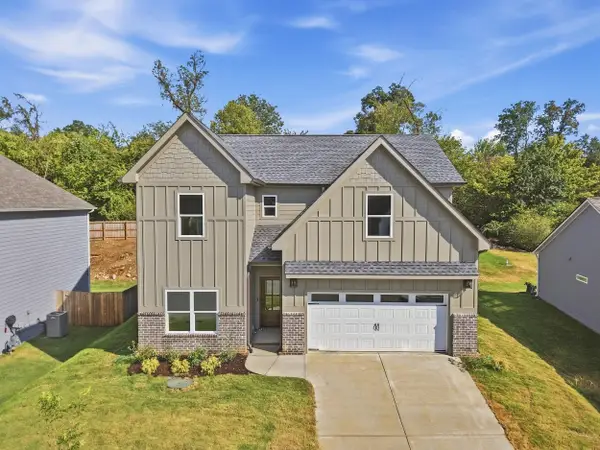 $635,000Active5 beds 4 baths2,900 sq. ft.
8388 Snowdrop Way, Ooltewah, TN 37363
MLS# 1543060Listed by: COMPASS TENNESSEE - New
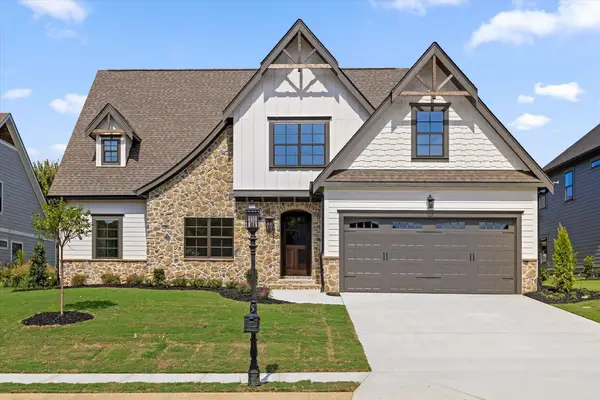 $679,000Active4 beds 4 baths3,116 sq. ft.
7827 Vervena Drive #4, Ooltewah, TN 37363
MLS# 1543050Listed by: 35 SOUTH REAL ESTATE & DESIGN, LLC - Open Sun, 2 to 4pmNew
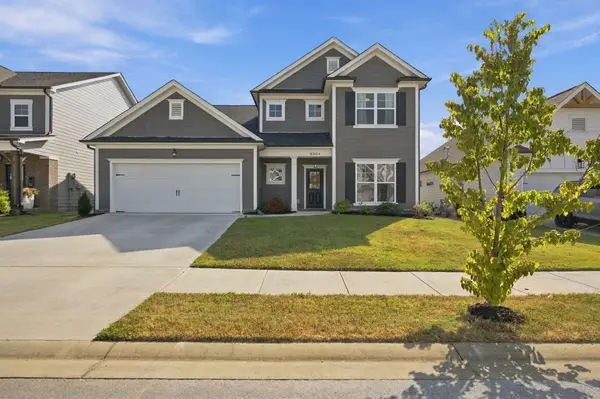 $549,900Active4 beds 4 baths2,900 sq. ft.
8804 Knolling Loop, Ooltewah, TN 37363
MLS# 1543029Listed by: KELLER WILLIAMS REALTY - Open Sun, 2 to 4pmNew
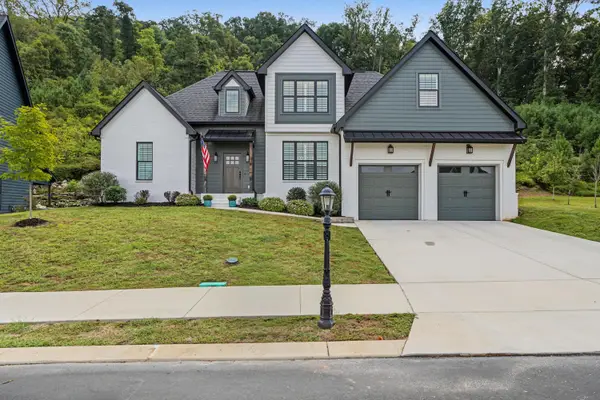 $695,000Active4 beds 3 baths2,721 sq. ft.
9837 Trestle Circle, Ooltewah, TN 37363
MLS# 1543013Listed by: KELLER WILLIAMS REALTY - New
 $521,900Active5 beds 4 baths2,982 sq. ft.
6508 Satjanon Drive, Ooltewah, TN 37363
MLS# 1543005Listed by: CRYE-LEIKE REALTORS


Protect your home and budget from life's surprises with an Assurant Home Warranty, backed by a partner that supports you through every step of homeownership. Explore Plans.
© 2026 Better Homes and Gardens Real Estate LLC. An Anywhere Real Estate company. All rights reserved. Better Homes and Gardens® Real Estate is a registered trademark owned by Meredith Operations Corporation, licensed to Better Homes and Gardens Real Estate LLC and used with permission. Better Homes and Gardens Real Estate LLC fully supports the principles of the Fair Housing Act and the Equal Opportunity Act. Listing information is deemed reliable but is not guaranteed accurate.
Each office is independently owned and operated.
Any services or products provided by third parties are not provided by, affiliated with or related to Better Homes and Gardens Real Estate LLC, or its affiliated companies.