
8257 Shrewsbury Lane #41, Ooltewah, TN 37363
Local realty services provided by:Better Homes and Gardens Real Estate Signature Brokers
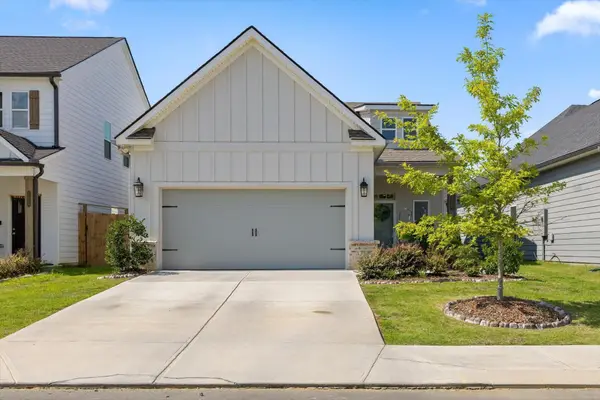
8257 Shrewsbury Lane #41,Ooltewah, TN 37363
$449,900
- 4 Beds
- 3 Baths
- 2,833 sq. ft.
- Single family
- Active
Listed by: matt c mcclain, bert bearden
Office: trust real estate group, llc.
MLS#:1541172
Source:TN_CAR
Price summary
- Price:$449,900
- Price per sq. ft.:$158.81
- Monthly HOA dues:$33.33
About this home
HUGE LIMITED TIME BUYER INCENTIVES on ONLY 6 homes in popular EDGESTONE!!!! Builder has reduced the price of this home! Seller will pay $7,500 towards Buyers closing costs with our preferred lender. DO NOT MISS OUT ON THESE INCENTIVES!!!! Certain terms and restrictions apply. Incentive may end at any time.***
The Hampton ''A'' Floor Plan gives you 2,833 square feet of home that is PERFECT for entertaining. The spacious kitchen is finished with granite countertops, stainless steel appliances and a large kitchen island. A favorite feature of this home is the fabulous guest spaces with Bedroom on the main level with ensuite FULL bathroom PLUS an additional powder room on the main floor; convenience when there is a full house and privacy for your guests. Upstairs you can relax in the loft or unwind in the large Owner's suite. This Owner's bath is a MUST SEE with ample space, separate vanities, large, tiled Shower with Niche and Seat and a walk-in closet with room for ALL your clothes and shoes. Two additional upstairs bedrooms BOTH with walk-in closets and they share a hall bath with dual sinks. The Broker for Trust Homes has a personal interest in the sale of this home...
Contact an agent
Home facts
- Year built:2025
- Subdivision & Development:Edgestone
- Listing ID #:1541172
- Added:6 day(s) ago
- Updated:August 26, 2026 at 02:56 PM
Rooms and interior
- Bedrooms:4
- Total bathrooms:3
- Full bathrooms:3
- Rooms Total:13
- Flooring:Tile, Vinyl
- Dining Description:Eat-in Kitchen, Separate Dining Room
- Bathrooms Description:Double Vanity, Tub/shower Combo
- Kitchen Description:Eat-in Kitchen, Kitchen Island
- Bedroom Description:Split Bedrooms
- Living area:2,833 sq. ft.
Heating and cooling
- Cooling:Central Air
- Heating:Heating, Propane
- Central air:Yes
Structure and exterior
- Roof:Shingle
- Year built:2025
- Building area:2,833 sq. ft.
- Lot area:0.18 Acres
- Architectural Style:Contemporary
- Construction Materials:Concrete, Fiber Cement, HardiPlank Type
- Exterior Features:Rain Gutters
- Foundation Description:Concrete Perimeter, Slab
- Levels:Two
Utilities
- Water:Public
- Sewer:Septic Tank
Finances and disclosures
- Price:$449,900
- Price per sq. ft.:$158.81
Features and amenities
- Amenities:Crown Molding, Granite Counters, Open Floorplan, Pantry, Tray Ceiling(s), Walk-In Closet(s)
Parking
- Parking description:Attached Garage, Concrete, Garage Door Opener, Kitchen Level
- Garage:Yes
New listings near 8257 Shrewsbury Lane #41
- Coming Soon
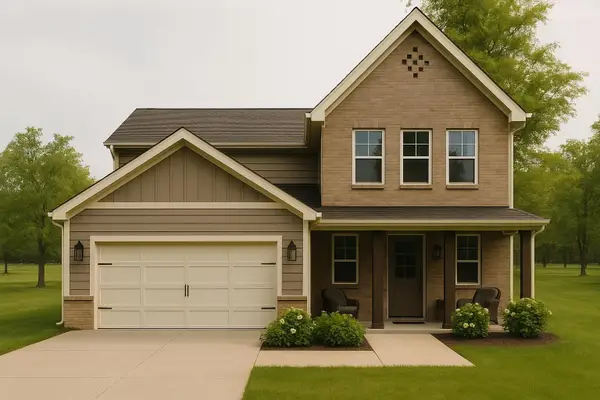 $475,000Coming Soon3 beds 3 baths2,127 sq. ft.
9315 Orrin Ave #Lot 3, Ooltewah, TN 37363
MLS# 3191466Listed by: GREATER DOWNTOWN REALTY DBA KELLER WILLIAMS REALTY - Coming Soon
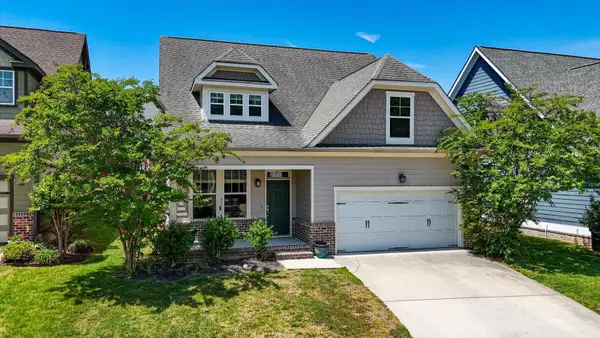 $399,999Coming Soon3 beds 3 baths1,639 sq. ft.
8574 Daju Court, Ooltewah, TN 37363
MLS# 3225807Listed by: GREATER DOWNTOWN REALTY DBA KELLER WILLIAMS REALTY - Coming Soon
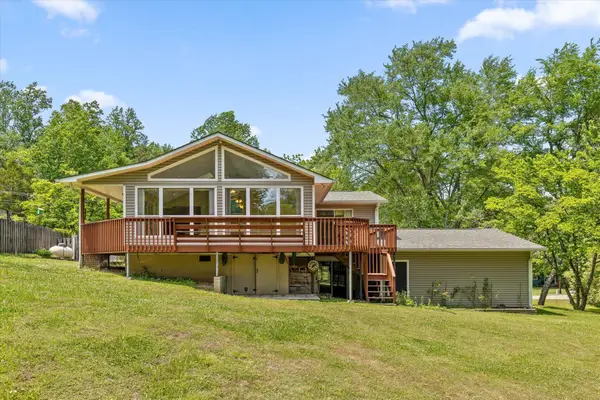 $400,000Coming Soon4 beds 2 baths2,429 sq. ft.
10246 Scenic View Drive, Ooltewah, TN 37363
MLS# 3242007Listed by: ZACH TAYLOR CHATTANOOGA - Coming Soon
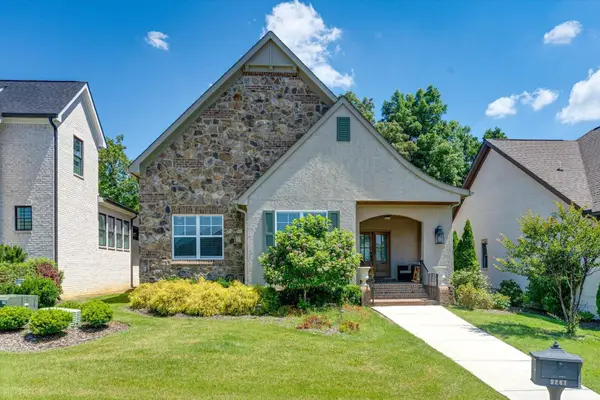 $535,000Coming Soon3 beds 2 baths1,987 sq. ft.
9261 Skyfall Drive, Ooltewah, TN 37363
MLS# 3276801Listed by: GREATER CHATTANOOGA REALTY, KELLER WILLIAMS REALTY - Coming Soon
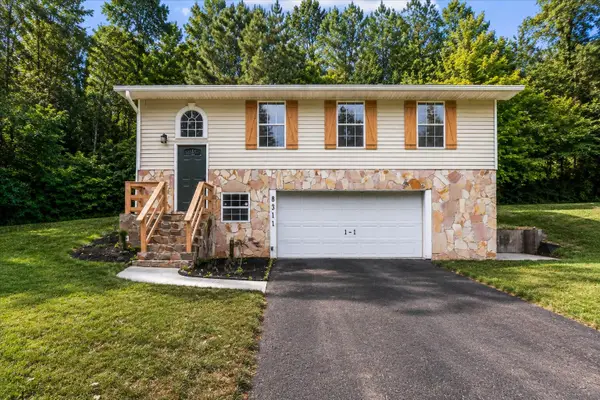 $300,000Coming Soon3 beds 2 baths1,360 sq. ft.
8311 Bill Reed Road, Ooltewah, TN 37363
MLS# 3319209Listed by: EXP REALTY LLC - Coming Soon
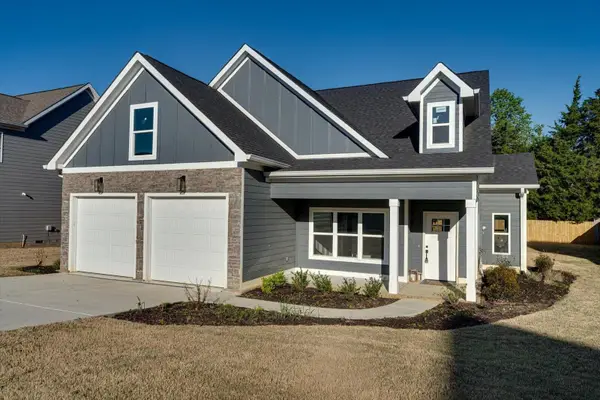 $589,900Coming Soon4 beds 3 baths2,494 sq. ft.
8886 Silver Maple Drive, Ooltewah, TN 37363
MLS# 3501380Listed by: GREATER CHATTANOOGA REALTY, KELLER WILLIAMS REALTY - Coming Soon
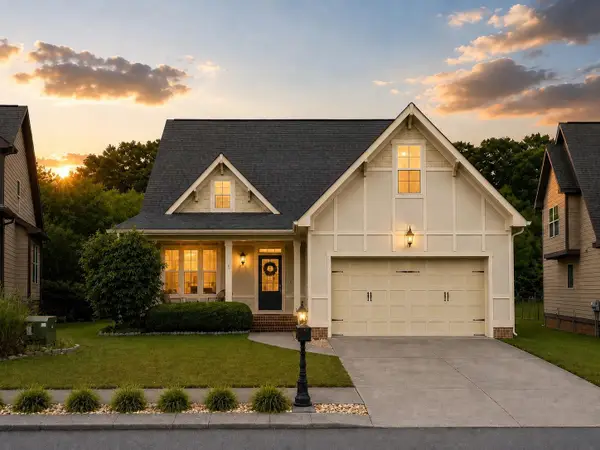 $435,000Coming Soon3 beds 3 baths2,218 sq. ft.
8543 Daju Court, Ooltewah, TN 37363
MLS# 3508002Listed by: GREATER DOWNTOWN REALTY DBA KELLER WILLIAMS REALTY - Coming Soon
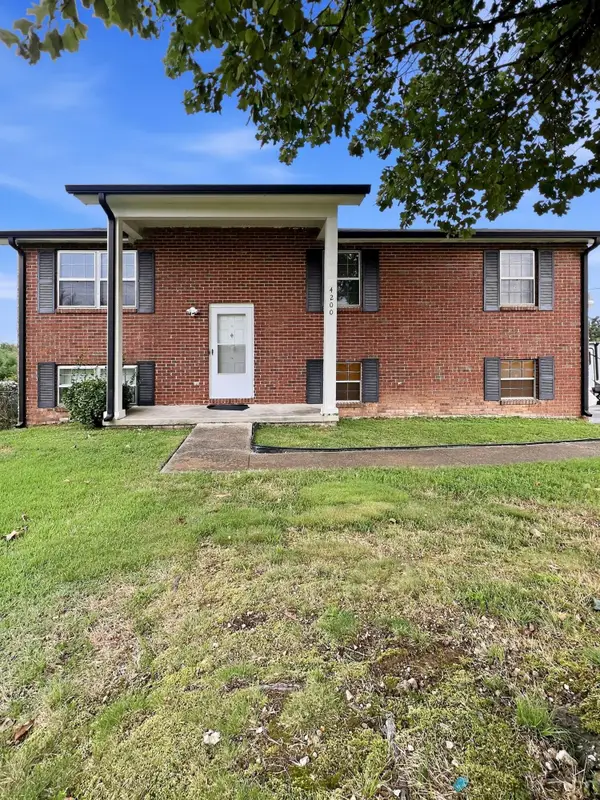 $340,000Coming Soon4 beds 2 baths1,638 sq. ft.
4200 Shady Oak Drive, Ooltewah, TN 37363
MLS# 3512411Listed by: GREATER DOWNTOWN REALTY DBA KELLER WILLIAMS REALTY - Coming Soon
 $419,900Coming Soon3 beds 2 baths1,453 sq. ft.
2237 Firelight Way, Ooltewah, TN 37363
MLS# 3259837Listed by: GREATER DOWNTOWN REALTY DBA KELLER WILLIAMS REALTY - Coming Soon
 $90,000Coming Soon0.54 Acres
9677 Bowen Trail, Ooltewah, TN 37363
MLS# 2790411Listed by: RE/MAX REALTY SOUTH


Protect your home and budget from life's surprises with an Assurant Home Warranty, backed by a partner that supports you through every step of homeownership. Explore Plans.
© 2026 Better Homes and Gardens Real Estate LLC. An Anywhere Real Estate company. All rights reserved. Better Homes and Gardens® Real Estate is a registered trademark owned by Meredith Operations Corporation, licensed to Better Homes and Gardens Real Estate LLC and used with permission. Better Homes and Gardens Real Estate LLC fully supports the principles of the Fair Housing Act and the Equal Opportunity Act. Listing information is deemed reliable but is not guaranteed accurate.
Each office is independently owned and operated.
Any services or products provided by third parties are not provided by, affiliated with or related to Better Homes and Gardens Real Estate LLC, or its affiliated companies.