
8337 Backwater Way, Ooltewah, TN 37363
Local realty services provided by:Better Homes and Gardens Real Estate Jackson Realty
8337 Backwater Way,Ooltewah, TN 37363
$345,340
- 3 Beds
- 3 Baths
- 1,634 sq. ft.
- Single family
- Pending
Listed by: riley wallman
Office: dhi inc
MLS#:1535453
Source:TN_CAR
Price summary
- Price:$345,340
- Price per sq. ft.:$211.35
- Monthly HOA dues:$75
About this home
Step inside the Cabral at Bayview at Harbor Crest in Ooltewah. This inviting two-story home offers 3 bedrooms, 2.5 bathrooms, and a thoughtfully designed layout that perfectly balances comfort and style. The spacious kitchen features an eat-in dining area that overlooks the patio ideal for family meals or entertaining guests. Flowing seamlessly into the open living area, the main level creates a warm and welcoming space for both relaxation and social gatherings. A conveniently located half bath adds everyday practicality. Upstairs, the primary suite offers a peaceful retreat with a large walk-in closet and a private bathroom featuring dual vanities. Two additional bedrooms share a full bath, and a centrally located laundry room adds convenience for busy mornings. With its open design, natural flow, and functional spaces, the Cabral is a home that makes modern living easy and enjoyable. Estimated completion end of Aug
D.R. Horton is an Equal Housing Opportunity Builder. Home and community information, including pricing, included features, terms, availability and amenities, are subject to change and prior sale at any time without notice or obligation. Pictures, photographs, colors, features, and sizes are for illustration purposes only and will vary from homes as built. Images may contain virtual staging....
Contact an agent
Home facts
- Year built:2026
- Subdivision & Development:Bayview at Harbor Crest
- Listing ID #:1535453
- Added:116 day(s) ago
- Updated:September 20, 2026 at 07:35 AM
Rooms and interior
- Bedrooms:3
- Total bathrooms:3
- Full bathrooms:2
- Half bathrooms:1
- Rooms Total:6
- Flooring:Carpet, Luxury Vinyl
- Bathrooms Description:Tub/shower Combo
- Living area:1,634 sq. ft.
Heating and cooling
- Cooling:Central Air, Electric
- Heating:Central, Heating, Natural Gas
- Central air:Yes
Structure and exterior
- Roof:Shingle
- Year built:2026
- Building area:1,634 sq. ft.
- Lot area:0.13 Acres
- Architectural Style:Contemporary
- Construction Materials:Brick, Vinyl Siding
- Exterior Features:Dock
- Foundation Description:Slab
- Levels:Two
Utilities
- Water:Public
- Sewer:Public Sewer, Sewer Connected
Finances and disclosures
- Price:$345,340
- Price per sq. ft.:$211.35
- Tax amount:$2,463
Features and amenities
- Amenities:Granite Counters, Open Floorplan, Pantry, Walk-In Closet(s)
- Pool features:Community
Parking
- Parking description:Attached Garage, Concrete, Driveway, Garage, Garage Door Opener, Garage Faces Front
- Garage:Yes
New listings near 8337 Backwater Way
- Coming Soon
 $599,900Coming Soon5 beds 3 baths3,072 sq. ft.
9787 Haven Port Lane, Ooltewah, TN 37363
MLS# 3591985Listed by: GREATER DOWNTOWN REALTY DBA KELLER WILLIAMS REALTY - Coming Soon
 $415,000Coming Soon4 beds 3 baths2,032 sq. ft.
5307 Kellys Point, Ooltewah, TN 37363
MLS# 3530067Listed by: GREATER DOWNTOWN REALTY DBA KELLER WILLIAMS REALTY - New
 $399,000Active3 beds 3 baths2,606 sq. ft.
8704 Sunridge Drive, Ooltewah, TN 37363
MLS# 1543083Listed by: 1 PERCENT LISTS SCENIC CITY - New
 $399,900Active3 beds 2 baths1,527 sq. ft.
8587 Kennerly Court, Ooltewah, TN 37363
MLS# 1543075Listed by: KELLER WILLIAMS REALTY - New
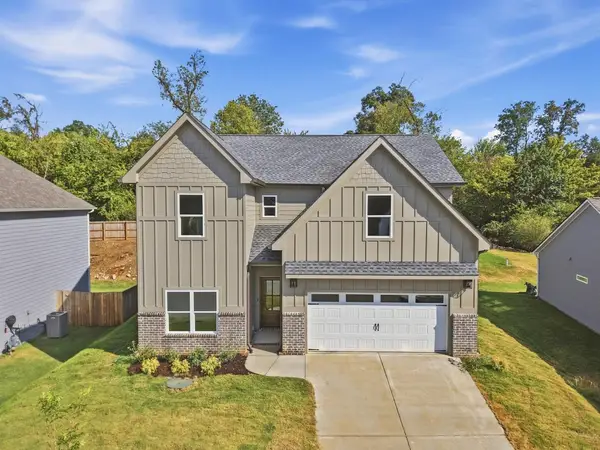 $635,000Active5 beds 4 baths2,900 sq. ft.
8388 Snowdrop Way, Ooltewah, TN 37363
MLS# 3595281Listed by: COMPASS TENNESSEE, LLC - New
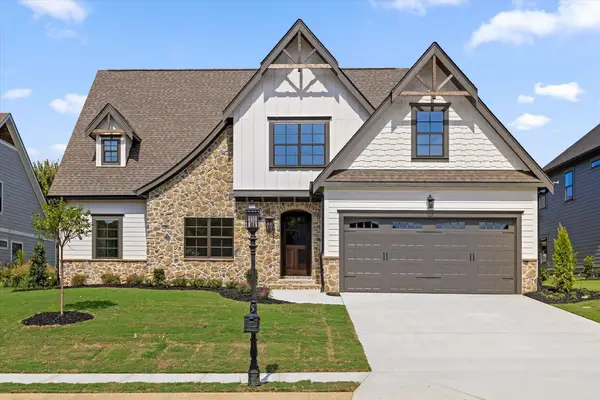 $679,000Active4 beds 4 baths3,116 sq. ft.
7827 Vervena Drive #4, Ooltewah, TN 37363
MLS# 1543050Listed by: 35 SOUTH REAL ESTATE & DESIGN, LLC - Open Sun, 1 to 3pmNew
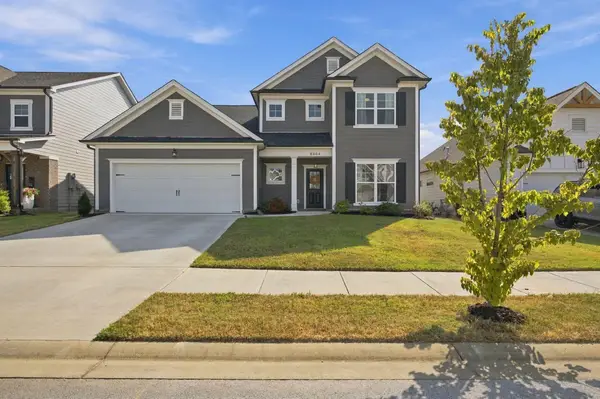 $549,900Active4 beds 4 baths2,900 sq. ft.
8804 Knolling Loop, Ooltewah, TN 37363
MLS# 3594467Listed by: GREATER CHATTANOOGA REALTY, KELLER WILLIAMS REALTY - Open Sun, 2 to 4pmNew
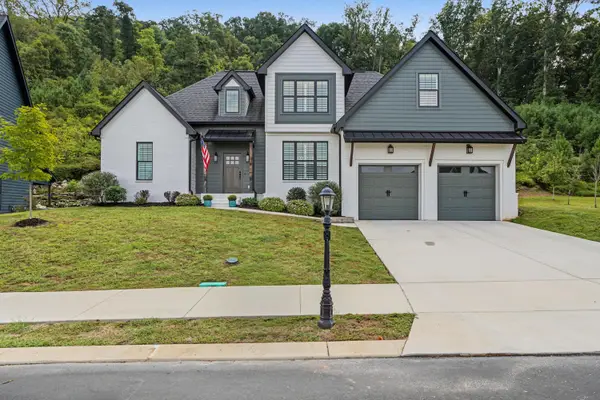 $695,000Active4 beds 3 baths2,721 sq. ft.
9837 Trestle Circle, Ooltewah, TN 37363
MLS# 1543013Listed by: KELLER WILLIAMS REALTY - New
 $521,900Active5 beds 4 baths2,982 sq. ft.
6508 Satjanon Drive, Ooltewah, TN 37363
MLS# 1543005Listed by: CRYE-LEIKE REALTORS - Open Sun, 1 to 3pmNew
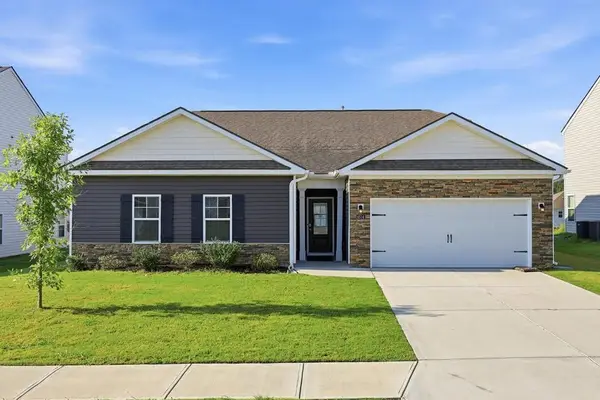 $409,900Active4 beds 2 baths2,250 sq. ft.
8514 Briar Rose Place, Ooltewah, TN 37363
MLS# 3593808Listed by: GREATER CHATTANOOGA REALTY, KELLER WILLIAMS REALTY


Protect your home and budget from life's surprises with an Assurant Home Warranty, backed by a partner that supports you through every step of homeownership. Explore Plans.
© 2026 Better Homes and Gardens Real Estate LLC. An Anywhere Real Estate company. All rights reserved. Better Homes and Gardens® Real Estate is a registered trademark owned by Meredith Operations Corporation, licensed to Better Homes and Gardens Real Estate LLC and used with permission. Better Homes and Gardens Real Estate LLC fully supports the principles of the Fair Housing Act and the Equal Opportunity Act. Listing information is deemed reliable but is not guaranteed accurate.
Each office is independently owned and operated.
Any services or products provided by third parties are not provided by, affiliated with or related to Better Homes and Gardens Real Estate LLC, or its affiliated companies.