
8410 Rambling Rose Drive, Ooltewah, TN 37363
Local realty services provided by:Better Homes and Gardens Real Estate Jackson Realty
8410 Rambling Rose Drive,Ooltewah, TN 37363
$839,900
- 5 Beds
- 4 Baths
- 3,561 sq. ft.
- Single family
- Active
Listed by: brandyn o'dell
Office: coldwell banker kinard realty - ga
MLS#:1542748
Source:TN_CAR
Price summary
- Price:$839,900
- Price per sq. ft.:$235.86
- Monthly HOA dues:$91.67
About this home
Welcome to 8410 Rambling Rose Drive, where luxury, lifestyle, and breathtaking golf course views come together in the prestigious gated community of Hampton Creek in Ooltewah. Ideally positioned beside Tee Box #4, this exceptional residence captures sweeping views of the fairways and ponds, offering an effortless blend of elegance, comfort, and resort-style living. From the moment you arrive, the home makes an unforgettable first impression. A timeless lime-washed brick exterior, graceful arched entryway, manicured landscaping, and coveted corner-lot setting create an inviting sense of sophistication before you even step inside. The interior is equally impressive, with soaring ceilings and a dramatic wall of windows that flood the living spaces with natural light while framing beautiful golf course views. Designed for both everyday living and effortless entertaining, the open-concept living and dining areas feature a gas fireplace, updated lighting, and a warm, refined aesthetic. At the heart of the home, the beautifully appointed kitchen delivers style and functionality with quartz countertops, double ovens, and sophisticated gold accents. The main level primary suite offers a luxurious private retreat, complete with a jetted soaking tub, beautifully tiled shower, and dual vanities. Upstairs, spacious secondary bedrooms, additional baths, and versatile living space provide plenty of room for guests, recreation, or a home office.
Thoughtful recent updates include a new tankless water heater, new upstairs HVAC system, updated main-level lighting, and new quartz countertops, adding both comfort and peace of mind. Step outside onto the back deck and let the lifestyle speak for itself. Sip your morning coffee overlooking the tranquil pond, unwind in the evening as the sun sets across the fairways, or enjoy the unique experience of watching golfers tee off just beyond your backyard. It's the kind of setting that makes every day feel like a getaway. Come see for yourself...
Contact an agent
Home facts
- Year built:2005
- Subdivision & Development:Hampton Creek
- Listing ID #:1542748
- Added:1 day(s) ago
- Updated:September 14, 2026 at 08:01 PM
Rooms and interior
- Bedrooms:5
- Total bathrooms:4
- Full bathrooms:3
- Half bathrooms:1
- Rooms Total:9
- Flooring:Carpet, Hardwood, Tile
- Dining Description:Breakfast Nook, Eat-in Kitchen, Separate Dining Room
- Bathrooms Description:Connected Shared Bathroom, Double Vanity, Separate Shower, Tub/shower Combo, Whirlpool Tub
- Kitchen Description:Eat-in Kitchen
- Bedroom Description:Primary Downstairs
- Living area:3,561 sq. ft.
Heating and cooling
- Cooling:Central Air, Electric, Multi Units
- Heating:Central, Electric, Heating, Natural Gas
- Central air:Yes
Structure and exterior
- Roof:Shingle
- Year built:2005
- Building area:3,561 sq. ft.
- Lot area:0.42 Acres
- Construction Materials:Brick, Fiber Cement
- Exterior Features:Lighting
- Foundation Description:Brick/Mortar, Stone
- Levels:Two
Utilities
- Water:Public
- Sewer:Public Sewer, Sewer Connected
Finances and disclosures
- Price:$839,900
- Price per sq. ft.:$235.86
- Tax amount:$2,660
Features and amenities
- Amenities:Cathedral Ceiling(s), Granite Counters, High Ceilings, Open Floorplan, Pantry, Sitting Area, Walk-In Closet(s)
- Pool features:Community
Parking
- Parking description:Attached Garage, Garage Door Opener, Kitchen Level
- Garage:Yes
New listings near 8410 Rambling Rose Drive
- Coming Soon
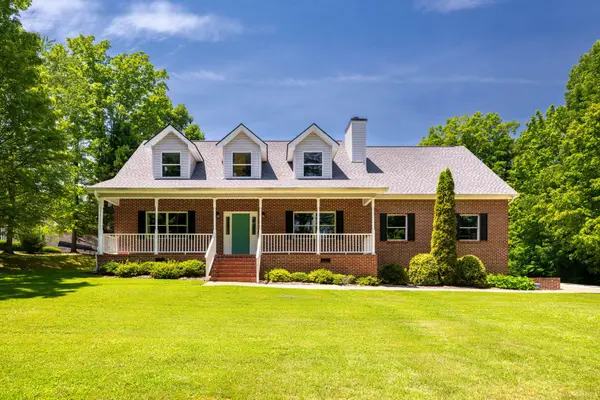 $725,000Coming Soon4 beds 4 baths3,061 sq. ft.
5551 Hunter Road, Ooltewah, TN 37363
MLS# 3542434Listed by: GREATER CHATTANOOGA REALTY, KELLER WILLIAMS REALTY - Coming Soon
 $415,000Coming Soon4 beds 3 baths2,032 sq. ft.
5307 Kellys Point, Ooltewah, TN 37363
MLS# 3530067Listed by: GREATER DOWNTOWN REALTY DBA KELLER WILLIAMS REALTY - Coming Soon
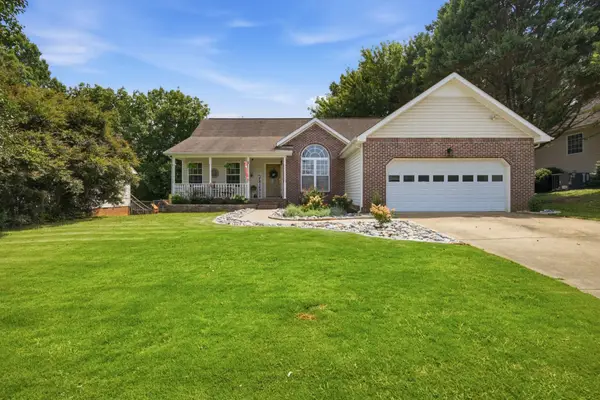 $395,000Coming Soon3 beds 2 baths1,761 sq. ft.
5773 Sarah Drive, Ooltewah, TN 37363
MLS# 3527994Listed by: EXP REALTY LLC - New
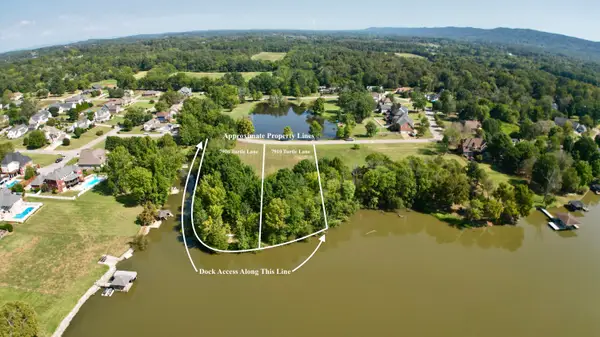 $150,000Active0.83 Acres
7910 Turtle Lane, Ooltewah, TN 37363
MLS# 1542760Listed by: ZACH TAYLOR - CHATTANOOGA - New
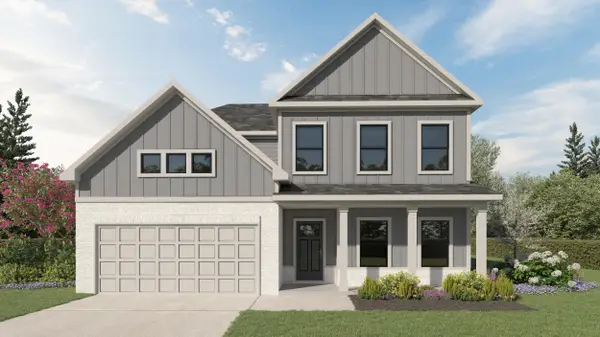 $543,316Active4 beds 4 baths2,920 sq. ft.
8261 Tree Farm Circle #07, Ooltewah, TN 37363
MLS# 1542772Listed by: TRUST REAL ESTATE GROUP, LLC - New
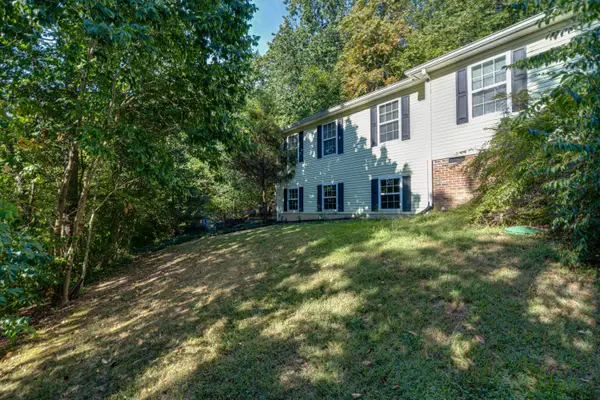 $492,000Active3 beds 4 baths2,759 sq. ft.
4719 Rolling Green Drive, Ooltewah, TN 37363
MLS# 1542756Listed by: PREMIER PROPERTY GROUP INC. - New
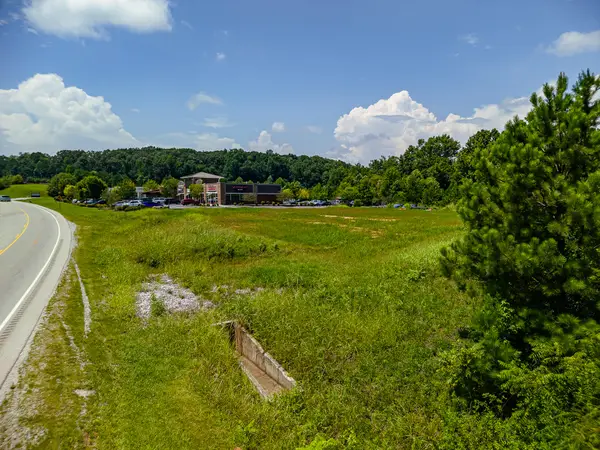 $1,620,000Active3.22 Acres
5575 Little Debbie Parkway, Ooltewah, TN 37363
MLS# 1542738Listed by: KELLER WILLIAMS REALTY - New
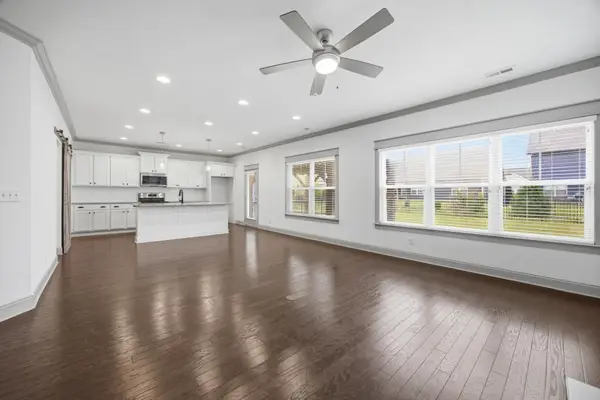 $445,000Active4 beds 3 baths2,422 sq. ft.
8512 Red Deer Lane, Ooltewah, TN 37363
MLS# 3547854Listed by: GREATER DOWNTOWN REALTY DBA KELLER WILLIAMS REALTY - New
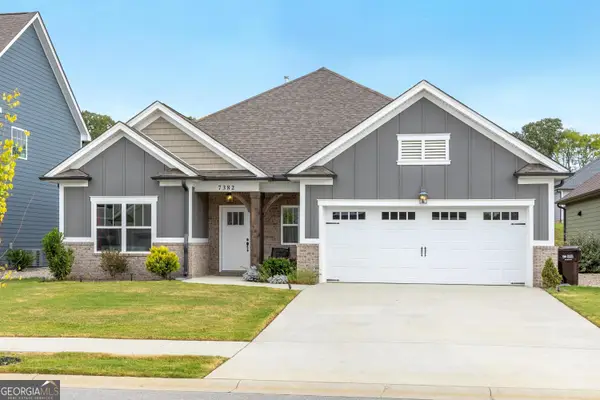 $489,823Active3 beds 2 baths1,952 sq. ft.
7382 Dividing Way, Ooltewah, TN 37363
MLS# 10845223Listed by: The Group RE Brokerage


Protect your home and budget from life's surprises with an Assurant Home Warranty, backed by a partner that supports you through every step of homeownership. Explore Plans.
© 2026 Better Homes and Gardens Real Estate LLC. An Anywhere Real Estate company. All rights reserved. Better Homes and Gardens® Real Estate is a registered trademark owned by Meredith Operations Corporation, licensed to Better Homes and Gardens Real Estate LLC and used with permission. Better Homes and Gardens Real Estate LLC fully supports the principles of the Fair Housing Act and the Equal Opportunity Act. Listing information is deemed reliable but is not guaranteed accurate.
Each office is independently owned and operated.
Any services or products provided by third parties are not provided by, affiliated with or related to Better Homes and Gardens Real Estate LLC, or its affiliated companies.