
8498 Deer Run Circle, Ooltewah, TN 37363
Local realty services provided by:Better Homes and Gardens Real Estate Jackson Realty
8498 Deer Run Circle,Ooltewah, TN 37363
$549,900
- 4 Beds
- 2 Baths
- 2,340 sq. ft.
- Single family
- Active
Listed by: linda palacio
Office: zach taylor - chattanooga
MLS#:1540369
Source:TN_CAR
Price summary
- Price:$549,900
- Price per sq. ft.:$235
- Monthly HOA dues:$70.83
About this home
3 Main-Level Bedrooms + Private Upstairs Junior Suite | Waterproof Lifetime Vinyl Floors This is the best of both worlds with one-level living featuring three bedrooms on the main level, plus a private second-level junior suite with its own walk-in closet. Located in the highly desirable gated community of Seven Lakes in Ooltewah, this beautifully maintained home offers soaring vaulted ceilings, an open floor plan, abundant natural light, flexible living spaces, and a fully fenced backyard -- all within one of the area's most sought-after neighborhoods.
The bright, well-appointed kitchen features stainless steel appliances and opens directly to the living and dining spaces, making it easy to stay connected with family and guests.
Large windows throughout the home fill the living spaces with natural light, while the thoughtfully designed floor plan provides both openness and privacy.
This beautifully maintained home offers the perfect blend of open, light-filled living spaces and flexible private retreats, all within one of the area's most sought-after neighborhoods. Community Amenities You'll Love: Seven Lakes is more than a subdivision--it's a lifestyle. Residents enjoy: * Gated entrance with security system * Seven picturesque lakes and ponds (several with fountains) * Community swimming pool and clubhouse with covered porch * Wide sidewalks and walking trails perfect for morning strolls, jogging, or evening conversations with neighbors. Inside the Home: The moment you walk through the door, soaring ceilings and an open, airy floor plan greet you. Designed for both everyday ease and effortless entertaining, the main level features: * Four bedrooms, including a spacious primary suite * An impressive family room that flows seamlessly into the kitchen and dining areas * A bright, well-appointed kitchen with quality finishes and top-tier appliances * Abundant natural light pouring in through numerous windows. One of the home's most versatile features is the additional upstairs living space. This private retreat includes a bedroom, sitting room, and area- ideal for use as a mother-in-law suite, teen hangout, guest quarters, home office, or extended-family space. Recent Upgrades & Improvements: The sellers have invested thoughtfully in the home, so you can move right in and enjoy: * Fresh exterior paint * Updated interior finishes * New flooring throughout the main level * New water heater and new stove * Freshly painted upstairs living areas and molding throughout. * Custom closets in the primary bedroom and upstairs bedroom * Upgraded high-tech security system * AC fan replacement and servicing * New front-yard landscaping...
Contact an agent
Home facts
- Year built:2012
- Subdivision & Development:Seven Lakes
- Listing ID #:1540369
- Added:46 day(s) ago
- Updated:September 28, 2026 at 03:00 PM
Rooms and interior
- Bedrooms:4
- Total bathrooms:2
- Full bathrooms:2
- Rooms Total:11
- Flooring:Carpet, Laminate, Tile
- Dining Description:Separate Dining Room
- Bathrooms Description:Double Vanity, Separate Shower, Whirlpool Tub
- Bedroom Description:Primary Downstairs, Split Bedrooms
- Basement:Yes
- Living area:2,340 sq. ft.
Heating and cooling
- Cooling:Ceiling Fan(s), Central Air, Electric
- Heating:Central, Electric, Heating, Propane
- Central air:Yes
Structure and exterior
- Roof:Shingle
- Year built:2012
- Building area:2,340 sq. ft.
- Lot area:0.22 Acres
- Construction Materials:Brick, Fiber Cement, Stone
- Exterior Features:Smart Irrigation, Smart Light(s), Smart Lock(s)
- Foundation Description:Slab
- Levels:One and One Half
Utilities
- Water:Public, Water Available, Water Connected
- Sewer:Public Sewer, Sewer Connected
Finances and disclosures
- Price:$549,900
- Price per sq. ft.:$235
- Tax amount:$1,849
Features and amenities
- Amenities:Cathedral Ceiling(s), Ceiling Fan(s), Entrance Foyer, Granite Counters, High Ceilings, In-Law Floorplan, Open Floorplan, Pantry, Recessed Lighting, Sound System, Storage, Walk-In Closet(s)
- Pool features:Community, Fenced, Filtered, In Ground, Outdoor Pool
Parking
- Parking description:Attached Garage, Concrete, Driveway, Garage, Garage Door Opener, Garage Faces Front, Kitchen Level
- Garage:Yes
New listings near 8498 Deer Run Circle
- Coming Soon
 $599,900Coming Soon5 beds 3 baths3,072 sq. ft.
9787 Haven Port Lane, Ooltewah, TN 37363
MLS# 3591985Listed by: GREATER DOWNTOWN REALTY DBA KELLER WILLIAMS REALTY - Coming Soon
 $415,000Coming Soon4 beds 3 baths2,032 sq. ft.
5307 Kellys Point, Ooltewah, TN 37363
MLS# 3530067Listed by: GREATER DOWNTOWN REALTY DBA KELLER WILLIAMS REALTY - New
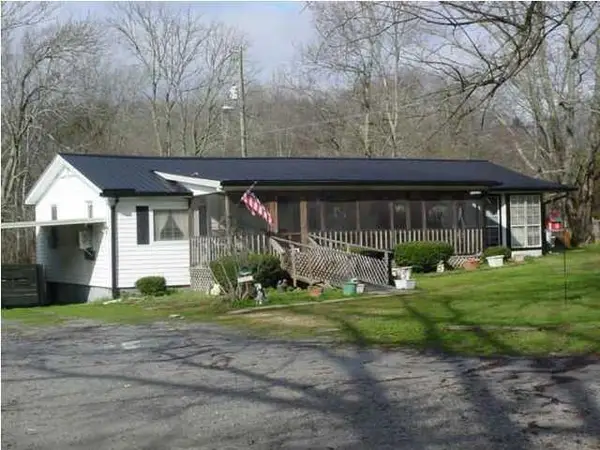 $179,500Active2 beds 1 baths1,650 sq. ft.
2403 Ooltewah Ringgold Road, Ooltewah, TN 37363
MLS# 1543454Listed by: THE JAMES COMPANY REAL ESTATE BROKERS & DEVELOPMENT - New
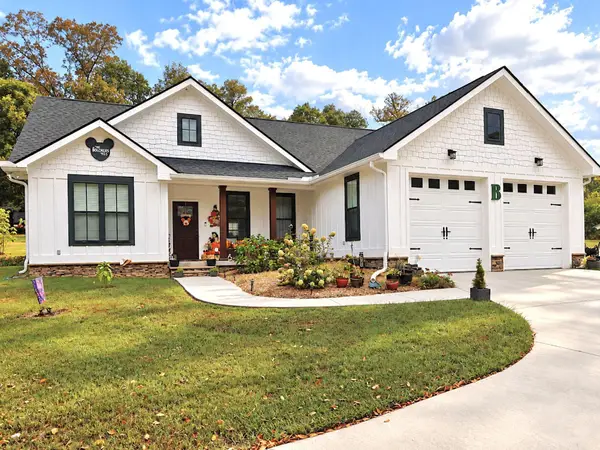 $379,900Active3 beds 2 baths1,504 sq. ft.
4709 Woodland Drive, Ooltewah, TN 37363
MLS# 1543428Listed by: RE/MAX EXPERIENCE - New
 $448,860Active2 beds 2 baths2,092 sq. ft.
8302 Seaside Drive, Ooltewah, TN 37363
MLS# 1543438Listed by: DHI INC - New
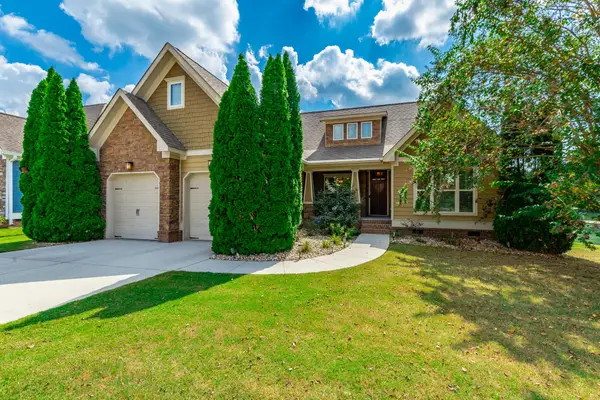 $450,000Active3 beds 2 baths1,732 sq. ft.
8562 Seven Lakes Drive, Ooltewah, TN 37363
MLS# 1543404Listed by: CRYE-LEIKE REALTORS - New
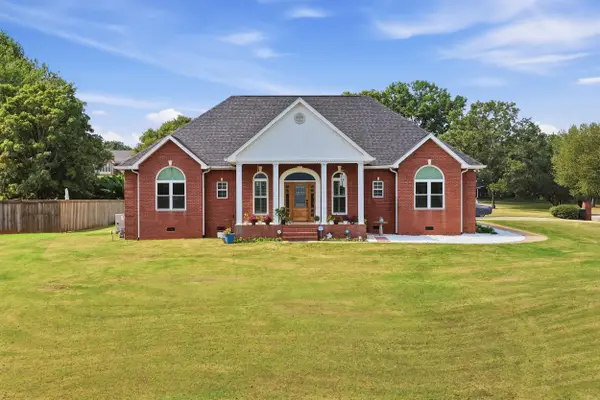 $1,500,000Active4 beds 4 baths2,767 sq. ft.
8400 Heron Circle, Ooltewah, TN 37363
MLS# 1543388Listed by: BENCHMARK REALTY LLC - New
 $520,000Active0.15 Acres
2139 Holden Farm Place, Ooltewah, TN 37363
MLS# 7842606Listed by: DALTON WADE, INC.
- New
 $434,990Active4 beds 3 baths2,565 sq. ft.
8383 Harbour Chase Loop, Ooltewah, TN 37363
MLS# 1543365Listed by: SDH CHATTANOOGA LLC - New
 $525,000Active4 beds 3 baths2,309 sq. ft.
9659 Mulberry Gap Way, Ooltewah, TN 37363
MLS# 1542952Listed by: REDFIN


Protect your home and budget from life's surprises with an Assurant Home Warranty, backed by a partner that supports you through every step of homeownership. Explore Plans.
© 2026 Better Homes and Gardens Real Estate LLC. An Anywhere Real Estate company. All rights reserved. Better Homes and Gardens® Real Estate is a registered trademark owned by Meredith Operations Corporation, licensed to Better Homes and Gardens Real Estate LLC and used with permission. Better Homes and Gardens Real Estate LLC fully supports the principles of the Fair Housing Act and the Equal Opportunity Act. Listing information is deemed reliable but is not guaranteed accurate.
Each office is independently owned and operated.
Any services or products provided by third parties are not provided by, affiliated with or related to Better Homes and Gardens Real Estate LLC, or its affiliated companies.