
8504 Rosada Drive, Ooltewah, TN 37363
Local realty services provided by:Better Homes and Gardens Real Estate Heritage Group
8504 Rosada Drive,Ooltewah, TN 37363
$550,000
- 3 Beds
- 2 Baths
- 1,422 sq. ft.
- Single family
- Active
Listed by: tanya price
Office: vision properties group
MLS#:3612040
Source:NASHVILLE
Price summary
- Price:$550,000
- Price per sq. ft.:$386.78
About this home
Discover the beauty of private living at 8504 Rosada Dr, a beautifully renovated and thoughtfully updated home nestled on nearly 5 acres in desirable Ooltewah, Tennessee. Enjoy the best of both worlds with a private, peaceful setting while remaining conveniently located to Chattanooga, Cleveland, Collegedale, and the surrounding East Hamilton County communities. With easy access to I-75, shopping, dining, schools, recreation, and everyday conveniences are all within easy reach, making this an ideal location for those who want the tranquility of acreage without sacrificing accessibility. Offering a rare combination of privacy, space, and modern comfort, this property invites you to slow down, settle in, and truly enjoy home.
From the moment you step inside, you'll appreciate the attention to detail and fresh, inviting atmosphere. Refinished hardwood floors add timeless warmth and character, fresh paint creates a clean, sophisticated backdrop throughout the home. The kitchen has been updated and has new stainless steel appliances, the newly updated bathrooms offer a beautiful blend of style and function.
The private primary ensuite is a standout feature, offering a peaceful retreat at the end of the day and its own private door leading directly to the deck. Step outside and you'll discover an exceptional setting for both relaxation and entertaining. The spacious deck overlooks the private acreage, creating the perfect place for morning coffee, evening dinners, or gathering with friends and family.
As the day winds down, gather around the new firepit and enjoy quiet evenings beneath the stars. With almost 5 acres surrounding the home, you'll have room to explore, garden, entertain, or simply enjoy the rare sense of privacy that comes with having your own piece of East Tennessee.
Beautifully updated yet warm and inviting, this is a home that feels both special and comfortable....
Contact an agent
Home facts
- Year built:1998
- Listing ID #:3612040
- Added:1 day(s) ago
- Updated:October 07, 2026 at 02:34 PM
Rooms and interior
- Bedrooms:3
- Total bathrooms:2
- Full bathrooms:2
- Flooring:Tile
- Kitchen Description:Dishwasher, Refrigerator
- Basement Description:Crawl Space
- Living area:1,422 sq. ft.
Heating and cooling
- Cooling:Central Air
- Heating:Central, Electric
- Central air:Yes
Structure and exterior
- Year built:1998
- Building area:1,422 sq. ft.
- Lot area:5 Acres
- Lot Features:Level, Rolling Slope
- Architectural Style:Traditional
- Construction Materials:Frame, Vinyl Siding
- Exterior Features:Deck, Porch
- Levels:1 Story
Utilities
- Water:Public, Water Available
- Sewer:Septic Tank
Finances and disclosures
- Price:$550,000
- Price per sq. ft.:$386.78
- Tax amount:$1,690
Features and amenities
- Appliances:Dishwasher, Refrigerator
- Amenities:Walk-In Closet(s)
Parking
- Total parking spaces:2
- Garage:Yes
- Garage spaces:2
 Copyright 2026 Realtracs Mls. All rights reserved. Realtracs Mls provides content displayed here (“provided content”) on an “as is” basis and makes no representations or warranties regarding the provided content, including, but not limited to those of non-infringement, timeliness, accuracy, or completeness. Individuals and companies using information presented are responsible for verification and validation of information they utilize and present to their customers and clients. Realtracs Mls will not be liable for any damage or loss resulting from use of the provided content or the products available through Portals, IDX, VOW, and/or Syndication. Recipients of this information shall not resell, redistribute, reproduce, modify, or otherwise copy any portion thereof without the expressed written consent of Realtracs Mls.
New listings near 8504 Rosada Drive
- Coming Soon
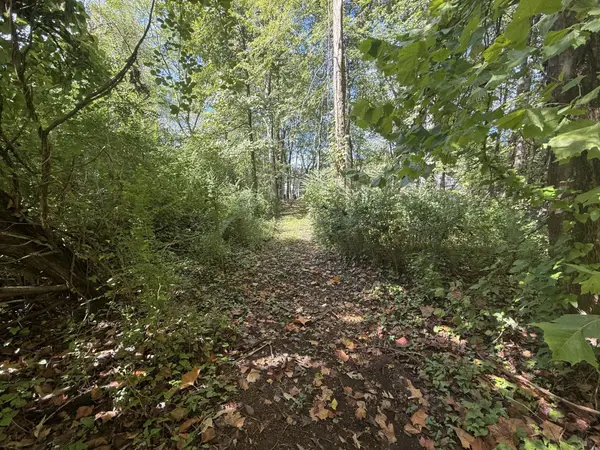 $115,000Coming Soon1.03 Acres
7603 Cliff Point Lane, Ooltewah, TN 37363
MLS# 3612148Listed by: EXP REALTY LLC - Coming Soon
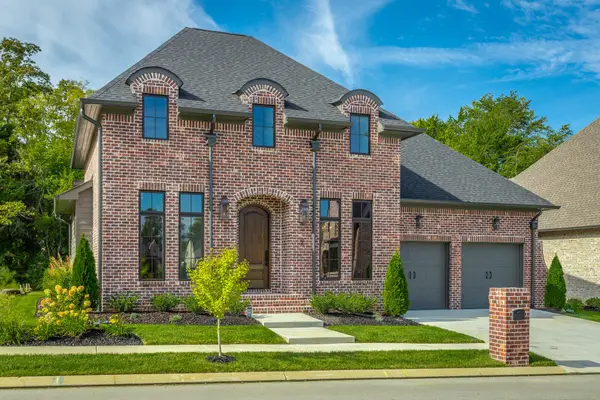 $799,000Coming Soon3 beds 3 baths2,454 sq. ft.
9488 Calder Circle, Ooltewah, TN 37363
MLS# 3611492Listed by: THE AGENCY CHATTANOOGA - Coming Soon
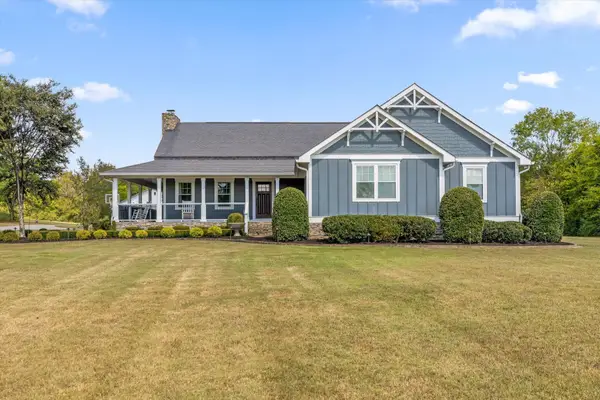 $1,695,000Coming Soon5 beds 4 baths4,000 sq. ft.
8123 Mahan Gap Road, Ooltewah, TN 37363
MLS# 3611306Listed by: COLDWELL BANKER PRYOR REALTY INC. - Coming Soon
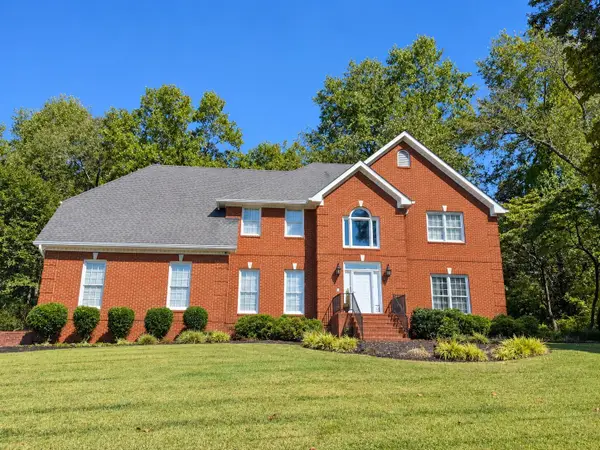 $799,000Coming Soon4 beds 4 baths3,458 sq. ft.
7334 Royal Harbour Circle, Ooltewah, TN 37363
MLS# 3610560Listed by: EXP REALTY LLC - Coming Soon
 $599,900Coming Soon5 beds 4 baths3,072 sq. ft.
9787 Haven Port Lane, Ooltewah, TN 37363
MLS# 3591985Listed by: GREATER DOWNTOWN REALTY DBA KELLER WILLIAMS REALTY - New
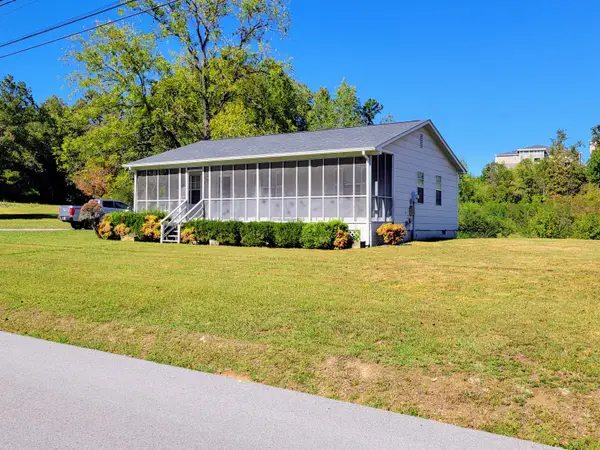 $1,338,750Active2 beds 1 baths888 sq. ft.
8411 Sanders Road, Ooltewah, TN 37363
MLS# 1544146Listed by: KELLER WILLIAMS REALTY - New
 $430,000Active2 beds 2 baths1,744 sq. ft.
1639 Sedgefield Drive, Ooltewah, TN 37363
MLS# 1544142Listed by: REAL ESTATE PARTNERS CHATTANOOGA LLC - New
 $259,000Active2 beds 2 baths1,057 sq. ft.
4857 Fannon Drive, Ooltewah, TN 37363
MLS# 1544143Listed by: THE GROUP REAL ESTATE BROKERAGE - New
 $700,000Active14.5 Acres
8206 Ooltewah Georgetown Road, Ooltewah, TN 37363
MLS# 1544123Listed by: KELLER WILLIAMS REALTY - New
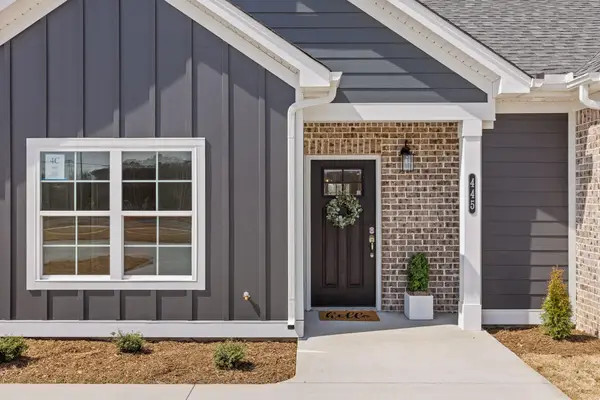 $264,000Active2 beds 2 baths1,057 sq. ft.
4851 Fannon Drive, Ooltewah, TN 37363
MLS# 3612158Listed by: THE GROUP REAL ESTATE BROKERAGE


Protect your home and budget from life's surprises with an Assurant Home Warranty, backed by a partner that supports you through every step of homeownership. Explore Plans.
© 2026 Better Homes and Gardens Real Estate LLC. An Anywhere Real Estate company. All rights reserved. Better Homes and Gardens® Real Estate is a registered trademark owned by Meredith Operations Corporation, licensed to Better Homes and Gardens Real Estate LLC and used with permission. Better Homes and Gardens Real Estate LLC fully supports the principles of the Fair Housing Act and the Equal Opportunity Act. Listing information is deemed reliable but is not guaranteed accurate.
Each office is independently owned and operated.
Any services or products provided by third parties are not provided by, affiliated with or related to Better Homes and Gardens Real Estate LLC, or its affiliated companies.