
8764 Snowy Owl Road, Ooltewah, TN 37363
Local realty services provided by:Better Homes and Gardens Real Estate Signature Brokers
Listed by: sarah c ketterer
Office: keller williams realty
MLS#:1540834
Source:TN_CAR
Price summary
- Price:$435,000
- Price per sq. ft.:$204.23
- Monthly HOA dues:$58.33
About this home
Welcome to this beautifully maintained one-level home offering 4 bedrooms and 3 full bathrooms, thoughtfully designed for comfortable everyday living. Enjoy breathtaking mountain views from this spacious home, located in an area zoned for highly sought-after schools.
The spacious kitchen provides plenty of room for cooking and gathering, while the living room features attractive built-in cabinetry for added storage and character. The primary suite offers a private retreat with a walk-in shower and double vanity.
Recent updates include a new HVAC system and new refrigerator, along with an added surround sound system for enhanced entertainment. Step outside to enjoy the covered back patio--perfect for relaxing, entertaining, or taking in the beautiful surroundings.
With all living spaces conveniently located on one level, this home offers easy living in a desirable Ooltewah location. Don't miss the opportunity to make this mountain-view home your own!
Contact an agent
Home facts
- Year built:2021
- Subdivision & Development:Highborne
- Listing ID #:1540834
- Added:44 day(s) ago
- Updated:September 28, 2026 at 03:00 PM
Rooms and interior
- Bedrooms:4
- Total bathrooms:3
- Full bathrooms:3
- Rooms Total:9
- Flooring:Carpet, Hardwood, Tile
- Dining Description:Breakfast Nook, Eat-in Kitchen
- Bathrooms Description:Double Vanity, Separate Shower, Tub/shower Combo
- Kitchen Description:Eat-in Kitchen, Kitchen Island
- Bedroom Description:Primary Downstairs, Split Bedrooms
- Basement:Yes
- Living area:2,130 sq. ft.
Heating and cooling
- Cooling:Ceiling Fan(s), Central Air, Electric
- Heating:Ceiling, Central, Heating, Natural Gas
- Central air:Yes
Structure and exterior
- Roof:Shingle
- Year built:2021
- Building area:2,130 sq. ft.
- Lot area:0.14 Acres
- Architectural Style:Contemporary
- Construction Materials:Brick, Fiber Cement
- Exterior Features:Private Yard, Rain Gutters
- Foundation Description:Block, Concrete Perimeter, Slab
- Levels:One
Utilities
- Water:Public
- Sewer:Public Sewer, Sewer Connected
Finances and disclosures
- Price:$435,000
- Price per sq. ft.:$204.23
- Tax amount:$1,733
Features and amenities
- Amenities:Crown Molding, Entrance Foyer, Granite Counters, High Ceilings, Open Floorplan, Pantry, Sitting Area, Sound System, Walk-In Closet(s)
Parking
- Parking description:Attached Garage, Driveway, Garage Door Opener, Garage Faces Front, Off Street
- Garage:Yes
New listings near 8764 Snowy Owl Road
- Coming Soon
 $599,900Coming Soon5 beds 3 baths3,072 sq. ft.
9787 Haven Port Lane, Ooltewah, TN 37363
MLS# 3591985Listed by: GREATER DOWNTOWN REALTY DBA KELLER WILLIAMS REALTY - Coming Soon
 $415,000Coming Soon4 beds 3 baths2,032 sq. ft.
5307 Kellys Point, Ooltewah, TN 37363
MLS# 3530067Listed by: GREATER DOWNTOWN REALTY DBA KELLER WILLIAMS REALTY - New
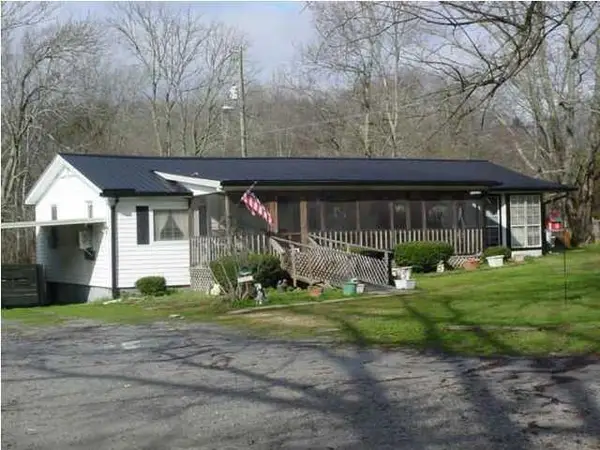 $179,500Active2 beds 1 baths1,650 sq. ft.
2403 Ooltewah Ringgold Road, Ooltewah, TN 37363
MLS# 1543454Listed by: THE JAMES COMPANY REAL ESTATE BROKERS & DEVELOPMENT - New
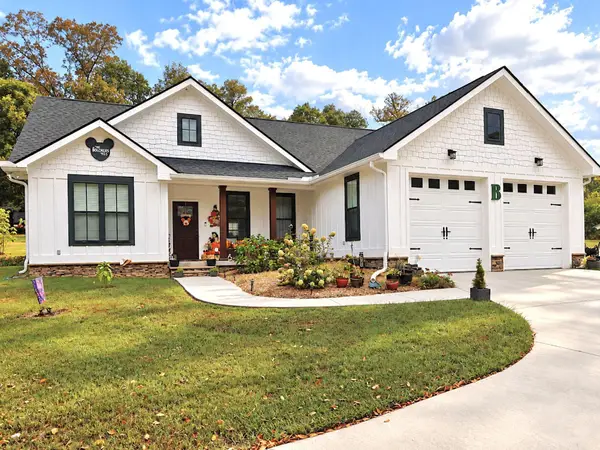 $379,900Active3 beds 2 baths1,504 sq. ft.
4709 Woodland Drive, Ooltewah, TN 37363
MLS# 1543428Listed by: RE/MAX EXPERIENCE - New
 $448,860Active2 beds 2 baths2,092 sq. ft.
8302 Seaside Drive, Ooltewah, TN 37363
MLS# 1543438Listed by: DHI INC - New
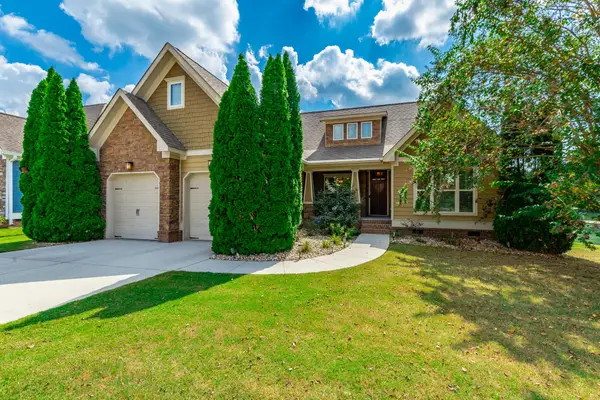 $450,000Active3 beds 2 baths1,732 sq. ft.
8562 Seven Lakes Drive, Ooltewah, TN 37363
MLS# 1543404Listed by: CRYE-LEIKE REALTORS - New
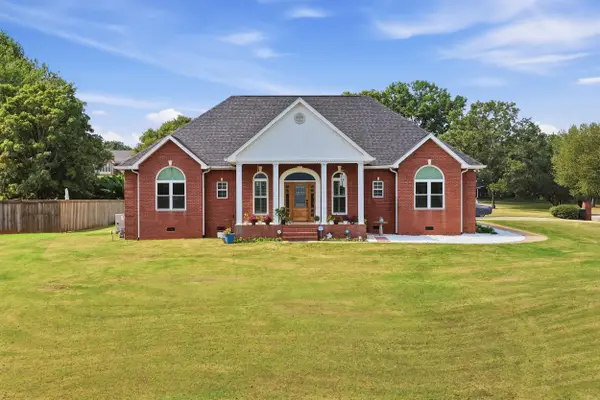 $1,500,000Active4 beds 4 baths2,767 sq. ft.
8400 Heron Circle, Ooltewah, TN 37363
MLS# 1543388Listed by: BENCHMARK REALTY LLC - New
 $520,000Active0.15 Acres
2139 Holden Farm Place, Ooltewah, TN 37363
MLS# 7842606Listed by: DALTON WADE, INC.
- New
 $434,990Active4 beds 3 baths2,565 sq. ft.
8383 Harbour Chase Loop, Ooltewah, TN 37363
MLS# 1543365Listed by: SDH CHATTANOOGA LLC - New
 $525,000Active4 beds 3 baths2,309 sq. ft.
9659 Mulberry Gap Way, Ooltewah, TN 37363
MLS# 1542952Listed by: REDFIN


Protect your home and budget from life's surprises with an Assurant Home Warranty, backed by a partner that supports you through every step of homeownership. Explore Plans.
© 2026 Better Homes and Gardens Real Estate LLC. An Anywhere Real Estate company. All rights reserved. Better Homes and Gardens® Real Estate is a registered trademark owned by Meredith Operations Corporation, licensed to Better Homes and Gardens Real Estate LLC and used with permission. Better Homes and Gardens Real Estate LLC fully supports the principles of the Fair Housing Act and the Equal Opportunity Act. Listing information is deemed reliable but is not guaranteed accurate.
Each office is independently owned and operated.
Any services or products provided by third parties are not provided by, affiliated with or related to Better Homes and Gardens Real Estate LLC, or its affiliated companies.