
8843 Forest Creek Lane, Ooltewah, TN 37363
Local realty services provided by:Better Homes and Gardens Real Estate Signature Brokers
8843 Forest Creek Lane,Ooltewah, TN 37363
$6,300,000
- 5 Beds
- 11 Baths
- 21,934 sq. ft.
- Single family
- Active
Listed by: bethany patten
Office: compass tennessee
MLS#:1543149
Source:TN_CAR
Price summary
- Price:$6,300,000
- Price per sq. ft.:$287.23
About this home
For the discerning buyer seeking a sophisticated private retreat nestled in Ooltewah, a sought-after Chattanooga suburb, this property offers a strategic location near the crossroads of Tennessee, Georgia, and Alabama. Immaculately maintained and thoughtfully appointed, it offers the scale and amenities of a luxury resort with the privacy and comfort of a personal sanctuary. A place to entertain, recharge, pursue passions, and enjoy life's next chapter without compromise. An exceptional expression of estate living, this residence is defined by remarkable scale and timeless architectural details. Set on more than three acres behind a gated entrance, the estate offers over 23,000 finished square feet across three levels. A grand foyer makes an unforgettable impression with a dramatic double staircase, soaring ceilings, chandeliers, intricate moldings, beveled glass, and a sophisticated blend of hardwood, travertine, and tile floors. Primary and secondary kitchens, a formal dining room, multiple fireplaces, and beautifully appointed living spaces accommodate both everyday living and grand-scale entertaining. The luxurious primary suite offers a private sanctuary with a spa-inspired bath, soaking tub, separate shower, and custom walk-in closets. The expansive floor plan includes a dedicated home office, private gym, full basement, and third-floor recreation space with endless possibilities for entertaining, hobbies, and relaxation. Outside, the exquisitely landscaped grounds feel like a private resort. A courtyard, patio, outdoor fireplace, gunite pool and spa, pool house, and fully equipped outdoor kitchen create an exceptional setting for gathering or unwinding in privacy. A five-car garage provides abundant space for vehicles, collections, and recreational equipment....
Contact an agent
Home facts
- Year built:2008
- Subdivision & Development:Forest Creek
- Listing ID #:1543149
- Added:1 day(s) ago
- Updated:September 21, 2026 at 11:00 PM
Rooms and interior
- Bedrooms:5
- Total bathrooms:11
- Full bathrooms:6
- Half bathrooms:1
- Rooms Total:11
- Flooring:Hardwood, Tile
- Dining Description:Breakfast Room, Eat-in Kitchen, Separate Dining Room
- Bathrooms Description:Bidet, Double Shower, Double Vanity, Separate Shower, Soaking Tub, Steam Shower, Whirlpool Tub
- Kitchen Description:Eat-in Kitchen
- Bedroom Description:Primary Downstairs
- Basement:Yes
- Living area:21,934 sq. ft.
Heating and cooling
- Cooling:Central Air, Electric, Multi Units
- Heating:Ceiling, Central, Heating
- Central air:Yes
Structure and exterior
- Year built:2008
- Building area:21,934 sq. ft.
- Lot area:3.01 Acres
- Construction Materials:Stucco
- Exterior Features:Balcony, Gas Grill, Lighting
- Foundation Description:Brick/Mortar, Stone
- Levels:Three Or More
Utilities
- Water:Public
- Sewer:Septic Tank
Finances and disclosures
- Price:$6,300,000
- Price per sq. ft.:$287.23
- Tax amount:$21,335
Features and amenities
- Amenities:Cathedral Ceiling(s), Central Vacuum, Elevator, Entrance Foyer, Granite Counters, High Ceilings, Open Floorplan, Pantry, Plumbed, Sitting Area, Sound System, Walk-In Closet(s), Wet Bar
- Pool features:Outdoor Pool
Parking
- Parking description:Attached Garage, Garage Door Opener, Kitchen Level
- Garage:Yes
New listings near 8843 Forest Creek Lane
- Coming Soon
 $599,900Coming Soon5 beds 3 baths3,072 sq. ft.
9787 Haven Port Lane, Ooltewah, TN 37363
MLS# 3591985Listed by: GREATER DOWNTOWN REALTY DBA KELLER WILLIAMS REALTY - Coming Soon
 $415,000Coming Soon4 beds 3 baths2,032 sq. ft.
5307 Kellys Point, Ooltewah, TN 37363
MLS# 3530067Listed by: GREATER DOWNTOWN REALTY DBA KELLER WILLIAMS REALTY - New
 $55,000Active2 beds 2 baths840 sq. ft.
5718 Berdene Cir, Ooltewah, TN 37363
MLS# 3597112Listed by: PREMIER PROPERTIES REALTY - New
 $432,998Active3 beds 3 baths1,698 sq. ft.
7403 Duxbury Road #33, Ooltewah, TN 37363
MLS# 1543150Listed by: TRUST REAL ESTATE GROUP, LLC - New
 $517,779Active4 beds 3 baths2,833 sq. ft.
7415 Duxbury Road #31, Ooltewah, TN 37363
MLS# 1543152Listed by: TRUST REAL ESTATE GROUP, LLC - New
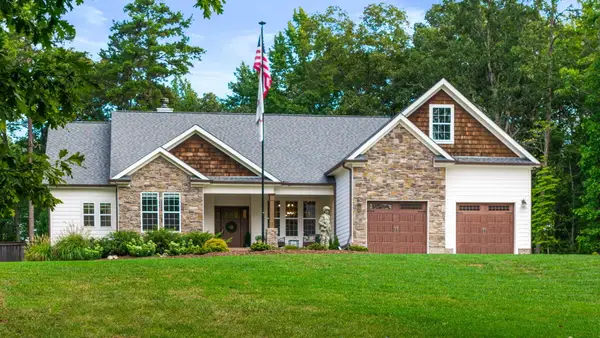 $1,050,000Active4 beds 3 baths2,900 sq. ft.
10726 Lost Lake Circle #Lot 25, Ooltewah, TN 37363
MLS# 1542773Listed by: KELLER WILLIAMS REALTY - New
 $399,000Active3 beds 3 baths2,606 sq. ft.
8704 Sunridge Drive, Ooltewah, TN 37363
MLS# 1543083Listed by: 1 PERCENT LISTS SCENIC CITY - New
 $399,900Active3 beds 2 baths1,527 sq. ft.
8587 Kennerly Court, Ooltewah, TN 37363
MLS# 1543075Listed by: KELLER WILLIAMS REALTY - New
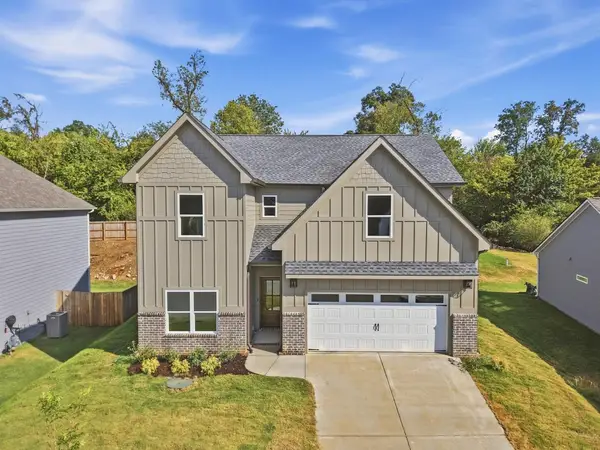 $635,000Active5 beds 4 baths2,900 sq. ft.
8388 Snowdrop Way, Ooltewah, TN 37363
MLS# 3595281Listed by: COMPASS TENNESSEE, LLC


Protect your home and budget from life's surprises with an Assurant Home Warranty, backed by a partner that supports you through every step of homeownership. Explore Plans.
© 2026 Better Homes and Gardens Real Estate LLC. An Anywhere Real Estate company. All rights reserved. Better Homes and Gardens® Real Estate is a registered trademark owned by Meredith Operations Corporation, licensed to Better Homes and Gardens Real Estate LLC and used with permission. Better Homes and Gardens Real Estate LLC fully supports the principles of the Fair Housing Act and the Equal Opportunity Act. Listing information is deemed reliable but is not guaranteed accurate.
Each office is independently owned and operated.
Any services or products provided by third parties are not provided by, affiliated with or related to Better Homes and Gardens Real Estate LLC, or its affiliated companies.