
9030 Finney Point Drive, Ooltewah, TN 37363
Local realty services provided by:Better Homes and Gardens Real Estate Signature Brokers
9030 Finney Point Drive,Ooltewah, TN 37363
$850,000
- 4 Beds
- 5 Baths
- 4,359 sq. ft.
- Single family
- Active
Listed by: jay robinson, krystye m dalton
Office: keller williams realty
MLS#:1542407
Source:TN_CAR
Price summary
- Price:$850,000
- Price per sq. ft.:$195
About this home
Fantastic opportunity in the desirable Stratford Place neighborhood in the Ooltewah, just minutes from schools, the shopping and restaurants of Cambridge Square and Hamilton Place, and convenient to both downtown Chattanooga and Cleveland. This 4 bedroom, 4.5 bath home is beautifully positioned on a partially wooded 1.28 +/- acre lot providing both privacy and a lush setting. Car or workshop enthusiasts will love the 2-bay garage addition bringing the total to 5 bays with 2 on the main level and another 3 on the basement level with a separate driveway. You will also appreciate such desirable features as the hardwoods and tile, crown moldings, granite countertops, recessed and decorative lighting, primary suite on the main, daylight basement, and plentiful storage on all 3 levels. Your tour begins with entry to the 2-story foyer that leads to a spacious living room with a gas fireplace with built-ins on either side. The formal dining room is vaulted and has access to a butler's pantry which adjoins the kitchen. The kitchen has a center island with pendant lighting, granite countertops, tile backsplash, custom cabinetry with pull-out out drawers, Dacor fridge, gas cooktop, wall oven, microwave and warming drawer, a pot filler and is open to the breakfast room with access to a shady screened in porch. A half bath and laundry room with access to the main level garage are just steps away. The primary bedroom is on the opposite side of the house and boasts a tray ceiling, 2 walk-in closets and the primary bath with separate vanities, a jetted tub and a water closet with a separate shower. The upper level has 2 en suite bedrooms with tiled showers and walk-in closets, as well as coveted walk-out attic storage. Head downstairs where you will find a central bonus/family room with French doors to an arbored patio with a hot tub, the 4th en suite bedroom, and the huge garage area which is perfect for extra vehicles, a hobby or workshop space, or even expansion possibilities - you choose! The back yard currently has 3 garden beds, and there is plenty of room for all your outdoor fun or furry friends, so please call for more information or to schedule your private showing today. Information is deemed reliable but not guaranteed. Buyer to verify any and all information they deem important....
Contact an agent
Home facts
- Year built:1990
- Subdivision & Development:Stratford Place
- Listing ID #:1542407
- Added:60 day(s) ago
- Updated:November 08, 2026 at 03:46 PM
Rooms and interior
- Bedrooms:4
- Total bathrooms:5
- Full bathrooms:4
- Half bathrooms:1
- Rooms Total:9
- Flooring:Hardwood, Tile
- Dining Description:Breakfast Nook, Separate Dining Room
- Bathrooms Description:Separate Shower, Soaking Tub
- Kitchen Description:Kitchen Island
- Bedroom Description:Primary Downstairs
- Basement:Yes
- Living area:4,359 sq. ft.
Heating and cooling
- Cooling:Central Air, Electric
- Heating:Central, Heating
- Central air:Yes
Structure and exterior
- Roof:Asphalt, Shingle
- Year built:1990
- Building area:4,359 sq. ft.
- Lot area:1.28 Acres
- Construction Materials:Brick, Wood Siding
- Exterior Features:Private Yard, Rain Gutters
- Foundation Description:Block
- Levels:Three Or More
Utilities
- Water:Public, Water Connected
- Sewer:Septic Tank
Finances and disclosures
- Price:$850,000
- Price per sq. ft.:$195
- Tax amount:$2,896
Features and amenities
- Amenities:Built-in Features, Central Vacuum, Chandelier, Crown Molding, Double Closets, Granite Counters, Vaulted Ceiling(s), Walk-In Closet(s)
Parking
- Parking description:Attached Garage, Driveway, Garage, Garage Door Opener, Garage Faces Front, Garage Faces Side, Off Street
- Garage:Yes
New listings near 9030 Finney Point Drive
- Open Sun, 2 to 4pmNew
 $599,000Active3 beds 2 baths2,000 sq. ft.
5886 Yellow Rose Lane #7, Ooltewah, TN 37363
MLS# 1545939Listed by: GREENTECH HOMES LLC - Open Sun, 2 to 4pmNew
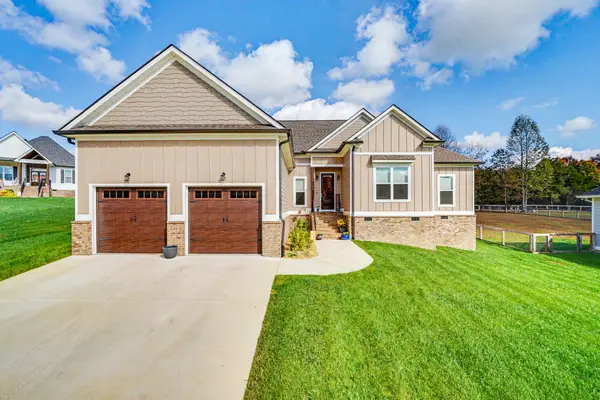 $585,000Active3 beds 3 baths2,250 sq. ft.
7555 Sir Anderson Court, Ooltewah, TN 37363
MLS# 1545887Listed by: KELLER WILLIAMS REALTY - New
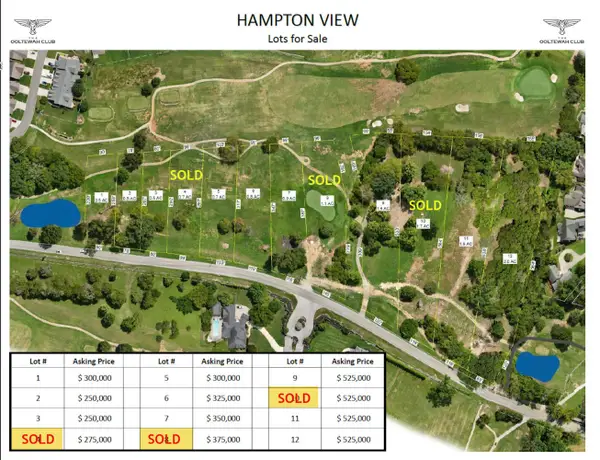 $250,000Active0.5 Acres
7728 Snow Hill Road #Lot 3, Ooltewah, TN 37363
MLS# 1545871Listed by: TOWER PROPERTY GROUP, LLC - New
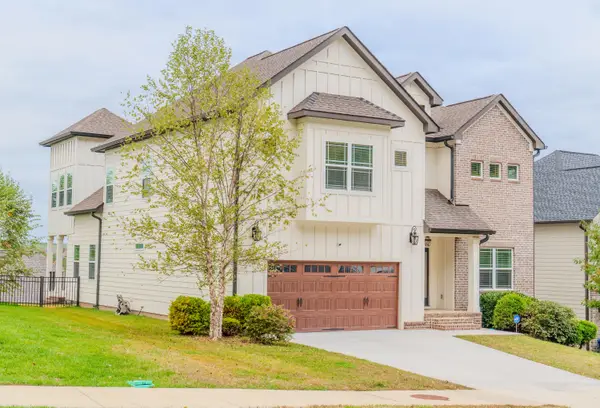 $695,000Active6 beds 4 baths3,132 sq. ft.
9826 Trestle Circle, Ooltewah, TN 37363
MLS# 1545395Listed by: ELITE PROPERTIES 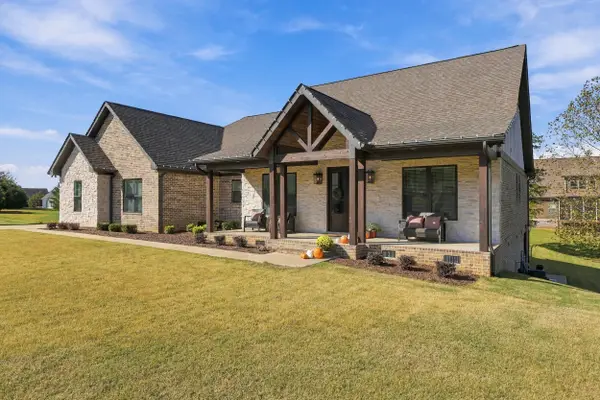 $675,000Pending3 beds 3 baths2,400 sq. ft.
8904 Elsberry Way, Ooltewah, TN 37363
MLS# 1545595Listed by: REAL ESTATE PARTNERS CHATTANOOGA LLC- New
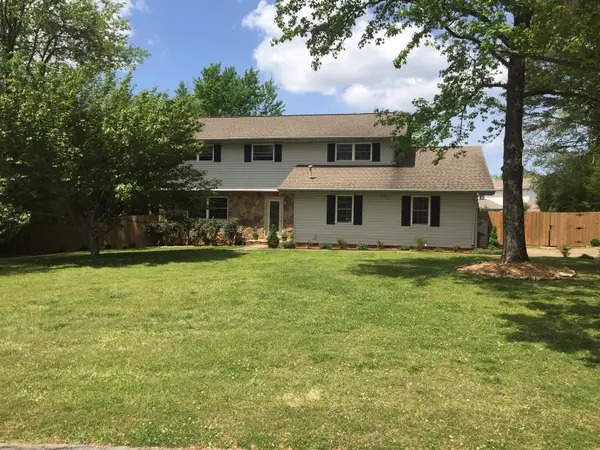 $445,000Active4 beds 3 baths2,282 sq. ft.
2811 Majestic Drive, Ooltewah, TN 37363
MLS# 1545722Listed by: KELLER WILLIAMS REALTY - New
 $250,000Active0.5 Acres
7734 Snow Hill Road #Lot 2, Ooltewah, TN 37363
MLS# 1545727Listed by: TOWER PROPERTY GROUP, LLC - New
 $557,400Active4 beds 3 baths2,600 sq. ft.
65 Snow Line Lane, Ooltewah, TN 37363
MLS# 1545738Listed by: GREENTECH HOMES LLC - New
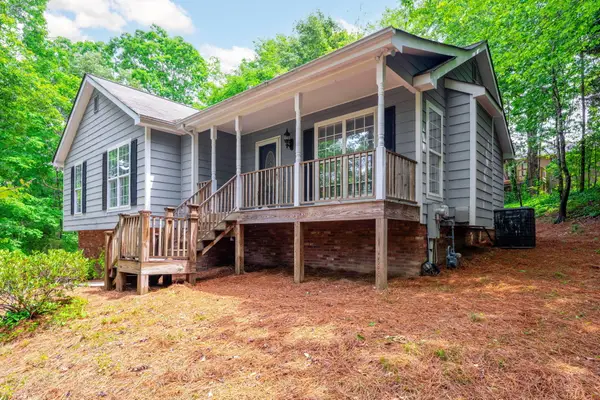 $319,900Active3 beds 2 baths1,900 sq. ft.
6904 Spinmaker Cove #6, Ooltewah, TN 37363
MLS# 1545716Listed by: KELLER WILLIAMS REALTY - New
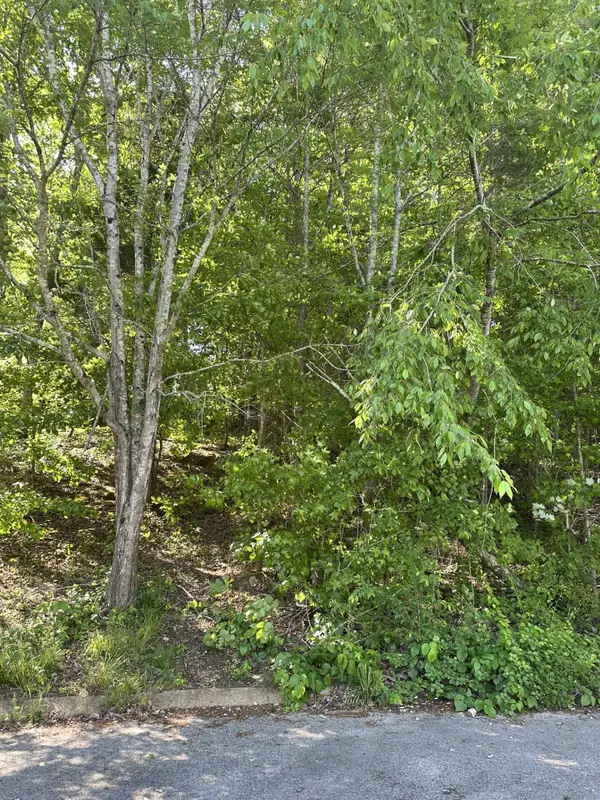 $49,900Active0 Acres
6900 Spinmaker Cove #7, Ooltewah, TN 37363
MLS# 1545717Listed by: KELLER WILLIAMS REALTY


Protect your home and budget from life's surprises with an Assurant Home Warranty, backed by a partner that supports you through every step of homeownership. Explore Plans.
© 2026 Better Homes and Gardens Real Estate LLC. An Anywhere Real Estate company. All rights reserved. Better Homes and Gardens® Real Estate is a registered trademark owned by Meredith Operations Corporation, licensed to Better Homes and Gardens Real Estate LLC and used with permission. Better Homes and Gardens Real Estate LLC fully supports the principles of the Fair Housing Act and the Equal Opportunity Act. Listing information is deemed reliable but is not guaranteed accurate.
Each office is independently owned and operated.
Any services or products provided by third parties are not provided by, affiliated with or related to Better Homes and Gardens Real Estate LLC, or its affiliated companies.