
9265 Skyfall Drive, Ooltewah, TN 37363
Local realty services provided by:Better Homes and Gardens Real Estate Signature Brokers
9265 Skyfall Drive,Ooltewah, TN 37363
$613,000
- 3 Beds
- 3 Baths
- - sq. ft.
- Single family
- Sold
Listed by: paula mcdaniel
Office: real estate partners chattanooga llc.
MLS#:1538139
Source:TN_CAR
Sorry, we are unable to map this address
Price summary
- Price:$613,000
- Monthly HOA dues:$325
About this home
Welcome Home to Skyfall
Imagine a place where homes are built to be lived in, loved, cherished, and enjoyed for years to come. Where beautifully designed streets, lush green spaces, and welcoming neighbors create a true sense of community. Where the beauty of nature blends seamlessly with luxury living, and maintenance is no longer a concern. Welcome to Skyfall--one of East Tennessee's premier maintenance-free luxury communities, thoughtfully designed with timeless European countryside charm. Stroll along scenic walking paths, relax in beautifully maintained green spaces, and enjoy the peaceful setting beneath a canopy of mature southern hardwoods. Here, every detail has been carefully planned so you can spend more time enjoying life and less time maintaining it. This exceptional all-brick, one-level custom home offers sophisticated design, quality craftsmanship, and upscale finishes throughout. Engineered hardwood flooring flows through most of the main living areas, while plantation shutters add timeless elegance. The inviting covered front porch welcomes you through a custom front door into an open, light-filled floor plan designed for both everyday living and effortless entertaining. At the heart of the home is a stunning gourmet kitchen featuring upgraded custom cabinetry, a spacious center island with prep sink, stainless steel appliances, a six-burner gas range, and a custom walk-in pantry. The adjoining great room showcases soaring 10-foot ceilings accented by beautiful wood beams, creating a warm and inviting gathering space. The luxurious primary suite is a private retreat with a striking coffered ceiling, oversized walk-in closet, and spa-inspired bath complete with double vanities and a beautifully tiled walk-in shower. Guests and family will appreciate the thoughtfully designed second primary suite with its own private bath and walk-in closet, along with an additional bedroom offering comfort and flexibility. Additional features include a well-appointed laundry room with custom cabinetry and granite countertops, a charming covered side porch with a tongue-and-groove ceiling, an extra parking pad, and a separate rear entrance for added convenience. Skyfall offers the perfect blend of luxury, convenience, and carefree living in one of East Tennessee's most desirable locations. It's more than a beautiful home--it's a lifestyle where neighbors become friends, everyday living feels effortless, and every detail has been thoughtfully designed for the way you want to live. Come meet your neighbors. Come discover a community unlike any other. Come home to Skyfall. The buyer is responsible to do their due diligence to verify that all information is correct, accurate, and for obtaining any and all restrictions for the property. The number of bedrooms listed above complies with local appraisal standards only....
Contact an agent
Home facts
- Year built:2022
- Subdivision & Development:Skyfall
- Listing ID #:1538139
- Added:76 day(s) ago
- Updated:September 21, 2026 at 05:56 AM
Rooms and interior
- Bedrooms:3
- Total bathrooms:3
- Full bathrooms:3
- Rooms Total:12
- Flooring:Tile
- Bathrooms Description:Double Vanity, Separate Shower
- Kitchen Description:Kitchen Island
Heating and cooling
- Cooling:Ceiling Fan(s), Central Air
- Heating:Heat Pump, Heating
- Central air:Yes
Structure and exterior
- Roof:Shingle
- Year built:2022
- Architectural Style:Ranch
- Construction Materials:Brick
- Exterior Features:Lighting, Private Entrance
- Foundation Description:Slab
- Levels:One
Utilities
- Water:Public, Water Connected
- Sewer:Public Sewer, Sewer Connected
Finances and disclosures
- Price:$613,000
- Tax amount:$2,194
Features and amenities
- Amenities:Beamed Ceilings, Ceiling Fan(s), Central Vacuum, Chandelier, High Speed Internet, Open Floorplan, Pantry, Recessed Lighting, Walk-In Closet(s)
Parking
- Parking description:Attached Garage, Concrete, Driveway, Garage, Garage Faces Rear
- Garage:Yes
New listings near 9265 Skyfall Drive
- Coming Soon
 $599,900Coming Soon5 beds 3 baths3,072 sq. ft.
9787 Haven Port Lane, Ooltewah, TN 37363
MLS# 3591985Listed by: GREATER DOWNTOWN REALTY DBA KELLER WILLIAMS REALTY - Coming Soon
 $415,000Coming Soon4 beds 3 baths2,032 sq. ft.
5307 Kellys Point, Ooltewah, TN 37363
MLS# 3530067Listed by: GREATER DOWNTOWN REALTY DBA KELLER WILLIAMS REALTY - New
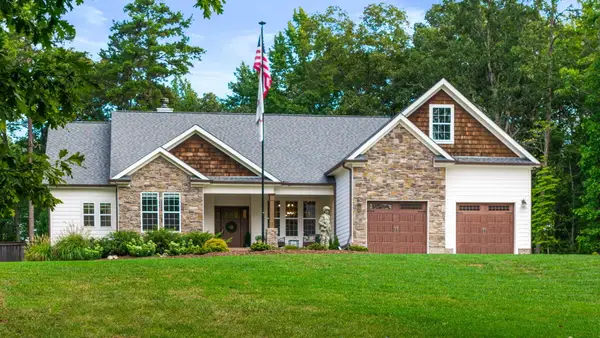 $1,050,000Active4 beds 3 baths2,900 sq. ft.
10726 Lost Lake Circle #Lot 25, Ooltewah, TN 37363
MLS# 1542773Listed by: KELLER WILLIAMS REALTY - New
 $399,000Active3 beds 3 baths2,606 sq. ft.
8704 Sunridge Drive, Ooltewah, TN 37363
MLS# 1543083Listed by: 1 PERCENT LISTS SCENIC CITY - New
 $399,900Active3 beds 2 baths1,527 sq. ft.
8587 Kennerly Court, Ooltewah, TN 37363
MLS# 1543075Listed by: KELLER WILLIAMS REALTY - New
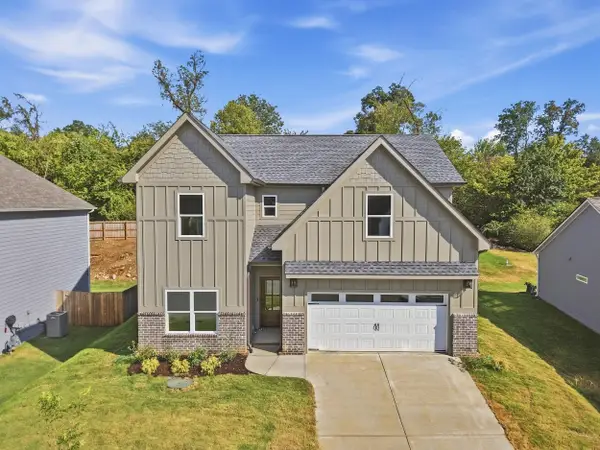 $635,000Active5 beds 4 baths2,900 sq. ft.
8388 Snowdrop Way, Ooltewah, TN 37363
MLS# 1543060Listed by: COMPASS TENNESSEE - New
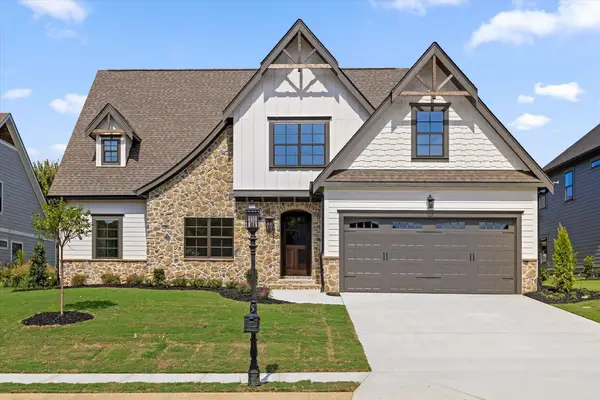 $679,000Active4 beds 4 baths3,116 sq. ft.
7827 Vervena Drive #4, Ooltewah, TN 37363
MLS# 1543050Listed by: 35 SOUTH REAL ESTATE & DESIGN, LLC - New
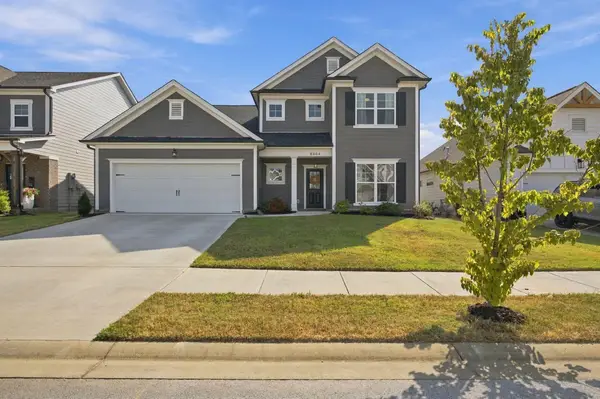 $549,900Active4 beds 4 baths2,900 sq. ft.
8804 Knolling Loop, Ooltewah, TN 37363
MLS# 3594467Listed by: GREATER CHATTANOOGA REALTY, KELLER WILLIAMS REALTY - New
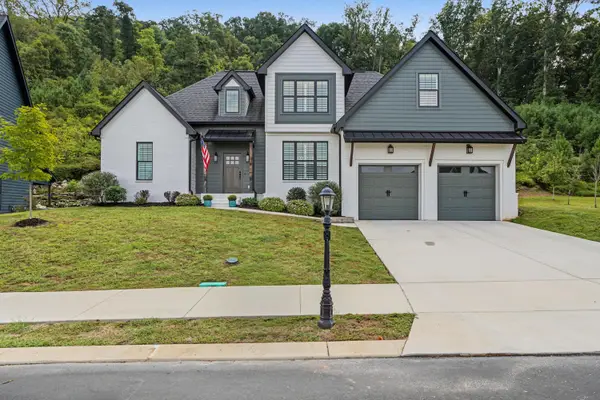 $695,000Active4 beds 3 baths2,721 sq. ft.
9837 Trestle Circle, Ooltewah, TN 37363
MLS# 1543013Listed by: KELLER WILLIAMS REALTY - New
 $521,900Active5 beds 4 baths2,982 sq. ft.
6508 Satjanon Drive, Ooltewah, TN 37363
MLS# 1543005Listed by: CRYE-LEIKE REALTORS


Protect your home and budget from life's surprises with an Assurant Home Warranty, backed by a partner that supports you through every step of homeownership. Explore Plans.
© 2026 Better Homes and Gardens Real Estate LLC. An Anywhere Real Estate company. All rights reserved. Better Homes and Gardens® Real Estate is a registered trademark owned by Meredith Operations Corporation, licensed to Better Homes and Gardens Real Estate LLC and used with permission. Better Homes and Gardens Real Estate LLC fully supports the principles of the Fair Housing Act and the Equal Opportunity Act. Listing information is deemed reliable but is not guaranteed accurate.
Each office is independently owned and operated.
Any services or products provided by third parties are not provided by, affiliated with or related to Better Homes and Gardens Real Estate LLC, or its affiliated companies.